Welcome to your peaceful retreat in the heart of Oakland! Nestled within the highly sought-after Longleaf at Oakland community, this impeccably maintained 3-bedroom, 2 1/2-bathroom residence offers the perfect blend of 2020 construction and timeless Florida charm. Step inside to discover 1,811 square feet of bright, open-concept living space designed for both effortless entertaining and cozy family nights. The chef-inspired kitchen serves as the centerpiece, boasting sleek quartz countertops and modern stainless appliances, flowing seamlessly into the dining and living areas. Touches of refinement extend throughout the home, including elegant marble sinks in every bathroom. What truly sets this property apart is its rare positioning, with no neighbors directly in front or behind, providing an incredible sense of privacy especially as you enjoy morning coffee or an evening glass of wine on the screened lanai that provides a forest like feel of trees that are continuing to grow and provide a peaceful and private retreat. The details matter here, from the stylish paver driveway to the two-car attached garage featuring a professionally finished floor coating and recently replaced garage door springs. Living in Longleaf at Oakland means more than just a beautiful home; it’s a lifestyle. Residents enjoy access to a community pool, playground and beautifully maintained landscaping. The location offers the ultimate Central Florida convenience, situated just minutes from the historic charm of Downtown Winter Garden, the West Orange Trail, and the Oakland Nature Preserve, with easy access to Highway 50, SR-429, and the Florida Turnpike. Don't miss your chance to own a piece of Oakland’s finest—schedule your private showing today!
Sold for $500,000
$500,000
2660 BOBCAT CHASE BOULEVARD, OAKLAND, FL 34787
3beds
1,811sqft
Single Family Residence
Built in 2020
5,297 Square Feet Lot
$501,400 Zestimate®
$276/sqft
$2,865 Estimated rent
Home value
$501,400
$461,000 - $547,000
$2,865/mo
Zestimate® history
Owner options
List your home for rent
$2,865/mo
Rent Zestimate®
Find your next renter with Zillow Rental Manager. Plus, with online applications, you can quickly screen prospective tenants – for free.
$2,865/mo
Rent Zestimate®
Refinance and save
$3,901/mo
Est. payment
Refinancing to a lower rate could help reduce your monthly payments and save thousands over the life of the loan.
$3,901/mo
Est. payment
Explore your selling options
Work with a Zillow partner agent
Leverage their expertise and Zillow's premium Showcase listings to get your home seen by more buyers.
Get startedList with your own agent
Get your home in front of millions of buyers by listing it on Zillow.
Learn how to do itSell it yourself
Take full control of how buyers see your home on Zillow by listing For Sale by Owner (FSBO).
List your homeWhat's special
Two-car attached garageScreened lanaiSleek quartz countertopsChef-inspired kitchenModern stainless appliancesBeautifully maintained landscapingStylish paver driveway
Zillow last checked:
Listing updated:
Listed by:
Tania Matthews 407-497-9660,
KELLER WILLIAMS ELITE PARTNERS III REALTY 321-527-5111
Bought with:
Dayse Grillo, 665440
COLDWELL BANKER REALTY
Source: Stellar MLS,MLS#: G5109325 Originating MLS: Lake and Sumter
Originating MLS: Lake and Sumter
Facts & features
Interior
Bedrooms & bathrooms
- Bedrooms: 3
- Bathrooms: 3
- Full bathrooms: 2
- 1/2 bathrooms: 1
Primary bedroom
- Features: Walk-In Closet(s)
- Level: Second
- Area: 208 Square Feet
- Dimensions: 13x16
Bedroom 2
- Features: Built-in Closet
- Level: Second
- Area: 120 Square Feet
- Dimensions: 10x12
Bedroom 3
- Features: Built-in Closet
- Level: Second
- Area: 108 Square Feet
- Dimensions: 9x12
Primary bathroom
- Features: Dual Sinks
- Level: Second
- Area: 81 Square Feet
- Dimensions: 9x9
Bathroom 2
- Features: Tub With Shower
- Level: Second
- Area: 42 Square Feet
- Dimensions: 6x7
Dining room
- Level: First
- Area: 108 Square Feet
- Dimensions: 12x9
Foyer
- Level: First
- Area: 60 Square Feet
- Dimensions: 6x10
Kitchen
- Features: Pantry
- Level: First
- Area: 120 Square Feet
- Dimensions: 12x10
Laundry
- Level: First
- Area: 25 Square Feet
- Dimensions: 5x5
Living room
- Level: First
- Area: 320 Square Feet
- Dimensions: 16x20
Heating
- Central
Cooling
- Central Air
Appliances
- Included: Dishwasher, Electric Water Heater, Microwave, Refrigerator
- Laundry: Electric Dryer Hookup, Inside, Laundry Room, Washer Hookup
Features
- Ceiling Fan(s), Eating Space In Kitchen, High Ceilings, Kitchen/Family Room Combo, Open Floorplan, PrimaryBedroom Upstairs, Solid Surface Counters, Thermostat, Tray Ceiling(s), Walk-In Closet(s)
- Flooring: Carpet, Hardwood
- Doors: Sliding Doors
- Has fireplace: No
Interior area
- Total structure area: 2,547
- Total interior livable area: 1,811 sqft
Property
Parking
- Total spaces: 2
- Parking features: Garage - Attached
- Attached garage spaces: 2
Features
- Levels: Two
- Stories: 2
- Exterior features: Irrigation System, Rain Gutters, Sidewalk, Sprinkler Metered
Lot
- Size: 5,297 Square Feet
Details
- Parcel number: 202227510100420
- Zoning: PUD
- Special conditions: None
Construction
Type & style
- Home type: SingleFamily
- Property subtype: Single Family Residence
Materials
- Stucco, Wood Siding
- Foundation: Slab
- Roof: Shingle
Condition
- New construction: No
- Year built: 2020
Utilities & green energy
- Sewer: Public Sewer
- Water: Public
- Utilities for property: Cable Connected, Electricity Connected, Sewer Connected
Community & HOA
Community
- Features: Association Recreation - Owned, Community Mailbox, Deed Restrictions, Park
- Pet fee: $0 monthly
- Senior community: Yes
- Subdivision: LONGLEAF/OAKLAND REP
HOA
- Has HOA: Yes
- Services included: Community Pool, Maintenance Grounds, Maintenance Repairs
- HOA fee: $286 monthly
- HOA name: Triad Association Management / MARTHA
- HOA phone: 352-602-4803
Location
- Region: Oakland
Financial & listing details
- Price per square foot: $276/sqft
- Tax assessed value: $391,574
- Annual tax amount: $4,937
- Date on market: 3/11/2026
- Cumulative days on market: 23 days
- Ownership: Fee Simple
- Total actual rent: 0
- Electric utility on property: Yes
- Road surface type: Asphalt
Price history
| Date | Event | Price |
|---|---|---|
| 5/5/2026 | Sold | $500,000-4.8%$276/sqft |
Source:  Stellar MLS #G5109325 Report a problem Stellar MLS #G5109325 Report a problem | ||
| 4/3/2026 | Pending sale | $525,000$290/sqft |
Source: Stellar MLS #G5109325 Report a problem | ||
| 3/11/2026 | Listed for sale | $525,000+58.4%$290/sqft |
Source: Stellar MLS #G5109325 Report a problem | ||
| 9/1/2020 | Sold | $331,500$183/sqft |
Source: Public Record Report a problem | ||
Public tax history
| Year | Property taxes | Tax assessment |
|---|---|---|
| 2024 | $4,938 +6% | $313,110 +3% |
| 2023 | $4,659 +3.1% | $303,990 +3% |
| 2022 | $4,517 +1.2% | $295,136 +3% |
| 2021 | $4,465 +223.7% | $286,540 +282.1% |
| 2020 | $1,380 +64.3% | $75,000 +66.7% |
| 2019 | $840 | $45,000 |
Find assessor info on the county website
Neighborhood: 34787
Nearby homes
- $511,300-- bd-- ba1.8k sqft2666 Bobcat Chase Blvd, Oakland, FL 34787Off Market
- $496,7003 bd2 ba1.8k sqft2654 Bobcat Chase Blvd, Oakland, FL 34787Off Market
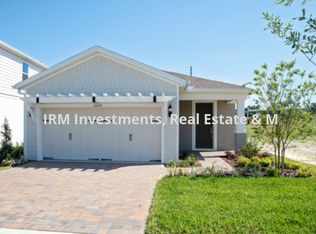
- $545,0004 bd3 ba2.2k sqft2648 Bobcat Chase Blvd, Oakland, FL 34787Off Market

- $509,1003 bd3 ba1.8k sqft2672 Bobcat Chase Blvd, Oakland, FL 34787Off Market
- $580,0003 bd3 ba1.8k sqft2642 Bobcat Chase Blvd, Oakland, FL 34787Sold
- $464,6004,905 Square Feet2678 Bobcat Chase Blvd, Oakland, FL 34787Off Market
- $517,8003 bd2 ba1.5k sqft2654 Bobcat Chase Blvd., Oakland, FL 34760Off Market
- $470,0004 bd3 ba1.8k sqft2684 Bobcat Chase Blvd, Oakland, FL 34787Sold
Nearby schools
GreatSchools rating
- 9/10Tildenville Elementary SchoolGrades: PK-5Distance: 2 mi
- 4/10Lakeview Middle SchoolGrades: 6-9Distance: 2.4 mi
- 7/10West Orange High SchoolGrades: 9-12Distance: 4.3 mi
Get a cash offer in 3 minutes
Find out how much your home could sell for in as little as 3 minutes with a no-obligation cash offer.
Estimated market value
$501,400
Get a cash offer in 3 minutes
Find out how much your home could sell for in as little as 3 minutes with a no-obligation cash offer.
Estimated market value
$501,400
- Florida
- Orange County
- Oakland
- 34787
- 2660 BOBCAT CHASE BOULEVARD
Nearby cities
Nearby zip codes
Other Oakland Topics
