LOCATION, LOCATION, LOCATION! This beautiful new constructed 2021 home is located in an extremely desirable area just minutes from downtown Winter Garden! Upon entering the home, you are instantly welcomed with a beautiful open kitchen and living room combination that you can truly make your own. The kitchen features quartz countertops, solid wood cabinets, tile floors, a breakfast bar, eat-in space and closet pantry. The living room is very expansive and has plenty of room for entertaining. It has a half bath which is perfect for guests. The living room also has a sliding door that leads out to a covered patio and to your spacious back yard retreat. Upstairs you will find 4 bedrooms with roomy closets and 2 full bathrooms. The master is super spacious and has a huge walk-in closet. The master bathroom offers dual sinks with quartz countertops, linen closet, and an oversized shower. Other great features include an indoor utility room, two car garage, and all yard and exterior maintenance is included with the HOA. The neighborhood amenities include playground, park, swimming pool, and is also located right next to the West Orange bike trail. The home’s location is highly desirable and is super convenient to major highways. You are also just minutes away from all the shops, restaurants, and entertainment in the wonderful downtown Winter Garden district! Come view this home today!
Sold for $470,000
$470,000
2684 BOBCAT CHASE BOULEVARD, OAKLAND, FL 34787
4beds
1,811sqft
Single Family Residence
Built in 2021
4,962 Square Feet Lot
$485,500 Zestimate®
$260/sqft
$2,946 Estimated rent
Home value
$485,500
$461,000 - $510,000
$2,946/mo
Zestimate® history
Owner options
List your home for rent
$2,946/mo
Rent Zestimate®
Find your next renter with Zillow Rental Manager. Plus, with online applications, you can quickly screen prospective tenants – for free.
$2,946/mo
Rent Zestimate®
Refinance and save
$3,632/mo
Est. payment
Refinancing to a lower rate could help reduce your monthly payments and save thousands over the life of the loan.
$3,632/mo
Est. payment
Explore your selling options
Work with a Zillow partner agent
Leverage their expertise and Zillow's premium Showcase listings to get your home seen by more buyers.
Get startedList with your own agent
Get your home in front of millions of buyers by listing it on Zillow.
Learn how to do itSell it yourself
Take full control of how buyers see your home on Zillow by listing For Sale by Owner (FSBO).
List your homeWhat's special
Zillow last checked:
Listing updated:
Listed by:
Alison Pedersen 407-375-7104,
RE/MAX DOWNTOWN 407-770-2050
Bought with:
Otto Solis Parraga, 3376436
VALSTAR REALTY LLC
Source: Stellar MLS,MLS#: O6207844 Originating MLS: Orlando Regional
Originating MLS: Orlando Regional
Facts & features
Interior
Bedrooms & bathrooms
- Bedrooms: 4
- Bathrooms: 3
- Full bathrooms: 2
- 1/2 bathrooms: 1
Rooms
- Room types: Attic, Utility Room
Primary bedroom
- Features: Walk-In Closet(s)
- Level: Second
- Dimensions: 16x13
Bedroom 2
- Features: Built-in Closet
- Level: Second
- Dimensions: 12x10
Bedroom 3
- Features: Built-in Closet
- Level: Second
- Dimensions: 12x10
Bedroom 4
- Features: Built-in Closet
- Level: Second
- Dimensions: 12x10
Family room
- Level: First
- Dimensions: 20x16
Kitchen
- Level: First
- Dimensions: 12x11
Living room
- Level: First
- Dimensions: 20x16
Heating
- Central, Electric
Cooling
- Central Air
Appliances
- Included: Dishwasher, Dryer, Microwave, Range, Refrigerator, Washer
- Laundry: In Kitchen, Inside, Laundry Room
Features
- Eating Space In Kitchen, Kitchen/Family Room Combo, PrimaryBedroom Upstairs, Split Bedroom, Stone Counters, Walk-In Closet(s)
- Flooring: Carpet, Tile
- Doors: Sliding Doors
- Windows: Blinds
- Has fireplace: No
Interior area
- Total structure area: 2,547
- Total interior livable area: 1,811 sqft
Property
Parking
- Total spaces: 2
- Parking features: Garage - Attached
- Attached garage spaces: 2
- Details: Garage Dimensions: 24X20
Features
- Levels: Two
- Stories: 2
- Patio & porch: Covered, Rear Porch
- Exterior features: Sidewalk, Sprinkler Metered
- Fencing: Fenced
Lot
- Size: 4,962 Square Feet
- Features: City Lot, Sidewalk
Details
- Parcel number: 202227510100460
- Zoning: PUD
- Special conditions: None
Construction
Type & style
- Home type: SingleFamily
- Property subtype: Single Family Residence
Materials
- Block, Stucco
- Foundation: Slab
- Roof: Shingle
Condition
- New construction: No
- Year built: 2021
Utilities & green energy
- Sewer: Public Sewer
- Water: Public
- Utilities for property: Cable Available, Cable Connected, Electricity Available, Electricity Connected, Sprinkler Meter, Street Lights, Underground Utilities, Water Available, Water Connected
Community & HOA
Community
- Features: Park, Playground, Pool, Sidewalks
- Pet fee: $0 monthly
- Subdivision: LONGLEAF/OAKLAND
HOA
- Has HOA: Yes
- Amenities included: Park, Playground, Pool
- Services included: Maintenance Grounds
- HOA fee: $244 monthly
- HOA name: Triad/Martha Ledford
- HOA phone: 352-602-4803
Location
- Region: Oakland
Financial & listing details
- Price per square foot: $260/sqft
- Tax assessed value: $393,483
- Annual tax amount: $6,393
- Date on market: 5/22/2024
- Cumulative days on market: 102 days
- Listing terms: Cash,Conventional,FHA,VA Loan
- Ownership: Fee Simple
- Total actual rent: 0
- Electric utility on property: Yes
- Road surface type: Paved, Asphalt
Price history
| Date | Event | Price |
|---|---|---|
| 1/2/2026 | Listing removed | $2,990$2/sqft |
Source: Stellar MLS #O6355153 Report a problem | ||
| 11/13/2025 | Price change | $2,990-3.5%$2/sqft |
Source: Stellar MLS #O6355153 Report a problem | ||
| 11/8/2025 | Listed for rent | $3,100+3.3%$2/sqft |
Source: Stellar MLS #O6355153 Report a problem | ||
| 11/23/2024 | Listing removed | $3,000$2/sqft |
Source: Stellar MLS #O6257251 Report a problem | ||
| 11/13/2024 | Listed for rent | $3,000$2/sqft |
Source: Stellar MLS #O6257251 Report a problem | ||
| 10/31/2024 | Sold | $470,000-1.1%$260/sqft |
Source:  Stellar MLS #O6207844 Report a problem Stellar MLS #O6207844 Report a problem | ||
| 10/31/2024 | Listing removed | $3,000$2/sqft |
Source: Zillow Rentals Report a problem | ||
| 10/28/2024 | Listed for rent | $3,000$2/sqft |
Source: Zillow Rentals Report a problem | ||
| 9/4/2024 | Pending sale | $475,000$262/sqft |
Source: Stellar MLS #O6207844 Report a problem | ||
| 8/28/2024 | Price change | $475,000-4%$262/sqft |
Source: Stellar MLS #O6207844 Report a problem | ||
| 8/26/2024 | Price change | $495,000-3.9%$273/sqft |
Source: Stellar MLS #O6207844 Report a problem | ||
| 6/19/2024 | Price change | $514,900-3.7%$284/sqft |
Source: Stellar MLS #O6207844 Report a problem | ||
| 5/22/2024 | Listed for sale | $534,900+0.9%$295/sqft |
Source: Stellar MLS #O6207844 Report a problem | ||
| 1/11/2024 | Listing removed | -- |
Source: Stellar MLS #O6148081 Report a problem | ||
| 10/31/2023 | Price change | $529,999-1.9%$293/sqft |
Source: Stellar MLS #O6148081 Report a problem | ||
| 10/9/2023 | Listed for sale | $539,999+58.8%$298/sqft |
Source: Stellar MLS #O6148081 Report a problem | ||
| 2/4/2021 | Sold | $340,000$188/sqft |
Source: Public Record Report a problem | ||
| 7/24/2020 | Listing removed | -- |
Source: Pulte Homes Report a problem | ||
| 7/22/2020 | Listed for sale | -- |
Source: Pulte Homes Report a problem | ||
Public tax history
| Year | Property taxes | Tax assessment |
|---|---|---|
| 2024 | $6,996 +9.4% | $380,931 +10% |
| 2023 | $6,394 +14.3% | $346,301 +10% |
| 2022 | $5,594 +253.4% | $314,819 +281.6% |
| 2021 | $1,583 +14.7% | $82,500 +10% |
| 2020 | $1,380 +64.3% | $75,000 +66.7% |
| 2019 | $840 | $45,000 |
Find assessor info on the county website
Neighborhood: 34787
Nearby homes
- $464,6004,905 Square Feet2678 Bobcat Chase Blvd, Oakland, FL 34787Off Market
- $450,0003 bd2 ba1.5k sqft2690 Bobcat Chase Blvd, Oakland, FL 34787Sold
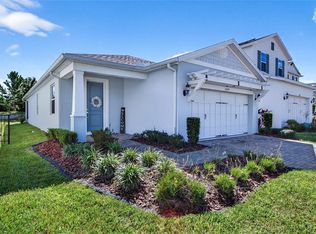
- $479,7003 bd3 ba1.8k sqft2696 Bobcat Chase Blvd, Oakland, FL 34787Off Market
- $---- sqft2696 Bobcat Chase Blvd, Winter Garden, FL 34787Off Market
- $509,1003 bd3 ba1.8k sqft2672 Bobcat Chase Blvd, Oakland, FL 34787Off Market
- $511,300-- bd-- ba1.8k sqft2666 Bobcat Chase Blvd, Oakland, FL 34787Off Market
- $500,0003 bd3 ba1.8k sqft2724 Bobcat Chase Blvd, Oakland, FL 34787Sold
- $504,100-- bd-- ba1.8k sqft2730 Bobcat Chase Blvd, Oakland, FL 34787Off Market
Nearby schools
GreatSchools rating
- 9/10Tildenville Elementary SchoolGrades: PK-5Distance: 2 mi
- 4/10Lakeview Middle SchoolGrades: 6-9Distance: 2.4 mi
- 7/10West Orange High SchoolGrades: 9-12Distance: 4.3 mi
Schools provided by the listing agent
- Elementary: Tildenville Elem
- Middle: Lakeview Middle
- High: West Orange High
Source: Stellar MLS. This data may not be complete. We recommend contacting the local school district to confirm school assignments for this home.
Get a cash offer in 3 minutes
Find out how much your home could sell for in as little as 3 minutes with a no-obligation cash offer.
Estimated market value
$485,500
Get a cash offer in 3 minutes
Find out how much your home could sell for in as little as 3 minutes with a no-obligation cash offer.
Estimated market value
$485,500
- Florida
- Orange County
- Oakland
- 34787
- 2684 BOBCAT CHASE BOULEVARD
Nearby cities
Nearby zip codes
Other Oakland Topics
