Love Where You Live — in Longleaf at Oakland! ? Welcome to Longleaf at Oakland, one of Central Florida’s most sought-after communities near Winter Garden, where modern living meets natural serenity. This immaculate 3-bedroom, 2-bath home with a 2-car garage backs to peaceful conservation land—so you’ll enjoy privacy, stunning views, and no rear neighbors. Built in 2020 and cared for like new, this home blends comfort, efficiency, and style. The exterior features upgraded pavers, clean neutral tones, and meticulous landscaping. Inside, you’ll find a bright, open floor plan designed for today’s lifestyle—perfect for entertaining or relaxing at home. The spacious kitchen offers a breakfast bar, rich cabinetry and counters, and stainless-steel appliances that flow seamlessly into the great room and dining area, creating an inviting gathering space for family and friends. Enjoy energy-efficient living with a fully paid-for solar panel system—providing ultra-low or near-zero electric bills year-round. You’ll also appreciate the covered patio that opens to a lush, tree-lined backdrop, ideal for morning coffee or peaceful evenings outdoors. Additional highlights include: Interior laundry room and generous storage Smart, low-maintenance design—the HOA maintains all lawn and exterior care Community amenities: sparkling pool, playground, common areas. Quiet, walkable streets with scenic views throughout Outdoor enthusiasts will love being just minutes from the West Orange Trail and Oakland Nature Preserve, perfect for biking, walking, and weekend adventures. And when you want city-style convenience, it’s only a short drive to Historic Downtown Winter Garden—known for its restaurants, boutique shops, and famous Saturday Farmers Market. Easy access to Hwy 50, Florida’s Turnpike, and 429 makes commuting to Orlando, theme parks, and nearby attractions simple and stress-free. If you’ve been searching for a move-in ready home that combines energy savings, low maintenance, and a prime location, this is it. Experience Florida living at its finest—peaceful, practical, and picture-perfect. Come see why homeowners fall in love with Longleaf at Oakland and make this solar-powered retreat your next address!
Sold for $450,000
$450,000
2690 BOBCAT CHASE BOULEVARD, OAKLAND, FL 34787
3beds
1,554sqft
Single Family Residence
Built in 2020
4,799 Square Feet Lot
$451,700 Zestimate®
$290/sqft
$2,722 Estimated rent
Home value
$451,700
$411,000 - $492,000
$2,722/mo
Zestimate® history
Owner options
List your home for rent
$2,722/mo
Rent Zestimate®
Find your next renter with Zillow Rental Manager. Plus, with online applications, you can quickly screen prospective tenants – for free.
$2,722/mo
Rent Zestimate®
Refinance and save
$3,516/mo
Est. payment
Refinancing to a lower rate could help reduce your monthly payments and save thousands over the life of the loan.
$3,516/mo
Est. payment
Explore your selling options
Work with a Zillow partner agent
Leverage their expertise and Zillow's premium Showcase listings to get your home seen by more buyers.
Get startedList with your own agent
Get your home in front of millions of buyers by listing it on Zillow.
Learn how to do itSell it yourself
Take full control of how buyers see your home on Zillow by listing For Sale by Owner (FSBO).
List your homeWhat's special
Stunning viewsGranite countersBreakfast barBright open floor planGenerous storageRich cabinetryClean neutral tones
Zillow last checked:
Listing updated:
Listed by:
Marnetta Arnett 407-928-8652,
LPT REALTY, LLC 877-366-2213
Bought with:
Elizabeth Ray, 3584021
THE REAL ESTATE COLLECTION LLC
Julie Sanchez, 3609018
THE REAL ESTATE COLLECTION LLC
Source: Stellar MLS,MLS#: O6351816 Originating MLS: Orlando Regional
Originating MLS: Orlando Regional
Facts & features
Interior
Bedrooms & bathrooms
- Bedrooms: 3
- Bathrooms: 2
- Full bathrooms: 2
Rooms
- Room types: Utility Room
Primary bedroom
- Features: Walk-In Closet(s)
- Level: First
- Area: 156 Square Feet
- Dimensions: 12x13
Kitchen
- Features: Pantry
- Level: First
- Area: 168 Square Feet
- Dimensions: 12x14
Living room
- Level: First
- Area: 322 Square Feet
- Dimensions: 14x23
Heating
- Electric
Cooling
- Central Air
Appliances
- Included: Dishwasher, Dryer, Microwave, Range, Refrigerator, Washer
- Laundry: Laundry Room
Features
- Ceiling Fan(s), Open Floorplan, Primary Bedroom Main Floor, Walk-In Closet(s)
- Flooring: Ceramic Tile
- Doors: Sliding Doors
- Has fireplace: No
Interior area
- Total structure area: 2,150
- Total interior livable area: 1,554 sqft
Property
Parking
- Total spaces: 2
- Parking features: Garage - Attached
- Attached garage spaces: 2
Features
- Levels: One
- Stories: 1
- Patio & porch: Covered, Enclosed, Front Porch, Rear Porch, Screened
- Fencing: Masonry,Other
- Has view: Yes
- View description: Trees/Woods
Lot
- Size: 4,799 Square Feet
- Residential vegetation: Trees/Landscaped
Details
- Parcel number: 202227510100470
- Zoning: PUD
- Special conditions: None
Construction
Type & style
- Home type: SingleFamily
- Property subtype: Single Family Residence
Materials
- Block, Stucco
- Foundation: Slab
- Roof: Shingle
Condition
- Completed
- New construction: No
- Year built: 2020
Utilities & green energy
- Electric: Photovoltaics Seller Owned
- Sewer: Public Sewer
- Water: Public
- Utilities for property: BB/HS Internet Available, Cable Available, Electricity Connected, Sewer Connected
Green energy
- Energy efficient items: Windows
- Energy generation: Solar
Community & HOA
Community
- Features: Park, Playground, Pool
- Security: Smoke Detector(s)
- Pet fee: $0 monthly
- Subdivision: LONGLEAF/OAKLAND REP
HOA
- Has HOA: Yes
- Services included: Community Pool
- HOA fee: $277 monthly
- HOA name: Martha Ledford / Longleaf HOA
Location
- Region: Oakland
Financial & listing details
- Price per square foot: $290/sqft
- Tax assessed value: $370,992
- Annual tax amount: $3,066
- Date on market: 10/16/2025
- Cumulative days on market: 59 days
- Listing terms: Cash,Conventional,FHA,VA Loan
- Ownership: Fee Simple
- Total actual rent: 0
- Electric utility on property: Yes
- Road surface type: Paved
Price history
| Date | Event | Price |
|---|---|---|
| 1/23/2026 | Sold | $450,000-3.2%$290/sqft |
Source:  Stellar MLS #O6351816 Report a problem Stellar MLS #O6351816 Report a problem | ||
| 12/15/2025 | Pending sale | $465,000$299/sqft |
Source: Stellar MLS #O6351816 Report a problem | ||
| 11/6/2025 | Price change | $465,000-2.1%$299/sqft |
Source: Stellar MLS #O6351816 Report a problem | ||
| 10/17/2025 | Listed for sale | $475,000+53.5%$306/sqft |
Source: Stellar MLS #O6351816 Report a problem | ||
| 11/12/2020 | Sold | $309,500$199/sqft |
Source: Public Record Report a problem | ||
Public tax history
| Year | Property taxes | Tax assessment |
|---|---|---|
| 2024 | $3,066 +6.2% | $209,975 +3% |
| 2023 | $2,885 +3.4% | $203,859 +3% |
| 2022 | $2,790 +1.4% | $197,921 +3% |
| 2021 | $2,751 +99.4% | $192,156 +156.2% |
| 2020 | $1,380 +64.3% | $75,000 +66.7% |
| 2019 | $840 | $45,000 |
Find assessor info on the county website
Neighborhood: 34787
Nearby homes
- $479,7003 bd3 ba1.8k sqft2696 Bobcat Chase Blvd, Oakland, FL 34787Off Market
- $---- sqft2696 Bobcat Chase Blvd, Winter Garden, FL 34787Off Market
- $470,0004 bd3 ba1.8k sqft2684 Bobcat Chase Blvd, Oakland, FL 34787Sold
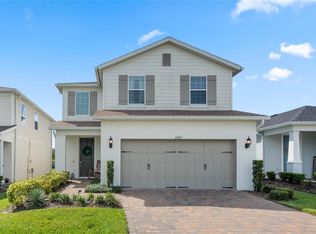
- $464,6004,905 Square Feet2678 Bobcat Chase Blvd, Oakland, FL 34787Off Market
- $500,0003 bd3 ba1.8k sqft2724 Bobcat Chase Blvd, Oakland, FL 34787Sold
- $504,100-- bd-- ba1.8k sqft2730 Bobcat Chase Blvd, Oakland, FL 34787Off Market
- $514,6003 bd3 ba1.8k sqft2672 Bobcat Chase Blvd, Oakland, FL 34787Off Market
- $470,6004,800 Square Feet2736 Bobcat Chase Blvd, Oakland, FL 34787Off Market
Nearby schools
GreatSchools rating
- 9/10Tildenville Elementary SchoolGrades: PK-5Distance: 2 mi
- 4/10Lakeview Middle SchoolGrades: 6-9Distance: 2.4 mi
- 7/10West Orange High SchoolGrades: 9-12Distance: 4.3 mi
Get a cash offer in 3 minutes
Find out how much your home could sell for in as little as 3 minutes with a no-obligation cash offer.
Estimated market value
$451,700
Get a cash offer in 3 minutes
Find out how much your home could sell for in as little as 3 minutes with a no-obligation cash offer.
Estimated market value
$451,700
- Florida
- Orange County
- Oakland
- 34787
- 2690 BOBCAT CHASE BOULEVARD
Nearby cities
Nearby zip codes
Other Oakland Topics
