Skip main navigation
Off market
  • Price Unknown

    2660 Connecticut Ave NW #Penthouse C, Washington, DC 20008

    3beds
    4,532sqft
    Condominium
    Built in 2017
    -- sqft lot
    $-- Zestimate®
    $--/sqft
    $-- Estimated rent

    Home value

    Not available

    Estimated sales range

    Not available

    Not available

    Zestimate® history
    Loading
    Loading...

    Owner options

    List your home for rent

    Find your next renter with Zillow Rental Manager. Plus, with online applications, you can quickly screen prospective tenants – for free.

    Learn more
    Refinance and save

    Refinancing to a lower rate could help reduce your monthly payments and save thousands over the life of the loan.

    See today's rates

    Explore your selling options

    Work with a Zillow partner agent

    Leverage their expertise and Zillow's premium Showcase listings to get your home seen by more buyers.

    Get started

    List with your own agent

    Get your home in front of millions of buyers by listing it on Zillow.

    Learn how to do it

    Sell it yourself

    Take full control of how buyers see your home on Zillow by listing For Sale by Owner (FSBO).

    List your home

    What's special

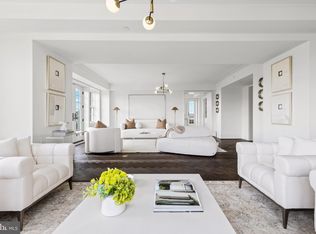
    There are buildings, and then there is Wardman Tower. Welcome to Penthouse Three, an opulent and well-appointed spacious penthouse adorned with a modern layout that leads through gallery walls into spacious living and entertaining spaces on one side and three private bedroom quarters all with luxurious en-suite bathrooms on the opposite side. This expansive home offers an eat-in kitchen with custom cabinetry by sustainable American brand Henrybuilt; Thermador appliances; Pentalquartz coastal gray quartz countertops with Danby Royal marble backsplash. Penthouse Three offers a stunning library with a fireplace and a separate den (or optional 4th bedroom) also with a fireplace. The residence has a large open dining and living space with sweeping Monument and city views with a vantage point overlooking the Taft Bridge crossing over Rock Creek Park to Kalorama. Throughout the entire residence are gleaming herringbone 6” wide oak Admonter wood flooring with custom millwork and generous closet space. The primary suite bathroom has radiant heated floors; custom painted vanities with soft close cabinetry; custom designed stone tile flooring; Danby Royal tile on walls and countertops with nickel polished custom Watermark plumbing fixtures. The en-suite guest bathrooms will not disappoint with stone mosaic tile; glazed ceramic tiles on wet walls and Porcelanosa krion solid surface countertops. Penthouse Three includes 3 parking spaces and a storage closet. Penthouse Three provides a winding staircase leading up to your own private roof top terrace overlooking the city and the iconic monuments. Numerous balconies with palladium windows complete this stately residence built by Henry Wardman in the 1920’s and recently reimagined by Deborah Berke Partners. Each residence at Wardman Tower occupies part of a wing, radiating out from a central core making each residence unique. All 32 residences project toward the windows and the greenspace below landscaped by Michael Vergason Landscape Architects on 3.3 acres of lush grass, trees, and gardens. Services include 24/7 concierge with white glove service; porter; on-site building engineer; unmatched fitness center with towel service; roof terrace with gas grill; two clubrooms; catering kitchen; landscaped garden terraces. Wardman Tower is pet friendly. This final period of sales is your last chance to purchase in this iconic luxury residence at the best possible terms with only four residences remaining for sale

    This property is off market, which means it's not currently listed for sale or rent on Zillow. This may be different from what's available on other websites or public sources.

    Zillow last checked:

    Listing updated:

    Listed by:

    Jennifer Felix 202-853-1784,

    Urban Pace

    Bought with:

    Michael Rankin

    TTR Sotheby's International Realty

    Source: Bright MLS,MLS#: DCDC2022772MLS Logo

    Facts & features

    Interior

    Bedrooms & bathrooms
    • Bedrooms: 3
    • Bathrooms: 4
    • Full bathrooms: 3
    • 1/2 bathrooms: 1
    • Main level bathrooms: 4
    • Main level bedrooms: 3
    Rooms
    • Room types: Living Room, Dining Room, Kitchen, Den, Library, Foyer, Laundry
    Basement
    • Area: 0
    Heating
    • Central, Programmable Thermostat, Zoned, Electric
    Cooling
    • Central Air, Programmable Thermostat, Multi Units, Zoned, Electric
    Appliances
    • Included: Microwave, Built-In Range, Cooktop, Dishwasher, Disposal, Dryer, ENERGY STAR Qualified Washer, ENERGY STAR Qualified Dishwasher, ENERGY STAR Qualified Refrigerator, ENERGY STAR Qualified Freezer, Oven, Oven/Range - Gas, Range Hood, Stainless Steel Appliance(s), Washer, Water Heater, Ice Maker
    • Laundry: Main Level, Washer In Unit, Dryer In Unit, Laundry Room, In Unit
    Features
    • Combination Dining/Living, Dining Area, Entry Level Bedroom, Open Floorplan, Kitchen - Gourmet, Kitchen Island, Pantry, Recessed Lighting, Upgraded Countertops, Walk-In Closet(s), Primary Bath(s), Eat-in Kitchen
    • Flooring: Ceramic Tile, Hardwood, Marble
    • Windows: Double Pane Windows, Energy Efficient
    • Basement: Other
    • Has fireplace: Yes
    • Fireplace features: Gas/Propane, Marble
    Interior area
    • Total structure area: 4,532
    • Total interior livable area: 4,532 sqft
    • Finished area above ground: 4,532
    • Finished area below ground: 0

    Property

    Parking
    • Total spaces: 3
    • Parking features: Garage Door Opener, Inside Entrance, Underground, Assigned, Limited Common Elements, Parking Fee, Parking Space Conveys, Secured, Garage
    • Garage spaces: 3
    • Details: Assigned Parking
    Accessibility
    • Accessibility features: Accessible Doors
    Features
    • Levels: Two
    • Stories: 2
    • Patio & porch: Terrace
    • Exterior features: Barbecue, Storage, Balcony
    • Pool features: None
    • Has view: Yes
    • View description: City, Garden, Panoramic
    Lot
    • Features: Urban Land-Manor-Glenelg
    Details
    • Additional structures: Above Grade, Below Grade
    • Parcel number: 2132//2354
    • Zoning: MIX
    • Special conditions: Standard

    Construction

    Type & style
    • Home type: Condo
    • Architectural style: Transitional,Traditional
    • Property subtype: Condominium
    • Attached to another structure: Yes
    Materials
    • Brick
    Condition
    • Excellent
    • New construction: Yes
    • Year built: 2017
    • Major remodel year: 2017
    Details
    • Builder name: Harry Wardman

    Utilities & green energy

    • Sewer: Public Sewer
    • Water: Public

    Community & HOA

    Community
    • Security: Security Guard, Desk in Lobby, Fire Sprinkler System
    • Condo and coop fee: $6,434 monthly
    • Subdivision: Woodley Park
    HOA
    • Has HOA: No
    • Amenities included: Concierge, Common Grounds, Elevator(s), Fitness Center, Storage, Meeting Room, Party Room, Recreation Facilities, Reserved/Assigned Parking, Security
    • Services included: Common Area Maintenance, Custodial Services Maintenance, Health Club, Water, Trash, Snow Removal, Sewer, Reserve Funds, Lawn Care Front, Lawn Care Rear, Lawn Care Side, Maintenance Grounds, Management, Fiber Optics Available
    • HOA name: Wardman Tower
    Location
    • Region: Washington

    Financial & listing details

    • Tax assessed value: $4,640,760
    • Annual tax amount: $43,658
    • Date on market: 11/30/2021
    • Listing agreement: Exclusive Agency
    • Listing terms: Cash,Conventional
    • Ownership: Condominium

    Price history

    DateEventPrice
    2/23/2022Sold$5,500,000-4.3%$1,214/sqft
    Source: Bright MLS #DCDC2022772 Report a problem
    2/8/2022Pending sale$5,750,000$1,269/sqft
    Source: Bright MLS #DCDC2022772 Report a problem
    1/2/2022Price change$5,750,000-17.8%$1,269/sqft
    Source: Bright MLS #DCDC2022772 Report a problem
    11/30/2021Listed for sale$6,995,000$1,543/sqft
    Source: Bright MLS #DCDC2022772 Report a problem

    Public tax history

    Tax history is unavailable.

    Neighborhood: Woodley Park

    Nearby schools

    GreatSchools rating
    Schools provided by the listing agent
    • District: District Of Columbia Public Schools

    Source: Bright MLS. This data may not be complete. We recommend contacting the local school district to confirm school assignments for this home.