Reduced and ready for you!!! Views! Views! Views! Panoramic Mountain and Valley Views Await! This stunning, never-before-lived-in home offers breathtaking vistas of the Bullhead City surroundings. Enjoy the AVI Casino's fireworks right from your backyard patio! No need to endure the wait for a new build; this gem is located along the sought-after Bullhead Parkway area in Fox Creek. Beyond its pristine condition, this home boasts an array of desirable features, including a spacious private front porch, a full-length covered patio in the backyard, and a bay window that extends the dining room. Step inside to find 17x17 tile flooring throughout, offering both elegance and practicality. The master suite treats you to a walk-in shower adorned with beautiful tile and stone, complete with a corner seat and dual sinks. The beautifully designed kitchen features a convenient Lazy Susan, an extended island perfect for casual dining, and stainless-steel appliances. The matching stainless-steel refrigerator is an added bonus in this well-appointed modern kitchen. Every room comes equipped with brand-new ceiling fans for added comfort. The generously sized backyard is a blank canvas, ready for your landscaping and outdoor oasis ideas. As an added perk, the builder is in the process of installing a reverse osmosis water system in the garage. Don't miss out on this move-in-ready masterpiece with spectacular views. Your dream home awaits in the desirable Fox Creek community!
Closed
$358,000
2660 Cross Timbers Trail, Bullhead City, AZ 86442
2beds
1,262sqft
Single Family Residence
Built in 2023
6,969 Square Feet Lot
$327,000 Zestimate®
$284/sqft
$1,743 Estimated rent
Home value
$327,000
$304,000 - $350,000
$1,743/mo
Zestimate® history
Owner options
List your home for rent
$1,743/mo
Rent Zestimate®
Find your next renter with Zillow Rental Manager. Plus, with online applications, you can quickly screen prospective tenants – for free.
$1,743/mo
Rent Zestimate®
Refinance and save
$2,216/mo
Est. payment
Refinancing to a lower rate could help reduce your monthly payments and save thousands over the life of the loan.
$2,216/mo
Est. payment
Explore your selling options
Work with a Zillow partner agent
Leverage their expertise and Zillow's premium Showcase listings to get your home seen by more buyers.
Get startedList with your own agent
Get your home in front of millions of buyers by listing it on Zillow.
Learn how to do itSell it yourself
Take full control of how buyers see your home on Zillow by listing For Sale by Owner (FSBO).
List your homeWhat's special
Zillow last checked:
Listing updated:
Listed by:
Kevin Cameron ann@ussw.net,
US SOUTHWEST®,
Kerri Cameron 480-233-1663,
US SOUTHWEST®
Bought with:
Kevin Cameron, BR545497000
US SOUTHWEST®
Kerri Cameron, SA674581000
US SOUTHWEST®
Source: Momentum MLS,MLS#: 006914 Originating MLS: Western AZ Regional Real Estate Data Exchange
Originating MLS: Western AZ Regional Real Estate Data ExchangeFacts & features
Interior
Bedrooms & bathrooms
- Bedrooms: 2
- Bathrooms: 2
- Full bathrooms: 2
Primary bedroom
- Dimensions: 12 x 15
Bedroom 2
- Dimensions: 10 x 12
Dining room
- Dimensions: 9 x 11
Great room
- Dimensions: 18 x 14
Kitchen
- Dimensions: 14 x 11
Heating
- Heat Pump, Central, Electric
Cooling
- Heat Pump, Central Air, Electric
Appliances
- Included: Dishwasher, Electric Oven, Electric Range, Disposal, Microwave, Refrigerator, Water Softener, Water Heater, Water Purifier
- Laundry: Electric Dryer Hookup, Inside
Features
- Breakfast Bar, Ceiling Fan(s), Dining Area, Dual Sinks, Great Room, Kitchen Island, Laminate Counters, Laminate Countertop, Main Level Primary, Primary Suite, Open Floorplan, Pantry, Shower Only, Separate Shower, Wired for Data
- Flooring: Tile, Hard Surface Flooring or Low Pile Carpet
- Windows: Low-Emissivity Windows
- Has fireplace: No
Interior area
- Total structure area: 1,682
- Total interior livable area: 1,262 sqft
Property
Parking
- Total spaces: 2
- Parking features: Attached, Finished Garage, Garage Door Opener
- Attached garage spaces: 2
Accessibility
- Accessibility features: Low Threshold Shower
Features
- Levels: One
- Stories: 1
- Entry location: 36" Door,Breakfast Bar,Ceiling Fan(s),Counters-Lam
- Patio & porch: Covered, Patio
- Exterior features: Sprinkler/Irrigation, Landscaping
- Pool features: Community
- Spa features: Community
- Fencing: None
- Has view: Yes
- View description: Casino, Mountain(s), Panoramic
Lot
- Size: 6,969 Square Feet
- Dimensions: 57 x 120 x 62 x 120
- Features: Public Road
Details
- Parcel number: 23032019
- Zoning description: R1L Res: Single Family Limited
Construction
Type & style
- Home type: SingleFamily
- Architectural style: One Story
- Property subtype: Single Family Residence
Materials
- Stucco, Wood Frame
- Roof: Tile
Condition
- New construction: No
- Year built: 2023
Details
- Builder name: Brookfield
- Warranty included: Yes
Utilities & green energy
- Electric: 110 Volts, 220 Volts
- Sewer: Public Sewer
- Water: Public
- Utilities for property: Underground Utilities
Green energy
- Energy efficient items: Windows
- Water conservation: Low-Flow Fixtures, Water-Smart Landscaping
Community & HOA
Community
- Features: Clubhouse, Sidewalks, Trails/Paths, Curbs, Gutter(s), Pool
- Senior community: Yes
- Subdivision: Fox Creek Canyon Trails
HOA
- Has HOA: Yes
- HOA fee: $131 quarterly
- HOA name: HOAMCO
Location
- Region: Bullhead City
Financial & listing details
- Price per square foot: $284/sqft
- Tax assessed value: $267,993
- Annual tax amount: $1,910
- Date on market: 9/22/2023
- Cumulative days on market: 126 days
- Listing terms: Cash,Conventional,1031 Exchange,FHA,VA Loan
Price history
| Date | Event | Price |
|---|---|---|
| 2/29/2024 | Sold | $358,000$284/sqft |
Source:  Momentum MLS #006914 Report a problem Momentum MLS #006914 Report a problem | ||
| 1/26/2024 | Pending sale | $358,000$284/sqft |
Source: Momentum MLS #006914 Report a problem | ||
| 1/6/2024 | Price change | $358,000-0.3%$284/sqft |
Source: Momentum MLS #006914 Report a problem | ||
| 9/22/2023 | Listed for sale | $359,000+4.5%$284/sqft |
Source: Momentum MLS #006914 Report a problem | ||
| 6/30/2023 | Sold | $343,543$272/sqft |
Source: Momentum MLS #993319 Report a problem | ||
| 6/6/2022 | Pending sale | $343,543$272/sqft |
Source: Momentum MLS #993319 Report a problem | ||
| 6/6/2022 | Listed for sale | $343,543$272/sqft |
Source: Momentum MLS #993319 Report a problem | ||
Public tax history
| Year | Property taxes | Tax assessment |
|---|---|---|
| 2026 | $1,754 +3.4% | $26,799 -2.3% |
| 2025 | $1,696 +30302.5% | $27,420 -0.4% |
| 2024 | $6 | $27,520 |
Find assessor info on the county website
Neighborhood: 86442
Nearby homes
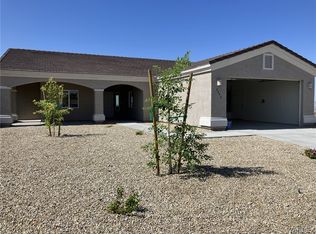
- $374,9002 bd2 ba1.5k sqft2652 Cross Timbers Trl, Bullhead City, AZ 86442Off Market
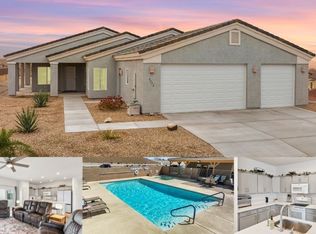
- $427,0002 bd2 ba1.6k sqft2672 Cross Timbers Trl, Bullhead City, AZ 86442Sold
- $7,2079,147 Square Feet2667 Bear Mountain Loop, Bullhead City, AZ 86442Off Market
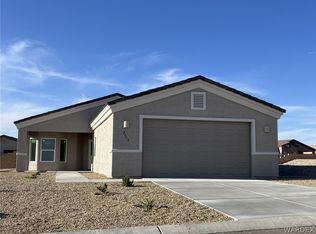
- $364,7602 bd3 ba1.4k sqft2673 Cross Timbers Trl, Bullhead City, AZ 86442Sold
- $484,2672 bd2 ba1.8k sqft2669 Cross Timbers Trl, Bullhead City, AZ 86442Sold
- $8,8030.26 Acres2671 Bear Mountain Loop, Bullhead City, AZ 86442Off Market
- $338,5002 bd2 ba1.1k sqft2657 Cross Timbers Trl, Bullhead City, AZ 86442Off Market
- $391,2002 bd2 ba1.6k sqft2664 Cross Timbers Trl, Bullhead City, AZ 86442Off Market
Nearby schools
GreatSchools rating
- 2/10Fox Creek Jr High SchoolGrades: 5-8Distance: 1 mi
- 3/10Mohave High SchoolGrades: 9-12Distance: 3.8 mi
- 2/10Diamondback Elementary SchoolGrades: PK-6Distance: 1.5 mi


Get pre-qualified for a loan
At Zillow Home Loans, we can pre-qualify you in as little as 5 minutes with no impact to your credit score.An equal housing lender. NMLS #10287.
Sell for more on Zillow
Get a Zillow Showcase℠ listing at no additional cost and you could sell for .
$327,000
2% more
+$6,540
With Zillow Showcase(estimated)
$333,540
- Arizona
- Mohave County
- Bullhead City
- 86442
- 2660 Cross Timbers Trail
Nearby cities
Nearby zip codes
Other Bullhead City Topics
