Skip main navigation
Closed
  • Price Unknown

    2660 Eagle View Spur, Holts Summit, MO 65043

    5beds
    3,207sqft
    Single Family Residence
    Built in 2023
    1 Acres Lot
    $581,800 Zestimate®
    $--/sqft
    $2,930 Estimated rent

    Home value

    $581,800

    Estimated sales range

    Not available

    $2,930/mo

    Zestimate® history
    Loading
    Loading...

    Owner options

    List your home for rent

    $2,930/mo

    Rent Zestimate®

    Find your next renter with Zillow Rental Manager. Plus, with online applications, you can quickly screen prospective tenants – for free.

    Learn more

    $2,930/mo

    Rent Zestimate®

    Refinance and save

    $300/mo

    Est. payment

    Refinancing to a lower rate could help reduce your monthly payments and save thousands over the life of the loan.

    See today's rates

    $300/mo

    Est. payment

    Explore your selling options

    Work with a Zillow partner agent

    Leverage their expertise and Zillow's premium Showcase listings to get your home seen by more buyers.

    Get started

    List with your own agent

    Get your home in front of millions of buyers by listing it on Zillow.

    Learn how to do it

    Sell it yourself

    Take full control of how buyers see your home on Zillow by listing For Sale by Owner (FSBO).

    List your home

    What's special

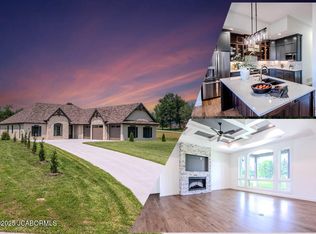
    Welcome to this stunning custom-built Dave Burks home, completed in 2023. Featuring 5 spacious bedrooms and 3 full baths, this home is designed with today's lifestyle in mind. The open floor plan creates a seamless flow, perfect for both everyday living and entertaining. The kitchen offers an abundance of cabinet space, making it as functional as it is stylish. Located in Eagle Lake Estates, residents enjoy access to a beautifully maintained, stocked 3-acre lake ideal for fishing and relaxation right in your own neighborhood. This move-in ready home combines quality craftsmanship with modern comfort, waiting for the perfect family to make it theirs.

    Zillow last checked:

    Listing updated:

    Listed by:

    The Legacy Group 573-258-5511,

    eXp Realty, LLC

    Bought with:

    Justin Dusheke, 2010043042

    Adam Stark Home Selling Team

    Source: JCMLS,MLS#: 10071967MLS Logo

    Facts & features

    Interior

    Bedrooms & bathrooms
    • Bedrooms: 5
    • Bathrooms: 3
    • Full bathrooms: 3
    Primary bedroom
    • Level: Main
    • Area: 228.38 Square Feet
    • Dimensions: 14.5 x 15.75
    Bedroom 2
    • Level: Main
    • Area: 147 Square Feet
    • Dimensions: 12 x 12.25
    Bedroom 3
    • Level: Main
    • Area: 147 Square Feet
    • Dimensions: 12 x 12.25
    Bedroom 5
    • Description: None Conforming
    • Level: Lower
    • Area: 156 Square Feet
    • Dimensions: 13 x 12
    Primary bathroom
    • Level: Main
    • Area: 75 Square Feet
    • Dimensions: 7.5 x 10
    Bathroom
    • Level: Lower
    • Area: 62.44 Square Feet
    • Dimensions: 6.75 x 9.25
    Family room
    • Level: Lower
    • Area: 494.06 Square Feet
    • Dimensions: 21.25 x 23.25
    Kitchen
    • Level: Main
    • Area: 377.44 Square Feet
    • Dimensions: 15.25 x 24.75
    Laundry
    • Level: Main
    • Area: 52 Square Feet
    • Dimensions: 6.5 x 8
    Living room
    • Level: Main
    • Area: 358.88 Square Feet
    • Dimensions: 14.5 x 24.75
    Heating
    • Forced Air, Electric
    Cooling
    • Central Air
    Appliances
    • Included: Humidifier, Range, Water Softener Owned, Dishwasher, Disposal, Microwave, Refrigerator
    Features
    • Walk-In Closet(s)
    • Flooring: Wood
    • Basement: Walk-Out Access,Full
    • Has fireplace: Yes
    • Fireplace features: Electric
    Interior area
    • Total structure area: 3,207
    • Total interior livable area: 3,207 sqft
    • Finished area above ground: 1,962
    • Finished area below ground: 1,245

    Property

    Parking
    • Details: Basement, Main
    Features
    • Levels: One
    Lot
    • Size: 1 Acres
    Details
    • Parcel number: 2404019100000005004

    Construction

    Type & style
    • Home type: SingleFamily
    • Architectural style: Ranch
    • Property subtype: Single Family Residence
    Materials
    • Brick, Other
    Condition
    • Year built: 2023
    Details
    • Builder name: Dave Burks

    Utilities & green energy

    • Sewer: Public Sewer
    • Water: Public

    Community & neighborhood

    Location
    • Region: Holts Summit

    HOA & financial

    HOA
    • Has HOA: Yes
    • HOA fee: $300 annually

    Other

    Other facts
    • Listing terms: Cash,Conventional

    Price history

    DateEventPrice
    3/6/2026Sold--
    Source: JCMLS #10071967 Report a problem
    2/3/2026Pending sale$585,000$182/sqft
    Source: JCMLS #10071967 Report a problem
    12/22/2025Listed for sale$585,000-0.7%$182/sqft
    Source: JCMLS #10071967 Report a problem
    12/2/2025Listing removed$589,000$184/sqft
    Source: JCMLS #10071325 Report a problem
    10/9/2025Price change$589,000-1.8%$184/sqft
    Source: JCMLS #10071325 Report a problem
    9/17/2025Listed for sale$599,900+6%$187/sqft
    Source: JCMLS #10071325 Report a problem
    4/11/2024Sold--
    Source: JCMLS #10066684 Report a problem
    3/29/2024Pending sale$566,000$176/sqft
    Source: MARIS #23067083 Report a problem
    11/16/2023Listed for sale$566,000$176/sqft
    Source: CBORMLS #416992 Report a problem

    Public tax history

    YearProperty taxesTax assessment
    2025$4,242 +40.8%$69,770 +44.4%
    2024$3,012 +682.4%$48,319 +682.5%
    2023$385 $6,175
    2022-- --

    Find assessor info on the county website

    Neighborhood: 65043

    Nearby schools

    GreatSchools rating
    Sell for more on Zillow
    Get a Zillow Showcase℠ listing at no additional cost and you could sell for .
    $581,800
    2% more
    +$11,636
    With Zillow Showcase(estimated)
    $593,436