Skip main navigation
Closed
  • Price Unknown

    3 Eagle Vw, Holts Summit, MO 65043

    3beds
    2,570sqft
    Single Family Residence
    Built in 2025
    1.27 Acres Lot
    $657,300 Zestimate®
    $--/sqft
    $3,044 Estimated rent

    Home value

    $657,300

    Estimated sales range

    Not available

    $3,044/mo

    Zestimate® history
    Loading
    Loading...

    Owner options

    List your home for rent

    $3,044/mo

    Rent Zestimate®

    Find your next renter with Zillow Rental Manager. Plus, with online applications, you can quickly screen prospective tenants – for free.

    Learn more

    $3,044/mo

    Rent Zestimate®

    Refinance and save

    $300/mo

    Est. payment

    Refinancing to a lower rate could help reduce your monthly payments and save thousands over the life of the loan.

    See today's rates

    $300/mo

    Est. payment

    Explore your selling options

    Work with a Zillow partner agent

    Leverage their expertise and Zillow's premium Showcase listings to get your home seen by more buyers.

    Get started

    List with your own agent

    Get your home in front of millions of buyers by listing it on Zillow.

    Learn how to do it

    Sell it yourself

    Take full control of how buyers see your home on Zillow by listing For Sale by Owner (FSBO).

    List your home

    What's special

    Stone-faced electric fireplaceOverhead storageQuartz countertopsCustom cabinetsMassive walk-in closetSpacious kitchenStainless steel appliances
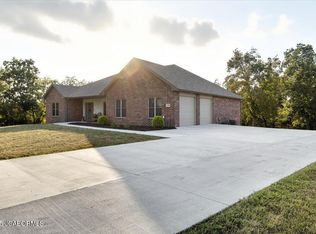
    Experience the epitome of craftsmanship and luxury with this stunning new custom home by Dave Burks Custom Homes, nestled in the exclusive Eagle Lake Estates. Offering panoramic views of the picturesque lake and surrounding scenic landscape, this immaculately designed property is built to impress and is all one-level. This 2,570 sq. ft., all-electric home sits on 1.27 acres and boasts 3 large bedrooms, each with its own private full bath and walk-in closet, plus an additional guest bath. The open-concept floor plan features engineered weathered oak hardwood flooring throughout the main living areas and 11-foot ceilings that enhance the sense of space. The great room, with its exquisite coffered ceiling, stone-faced electric fireplace, and oversized Andersen picture windows, offers a seamless blend of elegance and comfort. The heart of the home is the spacious kitchen, outfitted with custom cabinets by Lage's, quartz countertops, an oversized island, and stainless steel appliances. Adjacent to the kitchen is an extra-large laundry room and a concrete pantry that doubles as a storm shelter for added peace of mind. The dining room is generously sized, perfect for hosting gatherings. The luxurious primary suite offers a private retreat with a large walk-in shower, dual vanities, and a massive walk-in closet. A split-bedroom layout provides added privacy, and a dedicated office space with hardwood floors and a picture window overlooking the lake completes the home's thoughtful design. The property's exterior is just as impressive, with a 4-sided brick and stone façade, custom brick accents, and Tuscan Oak wood trim over the front gables. The covered patio overlooks the level back yard with plenty of room for a pool or outdoor activities. The 3-car garage includes overhead storage, while the expansive driveway ensures plenty of parking. Located in a beautiful development with scenic views, this home combines modern amenities with timeless craftsmanship to create a truly exceptional living experience.

    Zillow last checked:

    Listing updated:

    Listed by:

    Kristina & Scott's MCMICHAEL TEAM 573-690-2075,

    McMichael Realty, Inc.

    Bought with:

    Kaden Dassrath, 2025026218

    Epic Real Estate Group

    Source: JCMLS,MLS#: 10070643MLS Logo

    Facts & features

    Interior

    Bedrooms & bathrooms
    • Bedrooms: 3
    • Bathrooms: 4
    • Full bathrooms: 3
    • 1/2 bathrooms: 1
    Primary bedroom
    • Level: Main
    • Area: 240.25 Square Feet
    • Dimensions: 15.5 x 15.5
    Bedroom 2
    • Level: Main
    • Area: 136.5 Square Feet
    • Dimensions: 13 x 10.5
    Bedroom 3
    • Level: Main
    • Area: 149.5 Square Feet
    • Dimensions: 11.5 x 13
    Dining room
    • Level: Main
    • Area: 188.5 Square Feet
    • Dimensions: 14.5 x 13
    Kitchen
    • Level: Main
    • Area: 188.5 Square Feet
    • Dimensions: 14.5 x 13
    Laundry
    • Level: Main
    • Area: 70 Square Feet
    • Dimensions: 8.75 x 8
    Living room
    • Level: Main
    • Area: 400 Square Feet
    • Dimensions: 20 x 20
    Office
    • Level: Main
    • Area: 143.94 Square Feet
    • Dimensions: 11.75 x 12.25
    Heating
    • Forced Air, Electric
    Cooling
    • Central Air, None
    Appliances
    • Included: Range, Dishwasher, Disposal, Microwave, Refrigerator
    Features
    • Pantry, Walk-In Closet(s)
    • Basement: Slab
    • Has fireplace: Yes
    • Fireplace features: Electric
    Interior area
    • Total structure area: 2,570
    • Total interior livable area: 2,570 sqft
    • Finished area above ground: 2,570
    • Finished area below ground: 0

    Property

    Parking
    • Parking features: Oversized
    • Details: Main
    Features
    • Has view: Yes
    • View description: Water
    • Has water view: Yes
    • Water view: Water
    Lot
    • Size: 1.27 Acres

    Construction

    Type & style
    • Home type: SingleFamily
    • Architectural style: Ranch
    • Property subtype: Single Family Residence
    Materials
    • Brick, Stone
    Condition
    • New Construction
    • New construction: Yes
    • Year built: 2025
    Details
    • Builder name: Dave Burks Custom Homes

    Utilities & green energy

    • Sewer: Public Sewer
    • Water: Public

    Community & neighborhood

    Location
    • Region: Holts Summit
    • Subdivision: Eagle Lake Estates

    HOA & financial

    HOA
    • Has HOA: Yes
    • HOA fee: $300 annually

    Other

    Other facts
    • Listing terms: FHA,Government,Cash,Conventional,VA Loan

    Price history

    DateEventPrice
    10/24/2025Sold--
    Source: JCMLS #10070643 Report a problem
    10/15/2025Pending sale$650,000$253/sqft
    Source: JCMLS #10070643 Report a problem
    10/13/2025Contingent$650,000$253/sqft
    Source: JCMLS #10070643 Report a problem
    6/23/2025Listed for sale$650,000$253/sqft
    Source: JCMLS #10070643 Report a problem

    Public tax history

    Tax history is unavailable.

    Neighborhood: 65043

    Nearby schools

    GreatSchools rating
    Sell for more on Zillow
    Get a Zillow Showcase℠ listing at no additional cost and you could sell for .
    $657,300
    2% more
    +$13,146
    With Zillow Showcase(estimated)
    $670,446