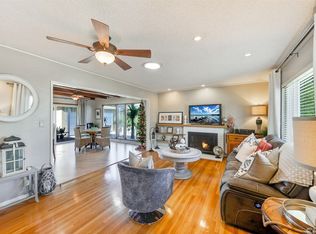
Welcome 2660 Gondar Avenue in the highly desirable Los Altos neighborhood of Long Beach. This lovingly maintained home has been thoughtfully expanded over the years, creating generous living spaces and a comfortable, free-flowing floor plan. The living room, family room, and primary bedroom have all been enlarged, providing an open feel with pleasant sightlines from the front door through to the backyard.
Originally built as a four-bedroom home, the current configuration offers three bedrooms, allowing for larger living areas and flexibility for a variety of lifestyles. With fresh interior paint and new carpet, the home is move-in ready while still offering the opportunity to add your own personal style and updates.
Step outside to a beautifully landscaped backyard designed for classic indoor-outdoor California living. The outdoor space provides a welcoming setting for relaxing or entertaining, especially during the warm summer months. Located on an interior tract location, the home enjoys a quieter setting with minimal through traffic. Located in a highly desirable school district, this home is a great purchase.
The long driveway and two-car garage provide ample parking for multiple vehicles and may even offer space for recreational “toys.” The home is ideally located near Los Alamitos and Long Beach Memorial Medical Centers, California State University Long Beach, and Long Beach City College. Commuters will appreciate easy access to the 405, 605, and 22 freeways, while frequent travelers will enjoy convenient proximity to the Long Beach, John Wayne, and LAX airports.
With spacious living areas, thoughtful updates, and a prime Los Altos location, this home offers an excellent opportunity to enjoy the best of Southern California living.
Sold for $1,100,000
Listed by: First Team Real Estate • Julie Vock • Contact: 714-501-7798
Bought with: Compass
$1,100,000
2660 Gondar Ave, Long Beach, CA 90815
3beds
1,730sqft
Single Family Residence
Built in 1954
6,017 Square Feet Lot
$1,101,300 Zestimate®
$636/sqft
$5,415 Estimated rent
Home value
$1,101,300
$1.00M - $1.21M
$5,415/mo
Zestimate® history
Owner options
List your home for rent
$5,415/mo
Rent Zestimate®
Find your next renter with Zillow Rental Manager. Plus, with online applications, you can quickly screen prospective tenants – for free.
$5,415/mo
Rent Zestimate®
Refinance and save
$6,981/mo
Est. payment
Refinancing to a lower rate could help reduce your monthly payments and save thousands over the life of the loan.
$6,981/mo
Est. payment
Explore your selling options
Work with a Zillow partner agent
Leverage their expertise and Zillow's premium Showcase listings to get your home seen by more buyers.
Get startedList with your own agent
Get your home in front of millions of buyers by listing it on Zillow.
Learn how to do itSell it yourself
Take full control of how buyers see your home on Zillow by listing For Sale by Owner (FSBO).
List your homeWhat's special
Beautifully landscaped backyardThoughtful updatesFresh interior paintNew carpetGenerous living spacesComfortable free-flowing floor planLong driveway
Zillow last checked:
Listing updated:
Listed by:
Julie Vock DRE #01383367 714-501-7798,
First Team Real Estate
Bought with:
Amy Tsang, DRE #02056100
Compass
Source: CRMLS,MLS#: PW26052941 Originating MLS: California Regional MLS
Originating MLS: California Regional MLSFacts & features
Interior
Bedrooms & bathrooms
- Bedrooms: 3
- Bathrooms: 2
- Full bathrooms: 2
- Main level bathrooms: 2
- Main level bedrooms: 3
Rooms
- Room types: Bedroom, Family Room, Kitchen, Laundry, Living Room, Primary Bathroom, Primary Bedroom, Dining Room
Primary bedroom
- Features: Main Level Primary
Bedroom
- Features: All Bedrooms Down
Bedroom
- Features: Bedroom on Main Level
Bathroom
- Features: Bathtub, Full Bath on Main Level, Low Flow Plumbing Fixtures, Solid Surface Counters, Separate Shower, Tub Shower
Family room
- Features: Separate Family Room
Kitchen
- Features: Laminate Counters, Pots & Pan Drawers, Remodeled, Updated Kitchen
Heating
- Central, Forced Air, Natural Gas
Cooling
- Electric, Wall/Window Unit(s)
Appliances
- Included: Built-In Range, Dishwasher, Electric Oven, Electric Range, Disposal, Range Hood, Vented Exhaust Fan, Water To Refrigerator, Water Heater, Dryer
- Laundry: Washer Hookup, Electric Dryer Hookup, In Garage
Features
- Breakfast Bar, Block Walls, Ceiling Fan(s), Separate/Formal Dining Room, Eat-in Kitchen, Laminate Counters, Pantry, Recessed Lighting, Storage, Unfurnished, All Bedrooms Down, Bedroom on Main Level, Main Level Primary
- Flooring: Carpet, Stone, Vinyl
- Doors: Sliding Doors
- Windows: Blinds, Casement Window(s), Drapes, Screens
- Has fireplace: Yes
- Fireplace features: Gas, Gas Starter, Living Room
- Common walls with other units/homes: No Common Walls
Interior area
- Total interior livable area: 1,730 sqft
Property
Parking
- Total spaces: 4
- Parking features: Concrete, Door-Multi, Driveway Level, Driveway, Garage Faces Front, Garage
- Garage spaces: 2
- Uncovered spaces: 2
Accessibility
- Accessibility features: Safe Emergency Egress from Home, Accessible Doors
Features
- Levels: One
- Stories: 1
- Entry location: 1
- Patio & porch: Concrete, Open, Patio
- Exterior features: Awning(s), Rain Gutters, TV Antenna
- Pool features: None
- Spa features: None
- Fencing: Average Condition,Block,Needs Repair,Wood
- Has view: Yes
- View description: Neighborhood
Lot
- Size: 6,017 Square Feet
- Features: 0-1 Unit/Acre, Drip Irrigation/Bubblers, Front Yard, Sprinklers In Rear, Sprinklers In Front, Lawn, Level, Near Park, Rectangular Lot, Sprinklers Timer, Sprinkler System, Yard
Details
- Parcel number: 7228016036
- Special conditions: Standard
Construction
Type & style
- Home type: SingleFamily
- Architectural style: Ranch
- Property subtype: Single Family Residence
Materials
- Brick Veneer, Drywall, Plaster
- Foundation: Raised
- Roof: Rolled/Hot Mop,Ridge Vents,Tar/Gravel
Condition
- New construction: No
- Year built: 1954
Utilities & green energy
- Electric: 220 Volts in Garage, 220 Volts in Kitchen, 220 Volts in Laundry
- Sewer: Public Sewer
- Water: Public
- Utilities for property: Cable Connected, Electricity Connected, Natural Gas Connected, Phone Connected, Sewer Connected, Water Connected, Overhead Utilities
Community & HOA
Community
- Features: Biking, Curbs, Storm Drain(s), Street Lights, Sidewalks, Park
- Security: Carbon Monoxide Detector(s), Smoke Detector(s)
- Subdivision: Los Altos/North Of Fwy (Lnf)
Location
- Region: Long Beach
Financial & listing details
- Price per square foot: $636/sqft
- Tax assessed value: $281,731
- Annual tax amount: $3,994
- Date on market: 3/17/2026
- Cumulative days on market: 36 days
- Listing terms: Cash,Cash to New Loan,Conventional
- Inclusions: Dishwasher, stove, dryer, primary bedroom window ac
- Road surface type: Paved
Price history
| Date | Event | Price |
|---|---|---|
| 5/22/2026 | Sold | $1,100,000-4.3%$636/sqft |
Source:  CRMLS #PW26052941 Report a problem CRMLS #PW26052941 Report a problem | ||
| 5/2/2026 | Pending sale | $1,150,000$665/sqft |
Source: CRMLS #PW26052941 Report a problem | ||
| 4/10/2026 | Listed for sale | $1,150,000$665/sqft |
Source: CRMLS #PW26052941 Report a problem | ||
| 4/2/2026 | Pending sale | $1,150,000$665/sqft |
Source: CRMLS #PW26052941 Report a problem | ||
| 3/17/2026 | Listed for sale | $1,150,000$665/sqft |
Source: CRMLS #PW26052941 Report a problem | ||
Public tax history
| Year | Property taxes | Tax assessment |
|---|---|---|
| 2025 | $3,994 +4.4% | $281,731 +2% |
| 2024 | $3,824 +1.7% | $276,208 +2% |
| 2023 | $3,758 +6.3% | $270,793 +2% |
| 2022 | $3,535 +2.3% | $265,484 +2% |
| 2021 | $3,456 +0.3% | $260,279 +1% |
| 2020 | $3,444 | $257,611 +2% |
| 2019 | $3,444 +6.6% | $252,560 +2% |
| 2018 | $3,231 | $247,609 +2% |
| 2017 | $3,231 +1.2% | $242,755 +2% |
| 2016 | $3,192 +7.8% | $237,996 +1.5% |
| 2015 | $2,961 +4.7% | $234,422 +2% |
| 2014 | $2,829 | $229,831 +2.5% |
| 2012 | -- | $224,308 +2% |
| 2011 | -- | $219,911 +0.8% |
| 2010 | -- | $218,268 -0.2% |
| 2009 | -- | $218,788 +2% |
| 2008 | -- | $214,499 +2% |
| 2007 | -- | $210,294 +2% |
| 2006 | -- | $206,172 |
| 2005 | -- | $206,172 +4% |
| 2004 | -- | $198,168 +1.9% |
| 2003 | -- | $194,537 +2% |
| 2002 | -- | $190,724 +4% |
| 2000 | -- | $183,319 |
Find assessor info on the county website
Neighborhood: The Plaza
Nearby homes
- $1,158,3004 bd3 ba1.9k sqft2685 Gondar Ave, Long Beach, CA 90815Off Market
- $1,098,2003 bd2 ba1.4k sqft2675 Gondar Ave, Long Beach, CA 90815Off Market
- $1,240,2004 bd3 ba2.1k sqft2695 Gondar Ave, Long Beach, CA 90815Off Market
- $1,108,0004 bd2 ba1.9k sqft2665 Gondar Ave, Long Beach, CA 90815Off Market
- $1,080,2004 bd2 ba1.7k sqft6060 E Oakbrook St, Long Beach, CA 90815Off Market
- $1,050,0003 bd2 ba1.4k sqft2670 Gondar Ave, Long Beach, CA 90815Sold
- $1,210,0004 bd2 ba1.8k sqft2690 Senasac Ave, Long Beach, CA 90815Sold
- $1,249,1004 bd3 ba1.8k sqft2680 Senasac Ave, Long Beach, CA 90815Off Market
Nearby schools
GreatSchools rating
- 10/10Prisk Elementary SchoolGrades: K-5Distance: 0.4 mi
- 7/10Stanford Middle SchoolGrades: 6-8Distance: 0.5 mi
- 8/10Millikan High SchoolGrades: 9-12Distance: 0.3 mi
Schools provided by the listing agent
- Elementary: Prisk
- Middle: Stanford
- High: Millikan
Source: CRMLS. This data may not be complete. We recommend contacting the local school district to confirm school assignments for this home.
Get a cash offer in 3 minutes
Find out how much your home could sell for in as little as 3 minutes with a no-obligation cash offer.
Estimated market value
$1,101,300
Get a cash offer in 3 minutes
Find out how much your home could sell for in as little as 3 minutes with a no-obligation cash offer.
Estimated market value
$1,101,300
- California
- Los Angeles County
- Long Beach
- 90815
- The Plaza
- 2660 Gondar Ave
Nearby cities
Nearby neighborhoods
Nearby zip codes
Other Long Beach Topics
