Skip main navigation
Sold for $1,050,000
  • Listed by: First Team Real Estate • Julie Vock • Contact: 714-501-7798
    Bought with: First Team Real Estate
    $1,050,000

    2670 Gondar Ave, Long Beach, CA 90815

    3beds
    1,450sqft
    Single Family Residence
    Built in 1954
    6,441 Square Feet Lot
    $1,055,400 Zestimate®
    $724/sqft
    $4,725 Estimated rent

    Home value

    $1,055,400

    $960,000 - $1.16M

    $4,725/mo

    Zestimate® history
    Loading
    Loading...

    Owner options

    List your home for rent

    $4,725/mo

    Rent Zestimate®

    Find your next renter with Zillow Rental Manager. Plus, with online applications, you can quickly screen prospective tenants – for free.

    Learn more

    $4,725/mo

    Rent Zestimate®

    Refinance and save

    $6,725/mo

    Est. payment

    Refinancing to a lower rate could help reduce your monthly payments and save thousands over the life of the loan.

    See today's rates

    $6,725/mo

    Est. payment

    Explore your selling options

    Work with a Zillow partner agent

    Leverage their expertise and Zillow's premium Showcase listings to get your home seen by more buyers.

    Get started

    List with your own agent

    Get your home in front of millions of buyers by listing it on Zillow.

    Learn how to do it

    Sell it yourself

    Take full control of how buyers see your home on Zillow by listing For Sale by Owner (FSBO).

    List your home

    What's special

    Wood-burning stoveClassic formal fireplaceSerene retreatPrivate en-suite bathBreakfast barOpen layoutSpacious primary suite
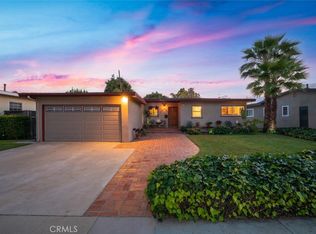
    Welcome to 2670 Gondar Avenue — a light, bright, and beautifully maintained home located on a quiet interior street. Step inside and you’ll be greeted by natural sunlight pouring through the large front window, highlighting the gleaming hardwood floors and classic formal fireplace in the living room. The open layout flows effortlessly into the inviting family room, where a wood-burning stove adds warmth, character, and the perfect gathering spot for family and friends. The galley-style kitchen features a convenient breakfast bar and a connected laundry room, with the washer, dryer, and refrigerator included for your convenience. Down the hall, you’ll find three comfortable bedrooms and two bathrooms, including a spacious primary suite with its own private en-suite bath. Surrounded by lush, mature landscaping, the home’s backyard is a serene retreat with a brick-paved patio—ideal for relaxing or entertaining. A new side fence and gate encloses the backyard, while the long driveway offers privacy and plenty of room for parking or recreational “toys.” Recent updates include a new HVAC system and air conditioner, a new plumbing pipe under house, a charming wooden front porch, refreshed backyard gravel, and an adorable playhouse. The garage has been drywalled and equipped with a mini-split A/C, making it perfect for a home office, gym, or creative retreat. Additional improvements include a new an electric vehicle charger, and newer appliances such as the dishwasher, washer, dryer, and refrigerator. The home also features forced heat and air conditioning, ceiling fans, and sprinklers in both the front and back yards. Located in a desirable neighborhood within the Prisk, Stanford, and Millikan school district, this move-in-ready gem offers charm, comfort, and convenience. Homes like this don’t last long—come see it soon!

    Zillow last checked:

    Listing updated:

    Listed by:

    Julie Vock DRE #01383367 714-501-7798,

    First Team Real Estate

    Bought with:

    Kate Nash, DRE #01309788

    First Team Real Estate

    Source: CRMLS,MLS#: PW25235634MLS LogoOriginating MLS: California Regional MLS

    Facts & features

    Interior

    Bedrooms & bathrooms
    • Bedrooms: 3
    • Bathrooms: 2
    • Full bathrooms: 2
    • Main level bathrooms: 2
    • Main level bedrooms: 3
    Rooms
    • Room types: Bedroom, Great Room, Kitchen, Laundry, Living Room, Primary Bathroom, Primary Bedroom, Dining Room
    Primary bedroom
    • Features: Main Level Primary
    Bedroom
    • Features: All Bedrooms Down
    Bedroom
    • Features: Bedroom on Main Level
    Bathroom
    • Features: Bathroom Exhaust Fan, Bathtub, Linen Closet, Separate Shower, Tile Counters, Tub Shower, Vanity
    Other
    • Features: Dressing Area
    Kitchen
    • Features: Tile Counters
    Kitchen
    • Features: Galley Kitchen
    Heating
    • Central, Forced Air
    Cooling
    • Central Air
    Appliances
    • Included: Gas Oven, Refrigerator, Water Heater, Dryer, Washer
    • Laundry: Inside
    Features
    • Breakfast Bar, Ceiling Fan(s), Separate/Formal Dining Room, Pantry, Tile Counters, All Bedrooms Down, Bedroom on Main Level, Dressing Area, Galley Kitchen, Main Level Primary, Primary Suite
    • Flooring: Laminate
    • Windows: Blinds
    • Has fireplace: Yes
    • Fireplace features: Family Room, Gas Starter, Living Room, Wood Burning
    • Common walls with other units/homes: No Common Walls
    Interior area
    • Total interior livable area: 1,450 sqft

    Property

    Parking
    • Total spaces: 5
    • Parking features: Door-Multi, Driveway, Garage Faces Front, Garage
    • Garage spaces: 2
    • Uncovered spaces: 3
    Accessibility
    • Accessibility features: None
    Features
    • Levels: One
    • Stories: 1
    • Entry location: 1
    • Patio & porch: Deck, Front Porch, Patio, Porch
    • Exterior features: Lighting
    • Pool features: None
    • Spa features: None
    • Fencing: Wood
    • Has view: Yes
    • View description: Neighborhood
    Lot
    • Size: 6,441 Square Feet
    • Features: Sprinklers In Front, Lawn, Yard
    Details
    • Parcel number: 7228016037
    • Special conditions: Trust

    Construction

    Type & style
    • Home type: SingleFamily
    • Architectural style: Craftsman
    • Property subtype: Single Family Residence
    Materials
    • Drywall, Shingle Siding, Stucco
    • Foundation: Raised
    • Roof: Shingle
    Condition
    • Repairs Cosmetic
    • New construction: No
    • Year built: 1954

    Utilities & green energy

    • Electric: Electricity - On Property
    • Sewer: Public Sewer
    • Water: Public
    • Utilities for property: Electricity Connected, Natural Gas Connected, Sewer Connected

    Community & HOA

    Community
    • Features: Dog Park, Park, Sidewalks
    • Security: Carbon Monoxide Detector(s), Smoke Detector(s)
    • Subdivision: Los Altos/North Of Fwy (Lnf)
    Location
    • Region: Long Beach

    Financial & listing details

    • Price per square foot: $724/sqft
    • Tax assessed value: $736,237
    • Annual tax amount: $9,792
    • Date on market: 10/10/2025
    • Cumulative days on market: 4 days
    • Listing terms: Conventional
    • Inclusions: Washer, dryer, refrigerator
    • Road surface type: Paved

    Price history

    DateEventPrice
    11/7/2025Sold$1,050,000$724/sqft
    Source: CRMLS #PW25235634 Report a problem
    10/15/2025Pending sale$1,050,000$724/sqft
    Source: CRMLS #PW25235634 Report a problem
    10/10/2025Listed for sale$1,050,000+59.1%$724/sqft
    Source: CRMLS #PW25235634 Report a problem
    9/27/2018Sold$660,000$455/sqft
    Source: Public Record Report a problem
    9/11/2018Pending sale$660,000$455/sqft
    Source: First Team Real Estate #PW18213162 Report a problem
    9/6/2018Listed for sale$660,000$455/sqft
    Source: First Team Real Estate #PW18213162 Report a problem

    Public tax history

    YearProperty taxesTax assessment
    2025$9,792 +4.3%$736,237 +2%
    2024$9,390 +1.7%$721,802 +2%
    2023$9,234 +6.6%$707,650 +2%
    2022$8,664 +2%$693,775 +2%
    2021$8,496 +0.3%$680,173 +1%
    2020$8,472 $673,200 +2%
    2019$8,472 +576.7%$660,000 +687.9%
    2018$1,252 $83,764 +2%
    2017$1,252 +1.5%$82,122 +2%
    2016$1,234 +7.9%$80,513 +1.5%
    2015$1,144 +3.5%$79,305 +2%
    2014$1,105 $77,753 +2.5%
    2012-- $75,886 +2%
    2011-- $74,399 +0.8%
    2010-- $73,843 -0.2%
    2009-- $74,020 +2%
    2008-- $72,570 +2%
    2007-- $71,148 +2%
    2006-- $69,754
    2005-- $69,754 +4%
    2004-- $67,047 +1.9%
    2003-- $65,819 +2%
    2002-- $64,530 +4%
    2000-- $62,025
    Find assessor info on the county website

    Neighborhood: The Plaza

    Nearby schools

    GreatSchools rating
    Schools provided by the listing agent
    • Elementary: Prisk
    • Middle: Stanford
    • High: Millikan

    Source: CRMLS. This data may not be complete. We recommend contacting the local school district to confirm school assignments for this home.

    Get a cash offer in 3 minutes
    Find out how much your home could sell for in as little as 3 minutes with a no-obligation cash offer.
    Estimated market value
    $1,055,400
    Get a cash offer in 3 minutes
    Find out how much your home could sell for in as little as 3 minutes with a no-obligation cash offer.
    Estimated market value
    $1,055,400