Skip main navigation
Closed
  • Price Unknown

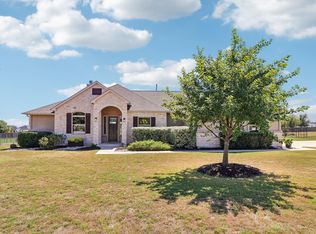
    2660 Great Owl Pass, Leander, TX 78641

    5beds
    3,344sqft
    Single Family Residence
    Built in 2017
    1.03 Acres Lot
    $799,100 Zestimate®
    $--/sqft
    $3,421 Estimated rent

    Home value

    $799,100

    $751,000 - $847,000

    $3,421/mo

    Zestimate® history
    Loading
    Loading...

    Owner options

    List your home for rent

    $3,421/mo

    Rent Zestimate®

    Find your next renter with Zillow Rental Manager. Plus, with online applications, you can quickly screen prospective tenants – for free.

    Learn more

    $3,421/mo

    Rent Zestimate®

    Refinance and save

    $450/mo

    Est. payment

    Refinancing to a lower rate could help reduce your monthly payments and save thousands over the life of the loan.

    See today's rates

    $450/mo

    Est. payment

    Explore your selling options

    Work with a Zillow partner agent

    Leverage their expertise and Zillow's premium Showcase listings to get your home seen by more buyers.

    Get started

    List with your own agent

    Get your home in front of millions of buyers by listing it on Zillow.

    Learn how to do it

    Sell it yourself

    Take full control of how buyers see your home on Zillow by listing For Sale by Owner (FSBO).

    List your home

    What's special

    Nestled within a prestigious pocket community, this exceptional home stands tall on a sprawling 1-acre corner lot. Beyond its grand entrance lies a meticulously designed haven. The open floor plan unites living, kitchen, & dining areas, epitomizing modern elegance & facilitating seamless entertainment. The living room emerges as a centerpiece of sophistication, adorned with wood beams exuding timeless elegance. A majestic stone fireplace adds a touch of rustic charm & large windows usher in natural light. The kitchen is a culinary masterpiece, featuring a sprawling island that doubles as a social hub. An abundance of impeccably built cabinets & drawers exudes both style and functionality. A walk-in pantry, a treasure trove of storage, complements this culinary haven. The primary suite transcends mere luxury, with plenty of space for large furniture & floor to ceiling windows. Its en suite bathroom is a haven of indulgence, offering dual vanities that stretch generously, providing ample space for grooming and pampering. Twin walk-in closets cater to storage needs, while the walk-in shower & soaking tub promise rejuvenation and serenity, reminiscent of a spa retreat. Four spacious secondary bedrooms offer comfort beyond measure. Among them, two are connected by a sophisticated Jack and Jill bathroom, a masterpiece in thoughtful design. Another bedroom boasts a private bathroom, ensuring comfort and privacy akin to a second primary suite. For the discerning professional, the large office is flooded with natural light, its windows offering inspiration & panoramic views that nurture productivity and creativity. Stepping outside, the backyard unfolds as a canvas of relaxation & entertainment. A substantial covered patio is the ideal setting for gatherings & moments of reprieve, be it a sun-kissed morning coffee or a twilight soiree. This residence encapsulates the essence of prestigious living, inviting you to revel in its grandeur & serenity.

    Zillow last checked:

    Listing updated:

    Listed by:

    Denise Brom 512-402-5111,

    Magnolia Realty

    Bought with:

    NON-MEMBER AGENT

    Non Member Office

    Source: Central Texas MLS,MLS#: 517391MLS LogoOriginating MLS: Williamson County Association of REALTORS

    Facts & features

    Interior

    Bedrooms & bathrooms
    • Bedrooms: 5
    • Bathrooms: 4
    • Full bathrooms: 3
    • 1/2 bathrooms: 1
    Heating
    • Central
    Cooling
    • Central Air, 2 Units
    Appliances
    • Included: Dryer, Dishwasher, Gas Cooktop, Disposal, Microwave, Refrigerator, Washer, Some Gas Appliances, Built-In Oven, Cooktop
    • Laundry: Main Level, Laundry Room, Laundry Tub, Sink
    Features
    • Beamed Ceilings, Bookcases, Ceiling Fan(s), Chandelier, Coffered Ceiling(s), Double Vanity, Entrance Foyer, Garden Tub/Roman Tub, High Ceilings, Home Office, Multiple Closets, Open Floorplan, Permanent Attic Stairs, Recessed Lighting, Separate Shower, Walk-In Closet(s), Window Treatments, Breakfast Bar, Custom Cabinets, Granite Counters, Kitchen Island
    • Flooring: Carpet, Tile
    • Windows: Window Treatments
    • Attic: Permanent Stairs
    • Number of fireplaces: 1
    • Fireplace features: Great Room, Propane
    Interior area
    • Total interior livable area: 3,344 sqft

    Property

    Parking
    • Total spaces: 3
    • Parking features: Attached, Circular Driveway, Door-Multi, Door-Single, Garage, Garage Door Opener, Oversized, Garage Faces Side
    • Attached garage spaces: 3
    • Has uncovered spaces: Yes
    Features
    • Levels: One
    • Stories: 1
    • Patio & porch: Covered, Patio, Porch
    • Exterior features: Covered Patio, Porch, Rain Gutters, Propane Tank - Owned
    • Pool features: None
    • Fencing: Back Yard,Full,Masonry,Wrought Iron
    • Has view: Yes
    • View description: None
    • Body of water: None
    Lot
    • Size: 1.03 Acres
    Details
    • Parcel number: R542109

    Construction

    Type & style
    • Home type: SingleFamily
    • Architectural style: Contemporary/Modern,Ranch,Traditional
    • Property subtype: Single Family Residence
    Materials
    • Frame, Stone, Stone Veneer, Stucco
    • Foundation: Slab
    • Roof: Composition,Shingle
    Condition
    • Resale
    • Year built: 2017
    Details
    • Builder name: Giddens

    Utilities & green energy

    • Sewer: Public Sewer, Aerobic Septic
    • Water: Public
    • Utilities for property: Electricity Available, Propane, Water Available

    Community & neighborhood

    Security
    • Security features: Security System Owned, Smoke Detector(s)
    Community
    • Community features: Trails/Paths
    Location
    • Region: Leander
    • Subdivision: Greatwood Ph 1 Sec 1

    HOA & financial

    HOA
    • Has HOA: Yes
    • HOA fee: $450 annually
    • Association name: Great Wood HOA

    Other

    Other facts
    • Listing agreement: Exclusive Right To Sell
    • Listing terms: Cash,Conventional,FHA,VA Loan
    • Road surface type: Asphalt

    Price history

    DateEventPrice
    9/29/2023Sold--
    Source: Central Texas MLS #517391 Report a problem
    9/29/2023Pending sale$850,000$254/sqft
    Source: Central Texas MLS #517391 Report a problem
    9/8/2023Contingent$850,000$254/sqft
    Source: Unlock MLS #9808712 Report a problem
    8/18/2023Listed for sale$850,000-10.5%$254/sqft
    Source: Unlock MLS #9808712 Report a problem
    7/6/2022Listing removed--
    Source: Unlock MLS #9483289 Report a problem
    6/29/2022Price change$949,7500%$284/sqft
    Source: Unlock MLS #9483289 Report a problem
    6/23/2022Price change$950,000-2.6%$284/sqft
    Source: Unlock MLS #9483289 Report a problem
    6/18/2022Price change$975,000-2%$292/sqft
    Source: Unlock MLS #9483289 Report a problem
    6/6/2022Listed for sale$995,000$298/sqft
    Source: Unlock MLS #9483289 Report a problem
    4/28/2017Sold--
    Source: Agent Provided Report a problem

    Public tax history

    YearProperty taxesTax assessment
    2025$14,829 +8.5%$811,731 +10%
    2024$13,666 +1.7%$737,937 +1.3%
    2023$13,442 -3.3%$728,693 +10%
    2022$13,906 -0.1%$662,448 +10%
    2021$13,924 +2.8%$602,225 +10%
    2020$13,542 +2.1%$547,477 +2.9%
    2019$13,263 +769.2%$531,815 +4.6%
    2018$1,526 -1.2%$508,392 +791.9%
    2017$1,544 $57,000
    2016-- $57,000

    Find assessor info on the county website

    Neighborhood: 78641

    Nearby schools

    GreatSchools rating
    Schools provided by the listing agent
    • Elementary: Bagdad Elementary School
    • Middle: Danielson Middle School
    • High: Glenn High School
    • District: Leander ISD

    Source: Central Texas MLS. This data may not be complete. We recommend contacting the local school district to confirm school assignments for this home.

    Get a cash offer in 3 minutes
    Find out how much your home could sell for in as little as 3 minutes with a no-obligation cash offer.
    Estimated market value
    $799,100
    Get a cash offer in 3 minutes
    Find out how much your home could sell for in as little as 3 minutes with a no-obligation cash offer.
    Estimated market value
    $799,100