Pride of ownership rest in this beautiful home in the Greatwood Subdivision. Country living space with a community feel. This 4-bedroom home is ready for the new owners to start making memories. Enjoy the privacy of your own swimming pool and watch the glorious stars shine brightly in the evenings. Freshly painted and carpet recently installed will have you move in and get on with living and enjoying your summer days! Come see today you won't want to miss this one.
Active under contract
Price cut: $24.5K (9/9)
$825,000
2641 Great Owl Pass, Leander, TX 78641
4beds
3,061sqft
Single Family Residence
Built in 2016
1 Acres Lot
$811,200 Zestimate®
$270/sqft
$38/mo HOA
What's special
Freshly painted
- 122 days
- 482
- 35
Zillow last checked:
Listing updated:
Listed by:
Marilyn Fisher (512) 401-2867,
Bumpus Real Estate (512) 401-2867
Source: Unlock MLS,MLS#: 5924673
Facts & features
Interior
Bedrooms & bathrooms
- Bedrooms: 4
- Bathrooms: 4
- Full bathrooms: 3
- 1/2 bathrooms: 1
- Main level bedrooms: 3
Primary bedroom
- Features: Granite Counters, Double Vanity, Soaking Tub, Separate Shower, Two Primary Closets, Walk-In Closet(s)
- Level: Main
Bedroom
- Features: Ceiling Fan(s), Walk-In Closet(s)
- Level: Second
Bedroom
- Features: Shared Bath, Walk-In Closet(s)
- Level: Main
Bedroom
- Features: Shared Bath, Walk-In Closet(s)
- Level: Main
Bathroom
- Features: Full Bath
- Level: Second
Bathroom
- Features: Half Bath
- Level: Main
Dining room
- Features: Chandelier
- Level: Main
Game room
- Features: Ceiling Fan(s)
- Level: Second
Kitchen
- Features: Breakfast Bar, Granite Counters, Open to Family Room, Pantry
- Level: Main
Laundry
- Level: Main
Living room
- Features: Ceiling Fan(s)
- Level: Main
Office
- Features: Ceiling Fan(s), Walk-In Closet(s)
- Level: Main
Heating
- Central
Cooling
- Central Air, Dual
Appliances
- Included: Built-In Electric Oven, Built-In Oven(s), Cooktop, Dishwasher, Disposal, Gas Cooktop, Microwave, Plumbed For Ice Maker, Refrigerator
Features
- Breakfast Bar, Ceiling Fan(s), Granite Counters, Double Vanity, Electric Dryer Hookup, Entrance Foyer, Kitchen Island, Primary Bedroom on Main, Soaking Tub, Study/Home Office
- Flooring: Carpet, Tile
- Windows: Plantation Shutters
- Number of fireplaces: 1
- Fireplace features: Living Room
Interior area
- Total interior livable area: 3,061 sqft
Property
Parking
- Total spaces: 3
- Parking features: Attached
- Attached garage spaces: 3
Accessibility
- Accessibility features: None
Features
- Levels: Two
- Stories: 2
- Patio & porch: Covered, Patio, Porch
- Exterior features: Gas Grill, Outdoor Grill
- Has private pool: Yes
- Pool features: In Ground, Outdoor Pool
- Spa features: None
- Fencing: Back Yard, Full, Wrought Iron
- View description: None
- Waterfront features: None
Lot
- Size: 1 Acres
- Features: Back Yard, Sprinkler - Back Yard, Many Trees
Details
- Additional structures: Shed(s)
- Parcel number: 17W3240101C024
- Special conditions: Standard
Construction
Type & style
- Home type: SingleFamily
- Property subtype: Single Family Residence
Materials
- Foundation: Slab
- Roof: Composition, Shingle
Condition
- Resale
- New construction: No
- Year built: 2016
Utilities & green energy
- Sewer: Septic Tank
- Water: Public
- Utilities for property: Electricity Available, Propane, Underground Utilities
Community & HOA
Community
- Features: None
- Subdivision: Greatwood
HOA
- Has HOA: Yes
- Services included: Common Area Maintenance
- HOA fee: $450 annually
- HOA name: Greatwood HOA
Location
- Region: Leander
Financial & listing details
- Price per square foot: $270/sqft
- Tax assessed value: $891,771
- Annual tax amount: $17,407
- Date on market: 6/19/2026
- Listing terms: Cash,Conventional
- Electric utility on property: Yes
Estimated market value
$811,200
$771,000 - $852,000
$3,879/mo
Price history
| Date | Event | Price |
|---|---|---|
| 10/5/2026 | Contingent | $825,000$270/sqft |
Source:  Unlock MLS #5924673 Report a problem Unlock MLS #5924673 Report a problem | ||
| 9/9/2026 | Price change | $825,000-2.9%$270/sqft |
Source: Unlock MLS #5924673 Report a problem | ||
| 8/24/2026 | Price change | $849,500-0.1%$278/sqft |
Source: Unlock MLS #5924673 Report a problem | ||
| 8/12/2026 | Price change | $850,000-5%$278/sqft |
Source: Unlock MLS #5924673 Report a problem | ||
| 7/15/2026 | Price change | $895,000-4.3%$292/sqft |
Source: Unlock MLS #5924673 Report a problem | ||
| 6/19/2026 | Listed for sale | $935,000$305/sqft |
Source: Unlock MLS #5924673 Report a problem | ||
| 3/27/2018 | Sold | -- |
Source: Agent Provided Report a problem | ||
Public tax history
| Year | Property taxes | Tax assessment |
|---|---|---|
| 2025 | $10,248 -8.7% | $891,771 +4.9% |
| 2024 | $11,219 -1.2% | $849,855 +10% |
| 2023 | $11,350 -19.2% | $772,595 +10% |
| 2022 | $14,047 -5% | $702,359 +10% |
| 2021 | $14,783 +2.1% | $638,508 +9.3% |
| 2020 | $14,479 -2.8% | $584,393 -1.8% |
| 2019 | $14,890 +103.9% | $595,308 +23.8% |
| 2018 | $7,304 +373% | $480,966 +76.3% |
| 2017 | $1,544 | $272,838 +378.7% |
| 2016 | -- | $57,000 |
Find assessor info on the county website
Monthly payment
Est. payment
Payment breakdown
Explore the cost of this home by adjusting the details. Changes won't be saved.Climate risks
Neighborhood: 78641
Nearby schools
Schools provided by the listing agent
- Elementary: Bagdad
- Middle: Danielson
- High: Glenn
- District: Leander ISD
Source: Unlock MLS. This data may not be complete. We recommend contacting the local school district to confirm school assignments for this home.

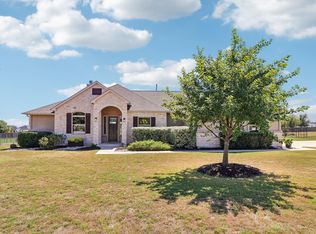
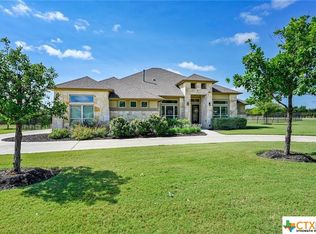
Similar homes
- $825,0004 bd4 ba3.2k sqft1941 Harvest Dance Dr, Leander, TX 78641Active
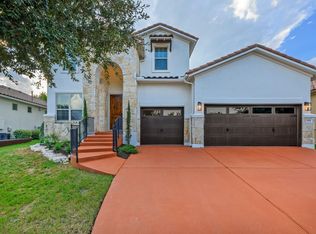
 MLS ID #1419723, Jonny Wells, eXp Realty, LLC. Unlock MLS
 - $849,0005 bd4 ba4.1k sqft3713 Venezia Vw, Leander, TX 78641Active
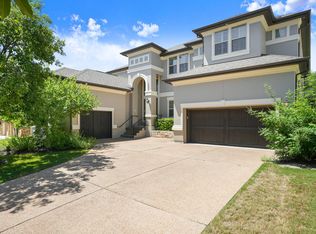 MLS ID #4332881, Stevie Lee, Compass RE Texas, LLC. Unlock MLS
 - $825,0004 bd3 ba3k sqft113 Tesoro Perdido Cv, Liberty Hill, TX 78642Active
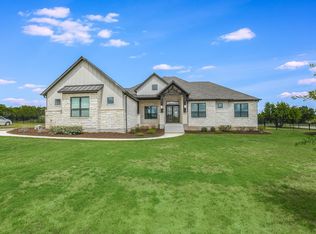 MLS ID #2890865, Jeffrey Nyland, Compass RE Texas, LLC. Unlock MLS
 - $665,0003 bd3 ba2.7k sqft2000 Mazarro Dr, Leander, TX 78641Active
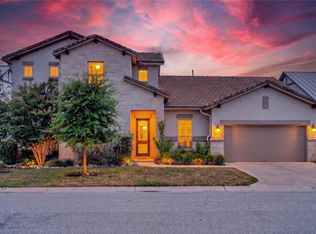 MLS ID #1762041, Lena Vo, Winvo Realty. Unlock MLS
 - $999,9004 bd3 ba3.4k sqft2700 War Wagon Way, Leander, TX 78641ActiveMLS ID #8761202, Jana Xu, Berkshire Hathaway TX Realty. Unlock MLS
- $635,0004 bd3 ba3.2k sqft1928 Bold Sundown Dr, Leander, TX 78641ActiveMLS ID #3370490, Holly Loff, Mallach and Company. Unlock MLS
- $950,0004 bd5 ba3.6k sqft4104 Belisario Ct, Leander, TX 78641ActiveMLS ID #8454820, Janice Presnell, Keller Williams Realty Lone St. Unlock MLS
- $649,9005 bd5 ba3.4k sqft221 Vouvray St, Leander, TX 78641ActiveMLS ID #1657342, Tina Mallach, Mallach and Company. Unlock MLS
- $775,0004 bd4 ba3.6k sqft1908 Camino Alemeda, Leander, TX 78641ActiveMLS ID #1453127, Rica Greenwood, Keller Williams Realty Lone St. Unlock MLS
- $774,9004 bd4 ba3.5k sqft1711 Manada Trl, Leander, TX 78641ActiveMLS ID #7865923, Tanya Kerr, KWLS - T. Kerr Property Group. Unlock MLS
- $635,0005 bd4 ba3.4k sqft816 Heartleaf Dr, Leander, TX 78641ActiveMLS ID #6863191, Marriah Oshana, Pure Realty. Unlock MLS
- $840,0005 bd4 ba4.2k sqft3118 Media Dr, Leander, TX 78641ActiveMLS ID #5052947, Rica Greenwood, Keller Williams Realty Lone St. Unlock MLS
- $690,0004 bd4 ba2.5k sqft116 Sarahs Ln, Liberty Hill, TX 78642ActiveMLS ID #3894797, Michelle Cearley, Uncharted Realty. Unlock MLS
- $795,0005 bd4 ba3.3k sqft105 Summer Park Bnd, Cedar Park, TX 78613ActiveMLS ID #9070408, Travis Hurst, TCP Real Estate, Inc.. Unlock MLS
- $849,0004 bd4 ba3.3k sqft1011 Kieran Cv, Georgetown, TX 78628ActiveMLS ID #8838561, Blain England, Blain England Partners. Unlock MLS
- $510,0004 bd4 ba2.9k sqft2610 Raindance, Leander, TX 78641ActiveMLS ID #5354899, Marriah Oshana, Pure Realty. Unlock MLS
- $950,0004 bd4 ba3k sqft303 N Mustang Ave, Cedar Park, TX 78613ActiveMLS ID #4835548, Alex McCormick, Keller Williams Realty. Unlock MLS
- $999,9004 bd5 ba3.9k sqft112 Mescalero, Liberty Hill, TX 78642ActiveMLS ID #1043163, Donna Carmichael, ERA Brokers Consolidated. Unlock MLS
- $850,0004 bd4 ba2.9k sqft7818 Laramie Bnd, Round Rock, TX 78681ActiveMLS ID #2332673, Sam Sheikh, SpecTower Realty Group. Unlock MLS
- $940,0004 bd4 ba3.8k sqft107 Hallie Ct, Georgetown, TX 78633ActiveMLS ID #8878175, Joetta Houghton, All City Real Estate Ltd. Co. Unlock MLS
