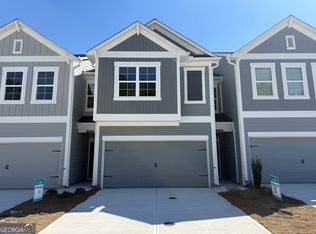
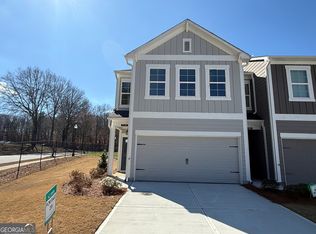
The Burton Plan - Enjoy easy living in this well-appointed home with an open layout perfect for everyday living and entertaining. The kitchen overlooks the main living space and features modern finishes, while the owner's suite provides comfort and privacy with a large walk-in closet. Quality details throughout make this home both functional and inviting. Home is under construction, please call or text listing agent for viewing information. Buyer bonus - Up to $13,000 Seller/Lender credit to use toward closing costs and/or a rate buydown, exclusively using Movement Mortgage (The Boyd Lending Team) for financing.
Active
$299,900
2660 High View Ct, Decatur, GA 30035
3beds
1,728sqft
Townhouse
Built in 2026
1,742 Square Feet Lot
$299,500 Zestimate®
$174/sqft
$165/mo HOA
What's special
Modern finishesLarge walk-in closetQuality details throughout
- 62 days
- 43
- 3
Zillow last checked:
Listing updated:
Listed by:
Kim Shapland 770-855-5801,
Venture Real Estate, Inc.
Source: GAMLS,MLS#: 10805389
Facts & features
Interior
Bedrooms & bathrooms
- Bedrooms: 3
- Bathrooms: 3
- Full bathrooms: 2
- 1/2 bathrooms: 1
Rooms
- Room types: Laundry
Dining room
- Features: Dining Rm/Living Rm Combo
Heating
- Central, Electric, Zoned
Cooling
- Electric, Zoned
Appliances
- Included: Dishwasher, Disposal, Electric Water Heater, Microwave, Oven/Range (Combo), Stainless Steel Appliance(s)
- Laundry: Upper Level
Features
- Double Vanity, High Ceilings, Split Bedroom Plan, Walk-In Closet(s)
- Flooring: Carpet, Laminate, Vinyl
- Basement: None
- Attic: Pull Down Stairs
- Has fireplace: No
- Common walls with other units/homes: 1 Common Wall
Interior area
- Total structure area: 1,728
- Total interior livable area: 1,728 sqft
- Finished area above ground: 1,728
- Finished area below ground: 0
Property
Parking
- Parking features: Attached, Garage, Kitchen Level
- Has attached garage: Yes
Features
- Levels: Two
- Stories: 2
Lot
- Size: 1,742 Square Feet
- Features: Level
Details
- Parcel number: 16 024 06 030
Construction
Type & style
- Home type: Townhouse
- Architectural style: Craftsman
- Property subtype: Townhouse
- Attached to another structure: Yes
Materials
- Other
- Roof: Composition
Condition
- Under Construction
- New construction: Yes
- Year built: 2026
Details
- Warranty included: Yes
Utilities & green energy
- Sewer: Public Sewer
- Water: Public
- Utilities for property: Cable Available, Electricity Available, High Speed Internet, Phone Available, Sewer Connected, Underground Utilities, Water Available
Community & HOA
Community
- Features: Sidewalks, Street Lights
- Subdivision: Longview Run
HOA
- Has HOA: Yes
- Services included: Maintenance Grounds
- HOA fee: $1,980 annually
Location
- Region: Decatur
Financial & listing details
- Price per square foot: $174/sqft
- Tax assessed value: $75,000
- Annual tax amount: $1,307
- Date on market: 7/14/2026
- Cumulative days on market: 62 days
- Listing agreement: Exclusive Right To Sell
- Listing terms: Cash,Conventional,FHA,VA Loan
- Electric utility on property: Yes
Estimated market value
$299,500
$285,000 - $314,000
$2,289/mo
Price history
| Date | Event | Price |
|---|---|---|
| 7/14/2026 | Listed for sale | $299,900$174/sqft |
Source:  FMLS GA #7804785 Report a problem FMLS GA #7804785 Report a problem | ||
Public tax history
| Year | Property taxes | Tax assessment |
|---|---|---|
| 2025 | $1,308 +49.7% | $30,000 +50% |
| 2024 | $874 | $20,000 |
Find assessor info on the county website
Monthly payment
Est. payment
Payment breakdown
Explore the cost of this home by adjusting the details. Changes won't be saved.Climate risks
Neighborhood: 30035
Nearby schools
Schools provided by the listing agent
- Elementary: Fairington
- Middle: Miller Grove
- High: Miller Grove
Source: GAMLS. This data may not be complete. We recommend contacting the local school district to confirm school assignments for this home.
Similar homes
- $299,9003 bd3 ba1.7k sqft2668 High View Ct, Decatur, GA 30035Active
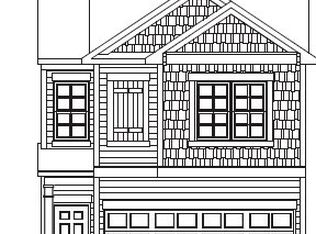
 MLS ID #10805443, Kim Shapland, Venture Real Estate, Inc.. GAMLS
 - $289,9003 bd3 ba1.7k sqft2664 High View Ct, Decatur, GA 30035Active
 MLS ID #10805410, Kim Shapland, Venture Real Estate, Inc.. GAMLS
 - $252,0003 bd2 ba1.4k sqft2701 Avanti Way, Decatur, GA 30035For Sale
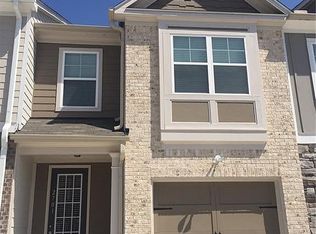
 MLS ID #7697770, Holly Littlepage, Residential Trust Realty, LLC.. FMLS GA
 - $--3 bd2 ba1.4k sqft1961 Hidden Hts NW, Atlanta, GA 30318Auction
 Xome
Xome - $250,0003 bd3 ba1.5k sqft1626 Larkspur Trl, Conyers, GA 30012ActiveMLS ID #10712376, Tracey Mobley, HomeSmart. GAMLS
