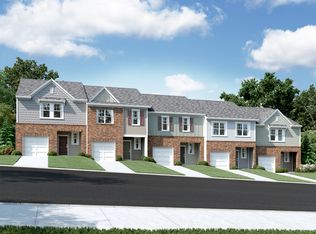
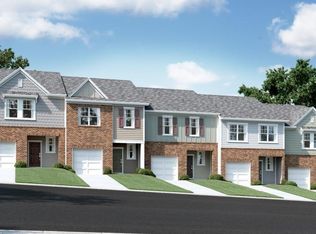
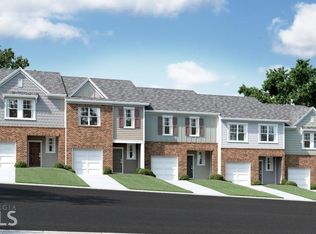
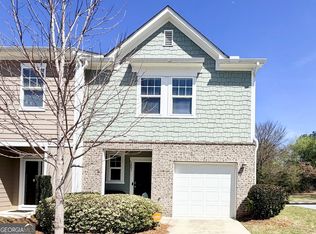
Welcome to low-maintenance living at its finest! This well-maintained end-unit 3-bedroom, 2.5-bath home positioned next to a large open area, perfect for enjoying extra space and a more peaceful setting, offers the perfect combination of comfort and convenience, appliances, washer and dryer included. The thoughtfully designed layout features all bedrooms on the upper level, along with a conveniently located laundry area-no more hauling clothes up and down stairs. The main level boasts an open-concept design, ideal for both everyday living and entertaining, with seamless flow between the living, dining, and kitchen spaces. Located in the desirable Villages at Traver's Creek community, this home offers easy access to major highways. Whether you're a first-time buyer or looking to simplify your lifestyle, this home checks all the boxes. Don't miss your chance to make it yours!
Active
$250,000
1626 Larkspur Trl, Conyers, GA 30012
3beds
1,589sqft
Townhouse
Built in 2019
87 Square Feet Lot
$217,700 Zestimate®
$157/sqft
$170/mo HOA
What's special
Well-maintained end-unitThoughtfully designed layoutWasher and dryer includedConveniently located laundry area
- 177 days
- 62
- 3
Zillow last checked:
Listing updated:
Listed by:
Tracey Mobley 770-374-3032,
HomeSmart
Source: GAMLS,MLS#: 10712376
Facts & features
Interior
Bedrooms & bathrooms
- Bedrooms: 3
- Bathrooms: 3
- Full bathrooms: 2
- 1/2 bathrooms: 1
Rooms
- Room types: Laundry
Heating
- Central
Cooling
- Central Air
Appliances
- Included: Dishwasher, Refrigerator, Microwave, Dryer, Washer
- Laundry: In Hall
Features
- Other
- Flooring: Other
- Basement: None
- Has fireplace: No
- Common walls with other units/homes: End Unit
Interior area
- Total structure area: 1,589
- Total interior livable area: 1,589 sqft
- Finished area above ground: 1,589
- Finished area below ground: 0
Property
Parking
- Total spaces: 1
- Parking features: Garage
- Has garage: Yes
Features
- Levels: Two
- Stories: 2
- Exterior features: Other
Lot
- Size: 87 Square Feet
- Features: Other
Details
- Parcel number: 041B010308
Construction
Type & style
- Home type: Townhouse
- Architectural style: Traditional
- Property subtype: Townhouse
- Attached to another structure: Yes
Materials
- Wood Siding
- Foundation: Slab
- Roof: Composition
Condition
- Resale
- New construction: No
- Year built: 2019
Utilities & green energy
- Sewer: Public Sewer
- Water: Public
- Utilities for property: None
Community & HOA
Community
- Features: None
- Subdivision: PARKSIDE @ TRAVERS CREEK
HOA
- Has HOA: Yes
- Services included: Maintenance Grounds
- HOA fee: $2,040 annually
Location
- Region: Conyers
Financial & listing details
- Price per square foot: $157/sqft
- Tax assessed value: $262,000
- Annual tax amount: $2,964
- Date on market: 3/17/2026
- Cumulative days on market: 176 days
- Listing agreement: Exclusive Right To Sell
- Listing terms: Cash,Conventional,FHA,VA Loan
Estimated market value
$217,700
$205,000 - $229,000
$1,852/mo
Price history
| Date | Event | Price |
|---|---|---|
| 3/18/2026 | Listed for sale | $250,000+48.9%$157/sqft |
Source:  GAMLS #10712376 Report a problem GAMLS #10712376 Report a problem | ||
| 10/31/2019 | Sold | $167,900$106/sqft |
Source: Public Record Report a problem | ||
| 8/20/2019 | Listed for sale | $167,900+3.7%$106/sqft |
Source: Starlight Report a problem | ||
| 6/8/2019 | Listing removed | $161,900$102/sqft |
Source: Starlight Report a problem | ||
| 4/29/2019 | Listed for sale | $161,900+20011.8%$102/sqft |
Source: Starlight Report a problem | ||
| 10/20/2010 | Sold | $805$1/sqft |
Source: Public Record Report a problem | ||
Public tax history
| Year | Property taxes | Tax assessment |
|---|---|---|
| 2025 | $1,771 -5.2% | $104,800 +1.2% |
| 2024 | $1,868 +226.3% | $103,520 +16.2% |
| 2023 | $573 -37.6% | $89,080 +32.7% |
| 2022 | $918 -51.5% | $67,120 |
| 2021 | $1,893 +6.8% | $67,120 +5.7% |
| 2020 | $1,771 +357.4% | $63,520 +911.5% |
| 2019 | $387 +1% | $6,280 |
| 2018 | $384 +299.9% | $6,280 +302.6% |
| 2017 | $96 +35.1% | $1,560 |
| 2016 | $71 | $1,560 -2.5% |
| 2015 | $71 -2.6% | $1,600 +166.7% |
| 2014 | $73 +163.9% | $600 -57.1% |
| 2013 | $28 -52.9% | $1,400 |
| 2012 | $59 -73.5% | -- |
| 2011 | $221 +7.5% | $5,280 |
| 2010 | $206 -42.8% | $5,280 -47.2% |
| 2009 | $360 | $10,000 |
| 2008 | $360 | $10,000 |
| 2007 | -- | -- |
Find assessor info on the county website
Monthly payment
Est. payment
Payment breakdown
Explore the cost of this home by adjusting the details. Changes won't be saved.Climate risks
Neighborhood: 30012
Nearby schools
Schools provided by the listing agent
- Elementary: Pine Street
- Middle: Jane Edwards
- High: Rockdale
Source: GAMLS. This data may not be complete. We recommend contacting the local school district to confirm school assignments for this home.
Similar homes
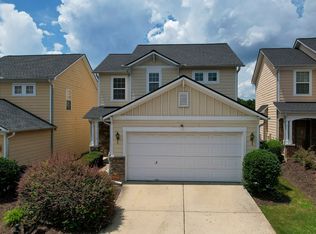
- $230,0003 bd3 ba1.5k sqft1601 Honeysuckle Path, Conyers, GA 30012Active
 MLS ID #10717928, Lisa Rodriguez, Real Broker, LLC. GAMLS
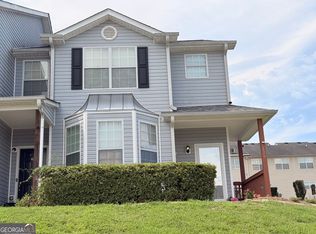
 - $274,9003 bd3 ba1.5k sqft2416 Black Forest Dr, Conyers, GA 30012Active
 MLS ID #10824038, Jackie Richardson, Realty One Group Edge. GAMLS
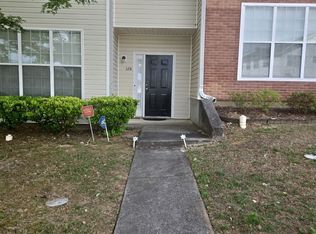
 - $185,9003 bd3 ba1.3k sqft220 Odyssey Turn, Conyers, GA 30012Active Under Contract
 MLS ID #10830193, Bridgett Howell, BridgeWell Realty Inc.. GAMLS
 - $199,0003 bd3 ba1.8k sqft172 Odyssey Turn, Conyers, GA 30012Active
 MLS ID #10782282, Lashana Middleton, Paradigm Realty, LLC. GAMLS
 - $255,0003 bd3 ba1.4k sqft270 Skipjack Ct, Covington, GA 30016ActiveMLS ID #10832232, Kenya Edwards, 14th & Luxe Realty. GAMLS
- $265,0003 bd3 ba1.5k sqft7060 Mimosa Blf, Lithonia, GA 30038ActiveMLS ID #10601072, Bravura J Banks, Virtual Properties Realty.Net. GAMLS
- $249,9993 bd2 ba1.3k sqft4311 Derbyshire Trce SE, Conyers, GA 30094ActiveMLS ID #10835475, Everette Forrest, Keller Williams Realty Atl. Partners. GAMLS
- $299,9003 bd2 ba1.6k sqft690 Kirkus Dr SE, Conyers, GA 30094ActiveMLS ID #10713157, Travonna Houston, Tray Realty Advisors. GAMLS
- $235,0003 bd3 ba1.8k sqft1260 Chinon Point, Lithonia, GA 30058ActiveMLS ID #10770153, Janice K Carl, BHHS Georgia Properties. GAMLS
- $279,9993 bd3 ba1.5k sqft2213 Triple Crown Ln, Lithonia, GA 30058ActiveMLS ID #10838323, Patrice Sumpter, BHHS Georgia Properties. GAMLS
- $329,9003 bd2 ba1.9k sqft1571 Ebenezer Rd SW, Conyers, GA 30094ActiveMLS ID #10836511, Charles Staples, Lee Staples Realty, Inc.. GAMLS
- $215,0003 bd3 ba1.7k sqft6257 Ellenwood Dr, Rex, GA 30273ActiveMLS ID #10841933, Austin Cosby, BHGRE Metro Brokers. GAMLS
- $299,0003 bd3 ba1.9k sqft7527 Stone Creek Path, Lithonia, GA 30038ActiveMLS ID #10796492, Lisa M Jefferson, Atlanta Homebuyers Realty Group. GAMLS
- $217,0003 bd3 ba1.5k sqft2434 Piering Dr, Lithonia, GA 30038ActiveMLS ID #10812888, DeAnna Hurt, Realty Hub of Georgia, LLC. GAMLS
- $275,0003 bd2 ba1.5k sqft2410 Overlook Dr SW, Conyers, GA 30094ActiveMLS ID #10787268, Karen Burgo, eXp Realty. GAMLS
- $284,9003 bd3 ba1.8k sqft7488 Knoll Hollow Rd, Lithonia, GA 30058ActiveMLS ID #10682701, Marcus Howell, Keller Williams Realty. GAMLS
- $244,9003 bd3 ba1.4k sqft4164 Alden Park Dr, Decatur, GA 30035ActiveMLS ID #10790506, Bianca Cunningham, HomeSmart. GAMLS
- $260,0003 bd3 ba1.9k sqft4431 Autumn Hill Dr, Stone Mountain, GA 30083ActiveMLS ID #10841423, Rhonda Duffy, Duffy Realty. GAMLS
- $199,9002 bd3 ba1.5k sqft2721 Parkway Trl, Lithonia, GA 30058ActiveMLS ID #10830286, Pamela Buchanan, Wynd Realty Georgia. GAMLS
- $210,0003 bd3 ba1.4k sqft5847 Taka Ln, Lithonia, GA 30038Active Under ContractMLS ID #10783174, Octavia McNair, The Atlanta RE Boutique. GAMLS
