Skip main navigation
Active contingent
  • Price cut: $100K (6/26)
    $1,400,000

    2660 Magnolia Woods Dr, Mount Pleasant, SC 29464

    5beds
    3,104sqft
    : 
    Loading
    Get pre-qualified
    Single Family Residence
    Built in 2001
    0.28 Acres Lot
    $1,371,900 Zestimate®
    $451/sqft
    $-- HOA

    What's special

    Expansive patioUpdated fixturesExtensive crown moldingVaulted family roomStainless steel appliancesMove-in ready pond-front homeFresh paint
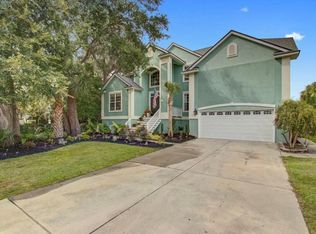
    Located in the highly desirable and golf cart friendly Seaside Farms community, just 3.5 miles from Isle of Palms beaches and 8 miles from downtown Charleston, this move-in ready pond-front home offers exceptional Lowcountry living. Situated on an elevated quarter-acre homesite, the residence combines luxury, comfort, and convenience, with shops and dining at The Shoppes at Seaside Farms less than half a mile away.Thoughtfully designed for easy living, the home features a luxurious primary suite and guest bedroom on the main level, along with beautifully maintained hardwood floors, extensive crown molding, fresh paint, updated fixtures, and an open floor plan filled with natural light.The vaulted family room, complete with custom built-ins and a fireplace, overlooks the tranquil backyard and pond. The updated kitchen offers white cabinetry, stainless steel appliances, a Butler's pantry, and a breakfast area that opens to the screened porch. The spacious primary suite includes a spa-like bath with dual vanities, a soaking tub, walk-in shower, and generous closet space. A renovated first-floor guest bath and the addition of a dedicated laundry room enhance both style and functionality. Outdoor living shines with a screened porch, expansive patio, peaceful pond views, and a fenced backyard that may potentially accommodate the addition of a swimming pool.* Upstairs, three additional bedrooms and a full bath provide flexibility for family, guests, or home office needs. Residents enjoy access to Seaside Farms amenities, including a community pool, walking trails, and play park. Luxury, lifestyle, and location come together beautifully in this exceptional Mount Pleasant home. *Some images have been virtually enhanced. *The pool depicted in renderings and photographs is shown for illustrative purposes only and is neither included with the property nor guaranteed. Any future pool installation shall be at the purchaser's sole expense and is subject to lot suitability, permitting requirements, HOA approval, local regulations, and approval by all applicable governmental and regulatory authorities.
    58 days
    |
    1,384
    |
    56
    |

    Zillow last checked:

    Listing updated:

    Listed by:

    Matt O'Neill Real Estate

    Source: CTMLS,MLS#: 26014973MLS Logo

      Facts & features

      Interior

      Bedrooms & bathrooms
      • Bedrooms: 5
      • Bathrooms: 3
      • Full bathrooms: 3
      Rooms
      • Room types: Family Room, Office, Dining Room, Eat-In-Kitchen, Family, Foyer, Laundry, Pantry, Separate Dining, Study
      Heating
      • Central
      Cooling
      • Central Air
      Appliances
      • Laundry: Washer Hookup, Laundry Room
      Features
      • Ceiling - Cathedral/Vaulted, Ceiling - Smooth, High Ceilings, Walk-In Closet(s), Ceiling Fan(s), Eat-in Kitchen, Entrance Foyer, Pantry
      • Flooring: Carpet, Wood
      • Number of fireplaces: 1
      • Fireplace features: Family Room, One
      Interior area
      • Total structure area: 3,104
      • Total interior livable area: 3,104 sqft
      Video & virtual tour

      Property

      Parking
      • Total spaces: 2
      • Parking features: Garage, Attached
      • Attached garage spaces: 2
      Features
      • Levels: Two
      • Stories: 2
      • Patio & porch: Front Porch, Screened
      • Exterior features: Rain Gutters
      • Fencing: Wood
      • Waterfront features: Pond
      Lot
      • Size: 0.28 Acres
      • Features: 0 - .5 Acre, Interior Lot
      Details
      • Parcel number: 5610900260

      Construction

      Type & style
      • Home type: SingleFamily
      • Architectural style: Traditional
      • Property subtype: Single Family Residence
      Materials
      • Cement Siding
      • Foundation: Raised
      • Roof: Architectural
      Condition
      • New construction: No
      • Year built: 2001

      Utilities & green energy

      • Sewer: Public Sewer
      • Water: Public

      Community & HOA

      Community
      • Features: Park, Pool, Walk/Jog Trails
      • Subdivision: Seaside Farms
      Location
      • Region: Mount Pleasant

      Financial & listing details

      • Price per square foot: $451/sqft
      • Tax assessed value: $1,273,200
      • Annual tax amount: $4,721
      • Date on market: 5/23/2026
      • Listing terms: Any

        Estimated market value

        $1,371,900

        $1.30M - $1.44M

        $6,573/mo

        Price history

        DateEventPrice
        6/26/2026Price change$1,400,000-6.7%$451/sqft
        Source: CTMLS #26014973 Report a problem
        6/13/2026Price change$1,500,000-6%$483/sqft
        Source: CTMLS #26014973 Report a problem
        6/4/2026Price change$1,595,000-1.8%$514/sqft
        Source: CTMLS #26014973 Report a problem
        5/29/2026Price change$1,625,000-1.5%$524/sqft
        Source: CTMLS #26014973 Report a problem
        5/23/2026Listed for sale$1,650,000+46%$532/sqft
        Source: CTMLS #26014973 Report a problem
        4/13/2022Sold$1,130,000+14.3%$364/sqft
        Source: CTMLS #22006694 Report a problem
        3/20/2022Contingent$989,000$319/sqft
        Source: CTMLS #22006694 Report a problem
        3/18/2022Listed for sale$989,000+3432.1%$319/sqft
        Source: CTMLS #22006694 Report a problem
        9/14/2017Sold$28,000-91.6%$9/sqft
        Source: Public Record Report a problem
        3/28/2001Sold$334,860$108/sqft
        Source: Public Record Report a problem

        Public tax history

        YearProperty taxesTax assessment
        2025$4,721 +10.8%$50,920 +12.7%
        2024$4,261 +4.5%$45,200
        2023$4,078 +92.4%$45,200 +94.7%
        2022$2,120 -9.2%$23,210
        2021$2,334 -3.3%$23,210
        2020$2,414 $23,210 +15%
        2019$2,414 $20,180
        2017$2,414 +16.5%$20,180
        2016$2,072 +5.1%$20,180
        2015$1,971 -4.4%$20,180
        2014$2,062 --
        2011$2,062 +34.8%--
        2010$1,530 -67.7%$15,260 -33.3%
        2009$4,736 +3.6%$22,890
        2008$4,572 +11.7%$22,890
        2006$4,092 -1.2%$22,890
        2005$4,142 +10.3%$22,890 +32.3%
        2004$3,756 +1.3%$17,300
        2003$3,706 +4%$17,300
        2002$3,565 $17,300
        Find assessor info on the county website

        Monthly payment

        Est. payment

        Payment breakdown

        Explore the cost of this home by adjusting the details. Changes won't be saved.
        All calculations are estimates and provided by Zillow, Inc. for informational purposes only. Actual amounts may vary.
        HOA fees may include property taxes on listings classified as Co-Ops. Contact the listing agent and/or owner for fee details.
        Mortgage interest rates are dependent on a number of factors, including credit score, down payment, and repayment length. Interest rate data provided by Zillow Group Marketplace, Inc. as of 1/1/1970 from various mortgage lenders with which we have lead or other similar arrangements; the Estimated Payment is an average of those rates.
        See how much you could borrow to make a competitive offer.

        Climate risks

        Neighborhood: 29464

        Getting around

        31 / 100
        Car-Dependent
        36 / 100
        Somewhat Bikeable

        Nearby schools

        GreatSchools rating
        Schools provided by the listing agent
        • Elementary: Mamie Whitesides
        • Middle: Moultrie
        • High: Lucy Beckham

        Source: CTMLS. This data may not be complete. We recommend contacting the local school district to confirm school assignments for this home.

        A local agent can set up tours, give advice and negotiate with sellers.

        A local lender can help you make sure your offer is ready when you are.

        Browse local experts

        Similar homes