Welcome home to 2664 Magnolia Woods Drive, your own private resort oasis in the coastal community of Seaside Farms in central Mount Pleasant. This highly sought after location is less than 5 minutes by bike or golf cart to fantastic restaurants like Basil and Crave, desserts, coffee, wonderful shops, a Harris Teeter, and a Target. The nearby Isle of Palms Connector gets you to beautiful beaches or shopping in the Mt Pleasant Towne Center in under 10 minutes, and historic downtown Charleston is only 10 miles away! Step into effortless one-story living with this beautifully designed home, featuring a welcoming full wrap-around front porch with a charming swing overlooking mature landscaping and hardwoods with professional landscape lighting. Inside, the formal dining room impresseswith custom molding, a dazzling crystal chandelier, and an elegant ceiling medallion. A separate office with French doors is perfect for working from home or a quiet place to study. The spacious family room boasts a soaring vaulted ceiling, a cozy gas log fireplace, and custom recessed built-in cabinets and shelves. A built-in sound system throughout the main level and on the beautiful screened porch, complete with a ceiling fan and custom swing bed, can create exactly the mood you need for relaxing or entertaining in an instant! The eat-in kitchen showcases white cabinetry, granite countertops, stainless steel appliances, a separate pantry, wainscoting accents, and a bar-top counter for casual meals. The owner's suite is a luxurious retreat with a tray ceiling, while the ensuite bath offers dual vanities, a garden tub, a separate shower, and a walk-in closet. On the opposite side of the home, three guest bedrooms share two full baths, along with a conveniently located laundry room. But the real showstopper awaits downstairs! If you love to entertain or just kick back and relax, this home is a must-see! The in-ground, heated, salt-water pool is a private paradise, complete with a gas fire pit, swim-up bar stools, in-floor cleaning system, and meticulously crafted, low-maintenance, mature landscaping with professional landscape lighting. Inside, you'll find a custom-built full-size bar with a peek-a-boo serving window to the outdoor area. The lower level also features an incredible amount of flex space, including a bonus bedroom and full bathroom, a gym area, a workshop, a large storage closet, copious additional storage space, and a two-car garage, with room to spare. Unwind in the covered outdoor dining and sitting areas, overlooking a private, serene pond lot enclosed with a fence. If that isn't enough to entice, Seaside Farms is an established neighborhood with a community pool, park, and miles of walking/jogging trails throughout. This exceptional home offers a perfect blend of elegance, comfort, and resort-style living. Don't miss your chance to make it yours!
Closed
Zillow last checked:
Listing updated:
Bought with:
Carolina One Real Estate
Source: CTMLS,MLS#: 25005436
Price history
| Date | Event | Price |
|---|---|---|
| 5/28/2025 | Sold | $1,600,000-2.4%$585/sqft |
Source:  CTMLS #25005436 Report a problem CTMLS #25005436 Report a problem | ||
| 4/24/2025 | Listed for sale | $1,640,000$599/sqft |
Source: CTMLS #25005436 Report a problem | ||
| 3/15/2025 | Contingent | $1,640,000$599/sqft |
Source: CTMLS #25005436 Report a problem | ||
| 3/5/2025 | Listed for sale | $1,640,000+187.7%$599/sqft |
Source: CTMLS #25005436 Report a problem | ||
| 2/12/2016 | Sold | $570,000-0.9%$208/sqft |
Source: CTMLS #15023914 Report a problem | ||
| 12/28/2015 | Pending sale | $575,000$210/sqft |
Source: AgentOwned Preferred Group In #15023914 Report a problem | ||
| 12/26/2015 | Price change | $575,000-2.4%$210/sqft |
Source: AgentOwned Preferred Group In #15023914 Report a problem | ||
| 12/17/2015 | Listed for sale | $589,000$215/sqft |
Source: AgentOwned Preferred Group In #15023914 Report a problem | ||
| 12/11/2015 | Pending sale | $589,000$215/sqft |
Source: AgentOwned Preferred Group In #15023914 Report a problem | ||
| 11/24/2015 | Price change | $589,000-1.5%$215/sqft |
Source: AgentOwned Preferred Group In #15023914 Report a problem | ||
| 8/7/2015 | Listed for sale | $598,000+73.3%$218/sqft |
Source: Owner Report a problem | ||
| 5/5/2003 | Sold | $345,000+18%$126/sqft |
Source: Public Record Report a problem | ||
| 4/2/2001 | Sold | $292,395$107/sqft |
Source: Public Record Report a problem | ||
Nearby homes
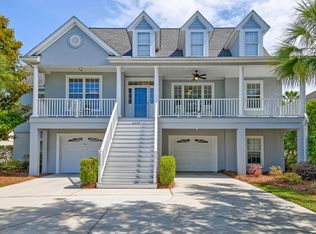
- $1,350,0005 bd3 ba3.1k sqft2660 Magnolia Woods Dr, Mount Pleasant, SC 29464Sold
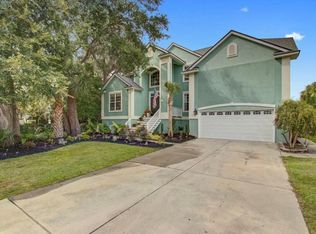
- $1,292,2005 bd3 ba2.9k sqft2668 Magnolia Woods Dr, Mount Pleasant, SC 29464Off Market
- $1,220,8004 bd4 ba2.6k sqft2656 Magnolia Woods Dr, Mount Pleasant, SC 29464Off Market
- $1,080,7004 bd2 ba2.2k sqft2672 Magnolia Woods Dr, Mount Pleasant, SC 29464Off Market
Get a cash offer in 3 minutes
Find out how much your home could sell for in as little as 3 minutes with a no-obligation cash offer.
Estimated market value
$1,642,200
