Skip main navigation
Closed
  • $605,000

    2660 N Bosworth Ave #2SW, Chicago, IL 60614

    2beds
    1,500sqft
    Townhouse, Condominium, Single Family Residence
    Built in 1988
    -- sqft lot
    $632,500 Zestimate®
    $403/sqft
    $3,555 Estimated rent

    Home value

    $632,500

    $569,000 - $702,000

    $3,555/mo

    Zestimate® history
    Loading
    Loading...

    Owner options

    List your home for rent

    $3,555/mo

    Rent Zestimate®

    Find your next renter with Zillow Rental Manager. Plus, with online applications, you can quickly screen prospective tenants – for free.

    Learn more

    $3,555/mo

    Rent Zestimate®

    Refinance and save

    $3,851/mo

    Est. payment

    Refinancing to a lower rate could help reduce your monthly payments and save thousands over the life of the loan.

    See today's rates

    $3,851/mo

    Est. payment

    Explore your selling options

    Work with a Zillow partner agent

    Leverage their expertise and Zillow's premium Showcase listings to get your home seen by more buyers.

    Get started

    List with your own agent

    Get your home in front of millions of buyers by listing it on Zillow.

    Learn how to do it

    Sell it yourself

    Take full control of how buyers see your home on Zillow by listing For Sale by Owner (FSBO).

    List your home

    What's special

    Corner fireplaceWide plank stylePristine bathBonus roomPrivate entranceHuge skylightWalk in pantry
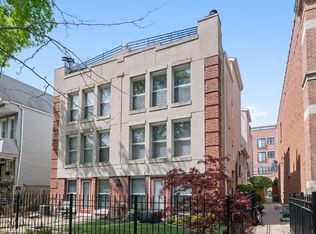
    Charming quiet unit with private entrance on tree lined Bosworth Avenue. Large formal living and dining rooms. New laminated hardwood floors that are absolutely gorgeous in the wide plank style running thru the entire home. Corner fireplace adds ambience to movie night or dinner parties. Cook in the oversized kitchen with 42" shaker maple cabinets, stainless appliances, and a walk in pantry. Huge skylight lets in extra light over table area or work space. Foyer, hall closet and an updated bath complete this level. Upstairs there are 2 good size bedroom both with a wall of closets. They connect to the pristine bath with separate tub and shower and double bowl vanities. Washer and dryer plus extra storage add to excellent layout. On the 3rd floor is the bonus room, a perfect place to have a tree top office, exercise, or create extra storage. Huge roof deck with room for seating and grilling and growing your garden. Shed included for storage of cushions or gardening supplies. Walk to all that Diversey has to offer and Southport just a few blocks away with awesome restaurants and bars. Includes 1 assigned parking space. This home in this location can't be beat.

    Zillow last checked:

    Listing updated:

    Listed by:

    Kristi Gunther 773-348-8500,

    RE/MAX 10 Lincoln Park

    Bought with:

    Asli Hurdogan

    Baird & Warner

    Source: MRED as distributed by MLS GRID,MLS#: 12443971MLS Logo

    Facts & features

    Interior

    Bedrooms & bathrooms
    • Bedrooms: 2
    • Bathrooms: 2
    • Full bathrooms: 1
    • 1/2 bathrooms: 1
    Rooms
    • Room types: Bonus Room
    Primary bedroom
    • Features: Flooring (Carpet), Bathroom (Full)
    • Level: Second
    • Area: 180 Square Feet
    • Dimensions: 15X12
    Bedroom 2
    • Features: Flooring (Carpet)
    • Level: Second
    • Area: 132 Square Feet
    • Dimensions: 12X11
    Bonus room
    • Level: Third
    • Area: 80 Square Feet
    • Dimensions: 05X16
    Dining room
    • Features: Flooring (Hardwood)
    • Level: Main
    • Area: 110 Square Feet
    • Dimensions: 11X10
    Kitchen
    • Features: Flooring (Ceramic Tile)
    • Level: Main
    • Area: 128 Square Feet
    • Dimensions: 16X08
    Living room
    • Features: Flooring (Hardwood)
    • Level: Main
    • Area: 224 Square Feet
    • Dimensions: 14X16
    Heating
    • Natural Gas, Forced Air
    Cooling
    • Central Air
    Appliances
    • Included: Range, Microwave, Dishwasher, Refrigerator, Washer, Dryer, Stainless Steel Appliance(s)
    • Laundry: Upper Level
    Features
    • Granite Counters
    • Flooring: Laminate
    • Doors: Storm Door(s)
    • Windows: Skylight(s)
    • Basement: None
    • Number of fireplaces: 1
    • Fireplace features: Wood Burning, Living Room
    • Common walls with other units/homes: End Unit
    Interior area
    • Total structure area: 0
    • Total interior livable area: 1,500 sqft

    Property

    Parking
    • Total spaces: 1
    • Parking features: Assigned, On Site, Owned
    Accessibility
    • Accessibility features: No Disability Access
    Features
    • Patio & porch: Roof Deck, Deck
    Details
    • Parcel number: 14293000781006
    • Special conditions: List Broker Must Accompany

    Construction

    Type & style
    • Home type: Townhouse
    • Property subtype: Townhouse, Condominium, Single Family Residence
    Materials
    • Brick, Stucco, Concrete
    Condition
    • New construction: No
    • Year built: 1988
    Details
    • Builder model: DUPLEX CONDO TOWNHOME

    Utilities & green energy

    • Electric: Circuit Breakers, 100 Amp Service
    • Sewer: Public Sewer
    • Water: Lake Michigan, Public

    Community & HOA

    HOA
    • Has HOA: Yes
    • Services included: Water, Insurance, Exterior Maintenance, Scavenger
    • HOA fee: $290 monthly
    Location
    • Region: Chicago

    Financial & listing details

    • Price per square foot: $403/sqft
    • Tax assessed value: $516,010
    • Annual tax amount: $8,439
    • Date on market: 8/14/2025
    • Listing terms: Conventional
    • Ownership: Condo

    Price history

    DateEventPrice
    9/15/2025Sold$605,000+4.5%$403/sqft
    Source: MRED as distributed by MLS GRID #12443971 Report a problem
    9/12/2025Pending sale$579,000$386/sqft
    Source: MRED as distributed by MLS GRID #12443971 Report a problem
    8/19/2025Contingent$579,000$386/sqft
    Source: MRED as distributed by MLS GRID #12443971 Report a problem
    8/14/2025Listed for sale$579,000+5.3%$386/sqft
    Source: MRED as distributed by MLS GRID #12443971 Report a problem
    11/17/2023Sold$550,000$367/sqft
    Source: MRED as distributed by MLS GRID #11869723 Report a problem
    9/13/2023Contingent$550,000$367/sqft
    Source: MRED as distributed by MLS GRID #11869723 Report a problem
    9/6/2023Listed for sale$550,000+22.2%$367/sqft
    Source: MRED as distributed by MLS GRID #11869723 Report a problem
    10/6/2021Sold$450,000-2%$300/sqft
    Source: Public Record Report a problem
    8/1/2021Pending sale$459,000$306/sqft
    Source: RE/MAX International #11155338 Report a problem
    8/1/2021Contingent$459,000$306/sqft
    Source: MRED as distributed by MLS GRID #11155338 Report a problem
    7/14/2021Listed for sale$459,000+26.6%$306/sqft
    Source: MRED as distributed by MLS GRID #11155338 Report a problem
    10/22/2018Sold$362,500+18025%$242/sqft
    Source: Public Record Report a problem
    9/20/2010Sold$2,000-99.4%$1/sqft
    Source: Agent Provided Report a problem
    7/7/2004Sold$336,000$224/sqft
    Source: Public Record Report a problem

    Public tax history

    YearProperty taxesTax assessment
    2024-- $51,601 +29%
    2023$8,439 +2.6%$39,999
    2022$8,227 +11.6%$39,999
    2021$7,374 +4.9%$39,999 +15.5%
    2020$7,026 +2.3%$34,643 -7.9%
    2019$6,866 -13.1%$37,601 -13.4%
    2018$7,899 -6.4%$43,424 +2%
    2017$8,440 +5.1%$42,583
    2016$8,029 +9.6%$42,583
    2015$7,322 +31.7%$42,583 +30.9%
    2014$5,560 +2.2%$32,536
    2013$5,439 +0.9%$32,536
    2012$5,391 -4.6%$32,536 -11.8%
    2011$5,651 -1%$36,890
    2010$5,707 +10.2%$36,890
    2009$5,179 +2.8%$36,890 -1.6%
    2008$5,038 +3.2%$37,499
    2007$4,882 +0.8%$37,499
    2006$4,844 -2.2%$37,499 +16.6%
    2005$4,954 -4.7%$32,150
    2004$5,200 +26.6%$32,150
    2003$4,109 -5.4%$32,150 +23.7%
    2002$4,344 +4.6%$26,000
    2001$4,152 +9.9%$26,000
    2000$3,777 -0.3%$26,000 +20%
    1999$3,790 $21,661
    Find assessor info on the county website

    Neighborhood: Lincoln Park

    Nearby schools

    GreatSchools rating
    Schools provided by the listing agent
    • Elementary: Prescott Elementary School
    • High: Lincoln Park High School
    • District: 299

    Source: MRED as distributed by MLS GRID. This data may not be complete. We recommend contacting the local school district to confirm school assignments for this home.

    Get a cash offer in 3 minutes
    Find out how much your home could sell for in as little as 3 minutes with a no-obligation cash offer.
    Estimated market value
    $632,500
    Get a cash offer in 3 minutes
    Find out how much your home could sell for in as little as 3 minutes with a no-obligation cash offer.
    Estimated market value
    $632,500