Skip main navigation
Off market
  • $663,500

    2660 N Bosworth Ave, Chicago, IL 60614

    2beds
    1,500sqft
    Condo
    Built in 1988
    -- sqft lot
    $663,500 Zestimate®
    $442/sqft
    $3,844 Estimated rent

    Home value

    $663,500

    $624,000 - $703,000

    $3,844/mo

    Zestimate® history
    Loading
    Loading...

    Owner options

    List your home for rent

    $3,844/mo

    Rent Zestimate®

    Find your next renter with Zillow Rental Manager. Plus, with online applications, you can quickly screen prospective tenants – for free.

    Learn more

    $3,844/mo

    Rent Zestimate®

    Refinance and save

    $4,155/mo

    Est. payment

    Refinancing to a lower rate could help reduce your monthly payments and save thousands over the life of the loan.

    See today's rates

    $4,155/mo

    Est. payment

    Explore your selling options

    Work with a Zillow partner agent

    Leverage their expertise and Zillow's premium Showcase listings to get your home seen by more buyers.

    Get started

    List with your own agent

    Get your home in front of millions of buyers by listing it on Zillow.

    Learn how to do it

    Sell it yourself

    Take full control of how buyers see your home on Zillow by listing For Sale by Owner (FSBO).

    List your home

    What's special

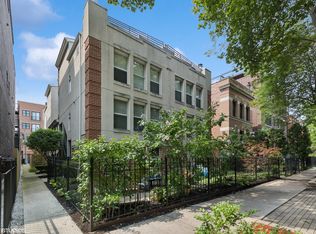
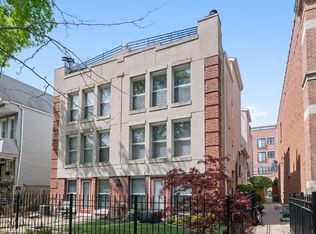
    Gorgeous front facing 2 level townhome on quiet Bosworth street. This home just beams with light. Refinished hardwood floors in living/dining rooms. All new kitchen including Stainless Kitchen Aid appliances. tile floor, under cabinet lighting, pantry barn door, and butcher block countertops. Kitchen big enough for table or desk. New 1/2 bath. Beautiful charcoal gray accent wall in living room. Corner WBFP. New carpeting in hallways and bedrooms. Updated master bath with new floor, new shower enclosure(so cool), refinished tub/wall tile, new vanity, countertops, mirrors, and light fixtures. Plus full size washer/dryer and storage closet. Shiplap accent wall makes the primary bedroom a cool place to decompress. Closets are all organized. At the top of the stairs in the bonus room, a perfect place to have a tree top office, exercise, or create extra storage. Unbelievable roof deck overlooking beautiful tree lined Bosworth. Plenty of space to grill, relax in the big hammock, or add your little she shed. 1 parking space included. Walk to parks, trans, restaurants, grocery, and of course the breweries! Meticulously cared for. Well run condo association.

    This property is off market, which means it's not currently listed for sale or rent on Zillow. This may be different from what's available on other websites or public sources.

    Facts & features

    Interior

    Bedrooms & bathrooms
    • Bedrooms: 2
    • Bathrooms: 2
    • Full bathrooms: 1
    • 1/2 bathrooms: 1
    Heating
    • Forced air, Gas
    Cooling
    • Central
    Appliances
    • Included: Dishwasher, Dryer, Microwave, Range / Oven, Refrigerator, Washer
    Features
    • Flooring: Tile, Carpet, Hardwood
    • Has fireplace: Yes
    Interior area
    • Total interior livable area: 1,500 sqft

    Property

    Parking
    • Total spaces: 1
    Features
    • Exterior features: Brick
    Lot
    • Size: 6,292 Square Feet
    Details
    • Parcel number: 14293000781003

    Construction

    Type & style
    • Home type: Condo
    Condition
    • Year built: 1988

    Utilities & green energy

    • Sewer: Sewer-Public

    Community & HOA

    HOA
    • Has HOA: Yes
    • HOA fee: $250 monthly
    Location
    • Region: Chicago

    Financial & listing details

    • Price per square foot: $442/sqft
    • Tax assessed value: $516,010

    Price history

    DateEventPrice
    6/14/2021Sold$485,000+5.7%$323/sqft
    Source: Public Record Report a problem
    5/1/2021Pending sale$459,000$306/sqft
    Source: RE/MAX International #11068734 Report a problem
    4/28/2021Listed for sale$459,000+13.6%$306/sqft
    Source: RE/MAX International #11068734 Report a problem
    8/7/2017Sold$404,000-1.2%$269/sqft
    Source: Public Record Report a problem
    6/21/2017Pending sale$409,000$273/sqft
    Source: Dream Town Realty #09658684 Report a problem
    6/14/2017Listed for sale$409,000+1%$273/sqft
    Source: Dream Town Realty #09658684 Report a problem
    5/8/2006Sold$405,000+21.6%$270/sqft
    Source: Public Record Report a problem
    6/20/2001Sold$333,000+50.3%$222/sqft
    Source: Public Record Report a problem
    12/6/1995Sold$221,500$148/sqft
    Source: Public Record Report a problem

    Public tax history

    YearProperty taxesTax assessment
    2024-- $51,601 +29%
    2023$8,439 +2.6%$39,999
    2022$8,227 +2.3%$39,999
    2021$8,043 +4.2%$39,999 +15.5%
    2020$7,717 +2.2%$34,643 -7.9%
    2019$7,555 -11.9%$37,601 -13.4%
    2018$8,578 -6.4%$43,424 +2%
    2017$9,167 +7.5%$42,583
    2016$8,529 +9.3%$42,583
    2015$7,803 +29.3%$42,583 +30.9%
    2014$6,037 +2%$32,536
    2013$5,917 +1.4%$32,536
    2012$5,838 -2.3%$32,536 -11.8%
    2011$5,978 -0.4%$36,890
    2010$6,003 +4.4%$36,890
    2009$5,752 +6.9%$36,890 -1.6%
    2008$5,379 +1%$37,499
    2007$5,326 -1.1%$37,499
    2006$5,383 +23.1%$37,499 +16.6%
    2005$4,374 +1.9%$32,150
    2004$4,292 +4.5%$32,150
    2003$4,109 -5.4%$32,150 +23.7%
    2002$4,344 -3.5%$26,000
    2001$4,502 +8.2%$26,000
    2000$4,161 -0.7%$26,000 +20%
    1999$4,189 $21,661
    Find assessor info on the county website

    Neighborhood: Lincoln Park

    Nearby schools

    GreatSchools rating
    Schools provided by the listing agent
    • Elementary: Prescott Elementary School
    • High: Lincoln Park High School

    Source: The MLS. This data may not be complete. We recommend contacting the local school district to confirm school assignments for this home.

    Get a cash offer in 3 minutes
    Find out how much your home could sell for in as little as 3 minutes with a no-obligation cash offer.
    Estimated market value
    $663,500
    Get a cash offer in 3 minutes
    Find out how much your home could sell for in as little as 3 minutes with a no-obligation cash offer.
    Estimated market value
    $663,500