Skip main navigation
Sold for $359,000
  • $359,000

    2660 Piney Ridge Dr, Richmond, VA 23223

    3beds
    1,844sqft
    Single Family Residence
    Built in 2002
    0.62 Acres Lot
    $375,100 Zestimate®
    $195/sqft
    $2,471 Estimated rent

    Home value

    $375,100

    $345,000 - $409,000

    $2,471/mo

    Zestimate® history
    Loading
    Loading...

    Owner options

    List your home for rent

    $2,471/mo

    Rent Zestimate®

    Find your next renter with Zillow Rental Manager. Plus, with online applications, you can quickly screen prospective tenants – for free.

    Learn more

    $2,471/mo

    Rent Zestimate®

    Refinance and save

    $2,260/mo

    Est. payment

    Refinancing to a lower rate could help reduce your monthly payments and save thousands over the life of the loan.

    See today's rates

    $2,260/mo

    Est. payment

    Explore your selling options

    Work with a Zillow partner agent

    Leverage their expertise and Zillow's premium Showcase listings to get your home seen by more buyers.

    Get started

    List with your own agent

    Get your home in front of millions of buyers by listing it on Zillow.

    Learn how to do it

    Sell it yourself

    Take full control of how buyers see your home on Zillow by listing For Sale by Owner (FSBO).

    List your home

    What's special

    Stunning quartz countertopsRenovated stand-up showerCustom tile workSpacious kitchenFresh paintNew light fixturesNew rear deck
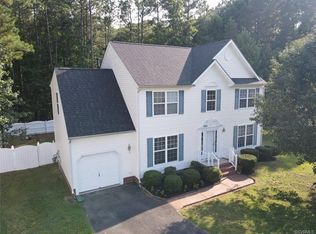
    Welcome to this beautifully updated home, move-in ready and brimming with modern finishes! The spacious kitchen has been thoughtfully updated with a porcelain backsplash, stunning quartz countertops, and sleek stainless steel appliances, perfect for cooking and entertaining. The bathroom features brand-new tub, plumbing fixtures, and the owner's suite boasts a renovated stand-up shower with custom tile work. Fresh paint both inside and out, new light fixtures throughout, and ceiling fans in every bedroom add a touch of comfort and style. Enjoy outdoor living with a new rear deck, ideal for relaxation or gatherings. With all these updates, this home offers the perfect blend of modern convenience and timeless appeal. Don't miss out on this stunning gem!

    Zillow last checked:

    Listing updated:

    Listed by:

    Dustin Olverson 804-720-1286,

    EXP Realty LLC,

    Jocelin Giron 804-914-4244,

    EXP Realty LLC

    Bought with:

    Nicholas Thurman, 0225259667

    CapCenter

    Source: CVRMLS,MLS#: 2500994MLS LogoOriginating MLS: Central Virginia Regional MLS

    Facts & features

    Interior

    Bedrooms & bathrooms
    • Bedrooms: 3
    • Bathrooms: 3
    • Full bathrooms: 2
    • 1/2 bathrooms: 1
    Other
    • Description: Tub & Shower
    • Level: Second
    Half bath
    • Level: First
    Heating
    • Electric, Heat Pump
    Cooling
    • Central Air
    Appliances
    • Included: Dishwasher, Electric Cooking, Electric Water Heater, Disposal, Microwave, Oven, Stove
    • Laundry: Washer Hookup, Dryer Hookup
    Features
    • Breakfast Area, Ceiling Fan(s), Dining Area, Separate/Formal Dining Room, Double Vanity, Granite Counters, Bath in Primary Bedroom, Walk-In Closet(s)
    • Flooring: Partially Carpeted, Vinyl
    • Basement: Crawl Space
    • Attic: Access Only
    • Has fireplace: No
    Interior area
    • Total interior livable area: 1,844 sqft
    • Finished area above ground: 1,844

    Property

    Parking
    • Total spaces: 1
    • Parking features: Attached, Driveway, Garage, Paved
    • Attached garage spaces: 1
    • Has uncovered spaces: Yes
    Features
    • Levels: Two
    • Stories: 2
    • Patio & porch: Deck
    • Exterior features: Deck, Paved Driveway
    • Pool features: None
    • Fencing: None
    Lot
    • Size: 0.62 Acres
    • Features: Cul-De-Sac
    Details
    • Parcel number: 8047284475
    • Zoning description: R3AC

    Construction

    Type & style
    • Home type: SingleFamily
    • Architectural style: Two Story
    • Property subtype: Single Family Residence
    Materials
    • Brick, Drywall, Frame, Vinyl Siding
    • Roof: Shingle
    Condition
    • Resale
    • New construction: No
    • Year built: 2002

    Utilities & green energy

    • Sewer: Public Sewer
    • Water: Public

    Community & neighborhood

    Security
    • Security features: Smoke Detector(s)
    Community
    • Community features: Home Owners Association
    Location
    • Region: Richmond
    • Subdivision: Glenwood Lakes

    HOA & financial

    HOA
    • Has HOA: Yes
    • HOA fee: $135 annually

    Other

    Other facts
    • Ownership: Individuals
    • Ownership type: Sole Proprietor

    Price history

    DateEventPrice
    2/18/2025Sold$359,000$195/sqft
    Source: CVRMLS #2500994 Report a problem
    1/19/2025Pending sale$359,000$195/sqft
    Source: CVRMLS #2500994 Report a problem
    1/16/2025Listed for sale$359,000+40.2%$195/sqft
    Source: CVRMLS #2500994 Report a problem
    11/22/2024Sold$256,000+15.3%$139/sqft
    Source: Public Record Report a problem
    7/14/2006Sold$222,000+32.7%$120/sqft
    Source: Public Record Report a problem
    2/6/2003Sold$167,340+159%$91/sqft
    Source: Public Record Report a problem
    10/22/2002Sold$64,600$35/sqft
    Source: Public Record Report a problem

    Public tax history

    YearProperty taxesTax assessment
    2025$2,653 +2.9%$319,600 +5.4%
    2024$2,577 $303,200
    2023$2,577 +21.9%$303,200 +21.9%
    2022$2,115 +3.3%$248,800 +5.7%
    2021$2,048 +18.9%$235,400 +17.8%
    2020$1,723 +5.2%$199,800 +0.9%
    2019$1,637 $198,000 +5.2%
    2018-- $188,200 +16.3%
    2017-- $161,800 +6.1%
    2016$663 $152,500
    2015-- $152,500
    2014-- $152,500
    2013-- $152,500 -4.7%
    2012-- $160,000 -7.5%
    2011-- $173,000
    2010-- $173,000 -14%
    2009-- $201,200
    2008-- --
    2006-- --
    2005-- --
    2004-- --
    2003-- --
    2002-- --

    Find assessor info on the county website

    Neighborhood: 23223

    Nearby schools

    GreatSchools rating
    Schools provided by the listing agent
    • Elementary: Ratcliffe
    • Middle: Douglas Wilder
    • High: Henrico

    Source: CVRMLS. This data may not be complete. We recommend contacting the local school district to confirm school assignments for this home.

    Get a cash offer in 3 minutes
    Find out how much your home could sell for in as little as 3 minutes with a no-obligation cash offer.
    Estimated market value
    $375,100
    Get a cash offer in 3 minutes
    Find out how much your home could sell for in as little as 3 minutes with a no-obligation cash offer.
    Estimated market value
    $375,100