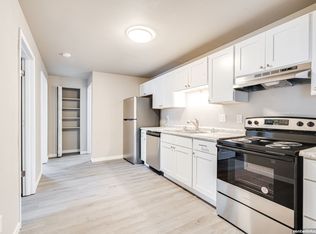
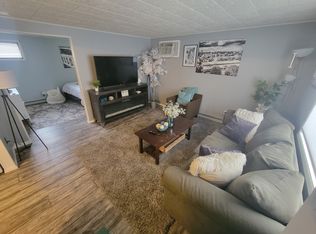
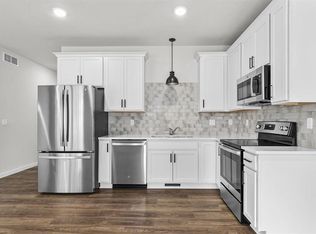
New construction Modern Townhouse designed by a local Architect. Available 08/31/2026 (subject to change). Located in the Scholar Ridge Estates subdivision just minutes away from Neenah Highschool, shopping along Winneconne Ave, golf courses and Appleton International Airport. The first floor includes an open concept between dining-kitchen-living areas, first floor main bedroom suite, a half bath, a laundry area, covered outdoor back patio and a two car garage. The second floor includes two bedrooms, a full bath and a large bonus storage room above the garage. The design consists of high ceilings, large windows and modern finishes that give a light, bright and warm feel. EV charging outlet included in garage. Garbage and Recycling included. No smoking. Dogs allowed with breed and size restrictions. Appliances include: Oven with Range, Microwave, Refrigerator, Dishwasher, Garbage Disposal, Washer & Dryer. $2,495/month + $2,495 Security Deposit+ $800 Pet Deposit. Requirements Summary: Copy of Photo ID required. Must have a valid social security number. Minimum Credit Score of 600 or above. Background Check required. Verified proof of Income requirement of 3x monthly rent. Employment verification required. Previous rental history and landlord references required. Minimum 12 month lease. No prior evictions or judgements. Images shown are 3D conceptual only, actual construction may vary.
Renter pays gas, electric, water, sewer, internet.
Townhouse for rent
Accepts Zillow applications
$2,495/moFees may apply
2660 Princeton Dr, Neenah, WI 54956
3beds
1,472sqft
Price may not include required fees and charges. Price shown reflects the lease term provided. Learn more|
Townhouse
Available Mon Aug 31 2026
Large dogs OK
Air conditioner, central air
In unit laundry
Attached garage parking
Central, forced air
What's special
Modern finishesHalf bathTwo car garageHigh ceilingsLarge windowsCovered outdoor back patioLaundry area
- 73 days |
- -- |
- -- |
Zillow last checked:
Listing updated:
Travel times
Facts & features
Interior
Bedrooms & bathrooms
- Bedrooms: 3
- Bathrooms: 3
- Full bathrooms: 2
- 1/2 bathrooms: 1
Heating
- Central, Forced Air
Cooling
- Air Conditioner, Central Air
Appliances
- Included: Dishwasher, Freezer, Microwave Oven, Oven, Refrigerator
- Laundry: In Unit
Features
- Flooring: Carpet, Hardwood
Interior area
- Total interior livable area: 1,472 sqft
Property
Parking
- Parking features: Attached, Garage
- Has attached garage: Yes
- Details: Contact manager
Details
- Additional structures: Garage(s)
Construction
Type & style
- Home type: Townhouse
- Property subtype: Townhouse
Building
Management
- Pets allowed: Yes
Community & HOA
Location
- Region: Neenah
Financial & listing details
- Lease term: 1 Year
Nearby apartments for rent


Price history
| Date | Event | Price |
|---|---|---|
| 5/12/2026 | Listed for rent | $2,495$2/sqft |
Source: Zillow Rentals Report a problem | ||
Neighborhood: 54956
Nearby schools
GreatSchools rating
- 9/10Tullar Elementary SchoolGrades: K-4Distance: 2.5 mi
- 7/10Shattuck Middle SchoolGrades: 4-8Distance: 2.8 mi
- 9/10Neenah High SchoolGrades: 9-12Distance: 0.8 mi