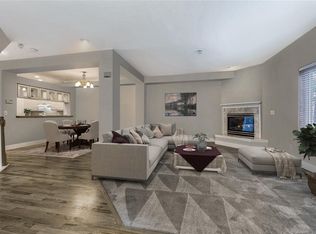
This stunning home offers a perfect blend of style, comfort, and convenience. The open floorplan is highlighted by beautiful hardwood floors throughout, a spacious living room with a gas fireplace, and a chef's kitchen featuring stainless steel appliances, a five-burner gas stovetop, an optional convection mode oven with a warming drawer. The primary bedroom is a true retreat with a walk-in closet, heated tile floors in the bathroom, and a steam shower for ultimate relaxation. Remote-controlled fans/lights are installed in all three bedrooms for added convenience.
The home is located off the Harvard Gulch Trail, perfect for walking your dog, jogging, or enjoying the outdoors. It’s also within walking distance of multiple parks and playgrounds, and just a short distance to DU’s campus, I-25, and popular spots like Denver Beer Co., Roaming Buffalo BBQ, and a YMCA. Renewal by Anderson windows throughout ensure energy efficiency, while an oversized two-car garage with a large storage closet and plenty of guest parking offer added practicality.
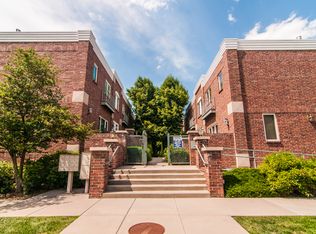
With its peaceful courtyard views, this home provides a private, serene living experience without facing University. Additionally, enjoy the convenience of bike paths, nearby restaurants, and easy access to public transportation. With all these features, this home truly has it all!
Sold for $695,000
$695,000
2660 S University Boulevard #B, Denver, CO 80210
3beds
2,042sqft
Townhouse
Built in 1997
1,108 Square Feet Lot
$664,500 Zestimate®
$340/sqft
$3,039 Estimated rent
Home value
$664,500
$618,000 - $711,000
$3,039/mo
Zestimate® history
Owner options
List your home for rent
$3,039/mo
Rent Zestimate®
Find your next renter with Zillow Rental Manager. Plus, with online applications, you can quickly screen prospective tenants – for free.
$3,039/mo
Rent Zestimate®
Refinance and save
$4,392/mo
Est. payment
Refinancing to a lower rate could help reduce your monthly payments and save thousands over the life of the loan.
$4,392/mo
Est. payment
Explore your selling options
Work with a Zillow partner agent
Leverage their expertise and Zillow's premium Showcase listings to get your home seen by more buyers.
Get startedList with your own agent
Get your home in front of millions of buyers by listing it on Zillow.
Learn how to do itSell it yourself
Take full control of how buyers see your home on Zillow by listing For Sale by Owner (FSBO).
List your homeWhat's special
Zillow last checked:
Listing updated:
Listed by:
Jim Titus 720-371-9458 jim.titus@redfin.com,
Redfin Corporation
Bought with:
Lauryn Dempsey, 100083464
Real Broker, LLC DBA Real
Source: REcolorado as distributed by MLS GRID,MLS#: 6309137
Facts & features
Interior
Bedrooms & bathrooms
- Bedrooms: 3
- Bathrooms: 4
- Full bathrooms: 3
- 1/2 bathrooms: 1
- Main level bathrooms: 1
Primary bedroom
- Description: Wood Floors, En Suite Bath, Walk In Closet
- Level: Upper
- Area: 252 Square Feet
- Dimensions: 14 x 18
Bedroom
- Description: Hardwood Floors, Private Attached Bath
- Level: Upper
- Area: 143 Square Feet
- Dimensions: 13 x 11
Bedroom
- Description: Non Conforming, Tile Floors, Garage Access, Wet Bar, Egress Window
- Level: Basement
- Area: 304 Square Feet
- Dimensions: 16 x 19
Primary bathroom
- Description: En Suite Bath, Heated Tile Floors, Soaking Tub, Walk In Steam Shower, Double Sinks, Private W/C
- Level: Upper
- Area: 110 Square Feet
- Dimensions: 10 x 11
Bathroom
- Description: Hardwood Floors
- Level: Main
- Area: 35 Square Feet
- Dimensions: 5 x 7
Bathroom
- Description: Tile Floors, Shower/Tub Combo, Attached To Second Bedroom
- Level: Upper
- Area: 35 Square Feet
- Dimensions: 5 x 7
Bathroom
- Description: Tile Floors, Shower/Tub Combo
- Level: Basement
- Area: 40 Square Feet
- Dimensions: 8 x 5
Dining room
- Description: Hard Wood Floors,
- Level: Main
- Area: 99 Square Feet
- Dimensions: 9 x 11
Kitchen
- Description: Hardwood Floors, Stainless Steel Appliances, 5 Burner Range, Granite Countertops, Bar Height Seating, Balcony
- Level: Main
- Area: 63 Square Feet
- Dimensions: 7 x 9
Living room
- Description: Hard Wood Floors, Fireplace
- Level: Main
- Area: 130 Square Feet
- Dimensions: 10 x 13
Heating
- Forced Air
Cooling
- Central Air
Appliances
- Included: Convection Oven, Cooktop, Dishwasher, Disposal, Dryer, Freezer, Gas Water Heater, Microwave, Oven, Range Hood, Refrigerator, Self Cleaning Oven, Warming Drawer, Washer
- Laundry: Laundry Closet
Features
- Ceiling Fan(s), Five Piece Bath, Granite Counters, Open Floorplan, Primary Suite, Smart Thermostat, Walk-In Closet(s), Wet Bar
- Flooring: Tile, Wood
- Windows: Double Pane Windows, Skylight(s)
- Basement: Bath/Stubbed,Finished,Interior Entry,Walk-Out Access
- Number of fireplaces: 1
- Fireplace features: Living Room
- Common walls with other units/homes: No One Above,No One Below,2+ Common Walls
Interior area
- Total structure area: 2,042
- Total interior livable area: 2,042 sqft
- Finished area above ground: 1,600
- Finished area below ground: 398
Property
Parking
- Total spaces: 2
- Parking features: Dry Walled, Exterior Access Door, Lighted, Oversized, Storage
- Attached garage spaces: 2
Features
- Levels: Two
- Stories: 2
- Patio & porch: Front Porch
- Exterior features: Balcony, Lighting, Rain Gutters
- Fencing: None
Lot
- Size: 1,108 Square Feet
Details
- Parcel number: 525322505
- Zoning: G-MU-5
- Special conditions: Standard
Construction
Type & style
- Home type: Townhouse
- Property subtype: Townhouse
- Attached to another structure: Yes
Materials
- Brick
- Foundation: Slab
- Roof: Membrane
Condition
- Year built: 1997
Utilities & green energy
- Sewer: Public Sewer
- Water: Public
- Utilities for property: Electricity Connected, Natural Gas Connected
Community & HOA
Community
- Security: Carbon Monoxide Detector(s), Video Doorbell
- Subdivision: University Park
HOA
- Has HOA: Yes
- Amenities included: Parking
- Services included: Insurance, Maintenance Grounds, Maintenance Structure, Snow Removal, Water
- HOA fee: $417 monthly
- HOA name: Georgetown Terrace
- HOA phone: 303-260-7177
Location
- Region: Denver
Financial & listing details
- Price per square foot: $340/sqft
- Tax assessed value: $638,800
- Annual tax amount: $3,098
- Date on market: 3/24/2025
- Listing terms: Cash,Conventional,FHA,VA Loan
- Exclusions: Seller's Personal Property
- Ownership: Individual
- Electric utility on property: Yes
Price history
| Date | Event | Price |
|---|---|---|
| 5/9/2025 | Sold | $695,000+3%$340/sqft |
Source:  REcolorado as distributed by MLS GRID #6309137 Report a problem REcolorado as distributed by MLS GRID #6309137 Report a problem | ||
| 4/7/2025 | Pending sale | $675,000$331/sqft |
Source: REcolorado as distributed by MLS GRID #6309137 Report a problem | ||
| 3/24/2025 | Listed for sale | $675,000+150%$331/sqft |
Source: REcolorado as distributed by MLS GRID #6309137 Report a problem | ||
| 4/17/2012 | Sold | $270,000-3.6%$132/sqft |
Source: Public Record Report a problem | ||
| 8/17/2011 | Listed for sale | $280,000-6.4%$137/sqft |
Source: Sterling Real Estate Group Inc. #1027133 Report a problem | ||
| 2/12/2002 | Sold | $299,000+15%$146/sqft |
Source: Public Record Report a problem | ||
| 11/2/2000 | Sold | $260,000+20.9%$127/sqft |
Source: Public Record Report a problem | ||
| 1/14/1998 | Sold | $215,000$105/sqft |
Source: Public Record Report a problem | ||
Public tax history
| Year | Property taxes | Tax assessment |
|---|---|---|
| 2024 | $3,030 +3.5% | $39,110 -7.3% |
| 2023 | $2,928 +3.6% | $42,200 +14.6% |
| 2022 | $2,827 +13.3% | $36,820 -2.8% |
| 2021 | $2,494 +2.9% | $37,880 +12.7% |
| 2020 | $2,425 -8.1% | $33,619 -0.7% |
| 2019 | $2,639 | $33,854 -0.8% |
| 2018 | $2,639 +0.3% | $34,110 |
| 2017 | $2,631 +6.7% | $34,110 +8.1% |
| 2016 | $2,466 +34.2% | $31,560 |
| 2015 | $1,838 0% | $31,560 +42.6% |
| 2014 | $1,839 | $22,130 |
Find assessor info on the county website
Neighborhood: University Park
Nearby homes
- $605,1003 bd2 ba1.9k sqft2660 S University Blvd UNIT C, Denver, CO 80210Off Market
- $576,2003 bd3 ba1.9k sqft2660 S University Blvd UNIT D, Denver, CO 80210Off Market
- $632,5003 bd3 ba2.3k sqft2660 S University Blvd UNIT F, Denver, CO 80210Off Market
- $522,8002 bd2 ba1.6k sqft2660 S University Blvd UNIT G, Denver, CO 80210Off Market
- $647,3003 bd4 ba2.6k sqft2660 S University Blvd UNIT H, Denver, CO 80210Off Market
- $677,1004 bd3 ba2.2k sqft2660 S University Blvd UNIT M, Denver, CO 80210Off Market
- $593,3003 bd4 ba2k sqft2660 S University Blvd UNIT P, Denver, CO 80210Off Market
- $614,3003 bd2 ba2k sqft2660 S University Blvd, Denver, CO 80210Off Market
Nearby schools
GreatSchools rating
- 9/10University Park Elementary SchoolGrades: K-5Distance: 0.6 mi
- 8/10Merrill Middle SchoolGrades: 6-8Distance: 1.6 mi
- 7/10South High SchoolGrades: 9-12Distance: 1.7 mi
Schools provided by the listing agent
- Elementary: University Park
- Middle: Merrill
- High: South
- District: Denver 1
Source: REcolorado as distributed by MLS GRID. This data may not be complete. We recommend contacting the local school district to confirm school assignments for this home.
Get a cash offer in 3 minutes
Find out how much your home could sell for in as little as 3 minutes with a no-obligation cash offer.
Estimated market value
$664,500
Get a cash offer in 3 minutes
Find out how much your home could sell for in as little as 3 minutes with a no-obligation cash offer.
Estimated market value
$664,500
- Colorado
- Denver County
- Denver
- 80210
- University Park
- 2660 S University Boulevard Unit B
Nearby cities
Nearby neighborhoods
Nearby zip codes
Other Denver Topics
