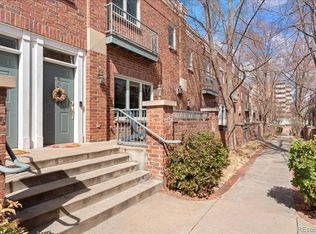
Welcome to a beautifully situated home offering two en-suite bedrooms and four bathrooms, with an inviting layout designed for comfortable everyday living and effortless entertaining. Recent improvements include a new HVAC system installed in 2024 and a new roof installed in 2023.
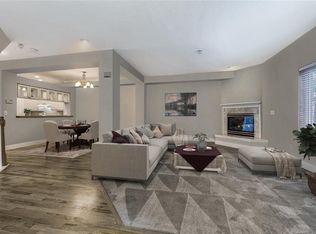
The spacious family room and separate living room provide flexible spaces to relax, gather, or host guests.
An attached two-car garage adds everyday convenience.
Set toward the back of the community and away from the street, the home offers a quiet, park-like setting with a peaceful sense of retreat.
Nestled just south of the University of Denver campus, the home is ideally positioned near convenient shopping and neighborhood amenities.
For sale
Price cut: $10K (10/5)
$619,000
2660 S University Boulevard #P, Denver, CO 80210
2beds
2,042sqft
Townhouse
Built in 1997
1,108 Square Feet Lot
$-- Zestimate®
$303/sqft
$482/mo HOA
What's special
- 59 days
- 176
- 4
Zillow last checked:
Listing updated:
Listed by:
Monica Hernandez 720-685-1441 MONICA@MONICAHERNANDEZ.COM,
Team Hernandez Real Estate,
Maddieson Low 928-830-3924,
Team Hernandez Real Estate
Source: REcolorado as distributed by MLS GRID,MLS#: 8395661
Facts & features
Interior
Bedrooms & bathrooms
- Bedrooms: 2
- Bathrooms: 4
- Full bathrooms: 3
- 1/2 bathrooms: 1
- Main level bathrooms: 2
Bedroom
- Features: Primary Suite
- Level: Upper
- Area: 252 Square Feet
- Dimensions: 18 x 14
Bedroom
- Level: Upper
- Area: 143 Square Feet
- Dimensions: 11 x 13
Bathroom
- Level: Main
Bathroom
- Level: Basement
Bathroom
- Level: Main
Bathroom
- Features: En Suite Bathroom
- Level: Upper
Dining room
- Level: Main
- Area: 198 Square Feet
- Dimensions: 11 x 18
Family room
- Level: Basement
- Area: 368 Square Feet
- Dimensions: 16 x 23
Kitchen
- Level: Main
- Area: 195 Square Feet
- Dimensions: 13 x 15
Living room
- Level: Main
- Area: 266 Square Feet
- Dimensions: 14 x 19
Heating
- Natural Gas
Cooling
- Central Air
Appliances
- Included: Dishwasher, Disposal, Oven, Range, Refrigerator, Self Cleaning Oven
Features
- Built-in Features, Ceiling Fan(s), Five Piece Bath, High Ceilings, High Speed Internet, Pantry, Vaulted Ceiling(s), Walk-In Closet(s)
- Flooring: Carpet, Laminate, Wood
- Windows: Double Pane Windows
- Basement: Finished,Partial
- Number of fireplaces: 1
- Fireplace features: Living Room
- Common walls with other units/homes: 2+ Common Walls
Interior area
- Total structure area: 2,042
- Total interior livable area: 2,042 sqft
- Finished area above ground: 1,600
- Finished area below ground: 420
Video & virtual tour
Property
Parking
- Total spaces: 2
- Parking features: Concrete
- Attached garage spaces: 2
Features
- Levels: Two
- Stories: 2
- Entry location: Courtyard
- Patio & porch: Deck
- Exterior features: Rain Gutters
- Fencing: None
Lot
- Size: 1,108 Square Feet
- Features: Greenbelt, Landscaped, Master Planned
Details
- Parcel number: 525322518
- Zoning: G-MU-5
- Special conditions: Standard
Construction
Type & style
- Home type: Townhouse
- Architectural style: Contemporary
- Property subtype: Townhouse
- Attached to another structure: Yes
Materials
- Brick, Concrete
- Foundation: Slab
- Roof: Composition
Condition
- Year built: 1997
Utilities & green energy
- Electric: 110V, 220 Volts, Single Phase
- Sewer: Public Sewer
- Water: Public
- Utilities for property: Cable Available, Electricity Connected, Internet Access (Wired), Natural Gas Connected, Phone Connected
Community & HOA
Community
- Subdivision: University Park
HOA
- Has HOA: Yes
- Services included: Maintenance Grounds, Maintenance Structure, Sewer, Water
- HOA fee: $482 monthly
- HOA name: HOA Simple
- HOA phone: 303-260-7177
Location
- Region: Denver
Financial & listing details
- Price per square foot: $303/sqft
- Tax assessed value: $629,700
- Annual tax amount: $3,396
- Date on market: 8/24/2026
- Listing terms: Cash,Conventional
- Exclusions: Washer And Dryer
- Ownership: Individual
- Electric utility on property: Yes
- Road surface type: Paved
Estimated market value
Not available
Estimated sales range
Not available
Not available
Price history
| Date | Event | Price |
|---|---|---|
| 10/5/2026 | Price change | $619,000-1.6%$303/sqft |
Source:  REcolorado as distributed by MLS GRID #8395661 Report a problem | ||
| 8/24/2026 | Listed for sale | $629,000+120.7%$308/sqft |
Source: REcolorado as distributed by MLS GRID #8395661 Report a problem | ||
| 3/30/2012 | Sold | $285,000-3.4%$140/sqft |
Source: Public Record Report a problem | ||
| 1/7/2012 | Listed for sale | $295,000+26.1%$144/sqft |
Source: RE/MAX of Cherry Creek #1058467 Report a problem | ||
| 8/6/1998 | Sold | $234,000$115/sqft |
Source: Public Record Report a problem | ||
Public tax history
| Year | Property taxes | Tax assessment |
|---|---|---|
| 2025 | $3,276 +2.2% | $44,390 +7.3% |
| 2024 | $3,205 +9.2% | $41,360 -7% |
| 2023 | $2,935 +3.6% | $44,480 +20.5% |
| 2022 | $2,833 +13.2% | $36,910 -2.8% |
| 2021 | $2,502 +2.9% | $37,970 +12.6% |
| 2020 | $2,432 -8.1% | $33,719 -0.7% |
| 2019 | $2,645 | $33,955 -0.7% |
| 2018 | $2,645 +0.3% | $34,190 |
| 2017 | $2,637 +6.7% | $34,190 +8% |
| 2016 | $2,473 +26.8% | $31,650 |
| 2015 | $1,950 0% | $31,650 +34.8% |
| 2014 | $1,951 +4.3% | $23,480 |
| 2013 | $1,870 +17.9% | $23,480 +5.6% |
| 2012 | $1,586 | $22,240 |
Find assessor info on the county website
Monthly payment
Est. payment
Payment breakdown
Explore the cost of this home by adjusting the details. Changes won't be saved.Climate risks
Neighborhood: University Park
Nearby schools
Schools provided by the listing agent
- Elementary: University Park
- Middle: Merrill
- High: South
- District: Denver 1
Source: REcolorado as distributed by MLS GRID. This data may not be complete. We recommend contacting the local school district to confirm school assignments for this home.
- $695,0003 bd4 ba2k sqft2660 S University Blvd UNIT B, Denver, CO 80210Sold
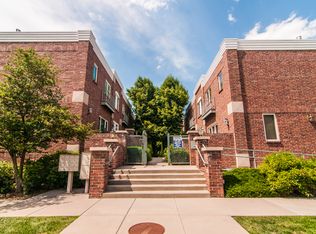
- $579,7003 bd2 ba1.9k sqft2660 S University Blvd UNIT C, Denver, CO 80210Off Market
- $557,6003 bd3 ba1.9k sqft2660 S University Blvd UNIT D, Denver, CO 80210Off Market
- $645,1003 bd3 ba2.3k sqft2660 S University Blvd UNIT F, Denver, CO 80210Off Market
Similar homes
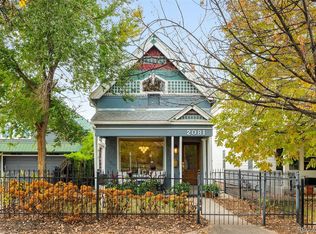
- $615,0002 bd2 ba1.1k sqft2081 S Grant Street, Denver, CO 80210For Sale
 MLS ID #5962401, Leisa Sollenberger, LIV Sotheby's International Realty. REcolorado as distributed by MLS GRID
- $600,0003 bd2 ba1.8k sqft1398 E Yale Avenue, Denver, CO 80210For Sale
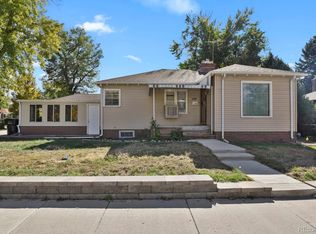 MLS ID #1688288, Doug Evans, HomeSmart Realty. REcolorado as distributed by MLS GRID
- $649,9002 bd1 ba1.5k sqft2755 S Humboldt Street, Denver, CO 80210For Sale
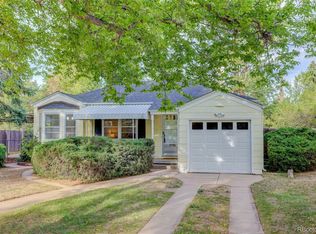 MLS ID #2617902, Jeffrey McGinnity, Coldwell Banker Realty 24. REcolorado as distributed by MLS GRID
- $584,9005 bd3 ba2.2k sqft2921 E Colorado Avenue, Denver, CO 80210For Sale
 MLS ID #8269251, Kelly Tierney, Kentwood Real Estate DTC, LLC. REcolorado as distributed by MLS GRID
- $535,0002 bd2 ba1.3k sqft2578 S Broadway Avenue, Denver, CO 80210For SaleMLS ID #4215996, Michael Kozlowski, RE/MAX Professionals. REcolorado as distributed by MLS GRID
- $625,0003 bd2 ba1.9k sqft2102 S Pearl Street, Denver, CO 80210For SaleMLS ID #8608594, Ambierre Rediger, Peak & Prairie LLC. REcolorado as distributed by MLS GRID
- $599,0003 bd1 ba1.1k sqft2300 S Gilpin Street, Denver, CO 80210For SaleMLS ID #7832687, Holly Payne, Madison & Company Properties. REcolorado as distributed by MLS GRID
- $699,9003 bd2 ba1.4k sqft2536 S Race Street, Denver, CO 80210For SaleMLS ID #7374077, Ann Kerr, LIV Sotheby's International Realty. REcolorado as distributed by MLS GRID
- $560,0003 bd3 ba1.8k sqft2288 S Sherman Street, Denver, CO 80210For SaleMLS ID #9062158, Trelora Realty Team, Trelora Realty, Inc.. REcolorado as distributed by MLS GRID
- $575,0002 bd2 ba2k sqft1815 S Cook Street, Denver, CO 80210For SaleMLS ID #7275516, Jackie Nordstrom, Colorado Real Estate Associates LLC. REcolorado as distributed by MLS GRID
- $650,0004 bd2 ba2k sqft2116 S Grant Street, Denver, CO 80210For SaleMLS ID #4544060, Paul Mooney, Navigate Realty. REcolorado as distributed by MLS GRID
- $675,0004 bd2 ba1.8k sqft1644 S Cook Street, Denver, CO 80210For SaleMLS ID #7059810, Trish Kelly, Grant Real Estate Company. REcolorado as distributed by MLS GRID
- $595,0004 bd4 ba2.2k sqft4400 E Bails Place, Denver, CO 80222For SaleMLS ID #5838165, Stephanie Olson, Emblem Real Estate, Inc.. REcolorado as distributed by MLS GRID
- $650,0003 bd2 ba1.1k sqft2740 S Madison Street, Denver, CO 80210For SaleMLS ID #7715911, Jason Sirois, Compass - Denver. REcolorado as distributed by MLS GRID
- $699,0004 bd2 ba1.9k sqft2266 S Humboldt St, Denver, CO 80210For Sale
 MLS ID #1070385, Jessica Thomas, Compass-Denver. IRES as distributed by MLS GRID
- $650,0004 bd2 ba1.4k sqft2535 S Humboldt Street, Denver, CO 80210For SaleMLS ID #4592378, Christopher Hurwitz, Compass Colorado, LLC - Boulder. REcolorado as distributed by MLS GRID
- $599,0003 bd2 ba1.3k sqft2101 S Emerson Street, Denver, CO 80210For SaleMLS ID #5006960, Eimear McGuire, Mcguire Realty. REcolorado as distributed by MLS GRID
- $649,9004 bd2 ba1.5k sqft1634 S Humboldt Street, Denver, CO 80210For SaleMLS ID #3086646, Elizabeth Hotz, Kentwood Real Estate DTC, LLC. REcolorado as distributed by MLS GRID
- $550,0003 bd2 ba1.7k sqft2285 S Williams Street, Denver, CO 80210For SaleMLS ID #2785155, Shelley Bridge, RE/MAX of Cherry Creek. REcolorado as distributed by MLS GRID
- $550,0002 bd2 ba1.4k sqft2061 S Milwaukee Street, Denver, CO 80210For SaleMLS ID #9713162, Tracy Hulsey, RE/MAX Alliance. REcolorado as distributed by MLS GRID
