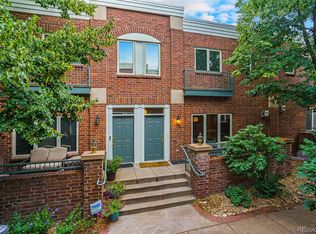
Updated end-unit brick townhome just steps from the University of Denver, tucked on a quiet, tree-lined street. This spacious 4-bedroom, 3-bath home combines modern upgrades with comfort and convenience. Fresh interior paint and newly refinished hardwood floors create a warm, inviting feel, while large north-facing windows bring in abundant natural light and offer views of Harvard Gulch Park. The main level features a welcoming living room with a cozy gas fireplace, a formal dining area, and a well-appointed kitchen with newer stainless steel appliances, center island, and generous cabinetry. A versatile main-floor bedroom with a full bath and large closet can easily function as a primary suite, guest room, office, or additional living space. Upstairs, you’ll find two spacious en-suite bedrooms, including an oversized primary retreat with room for multiple beds and a sitting area, plus a spa-inspired bath with jetted tub. A large laundry room with washer and dryer adds convenience on this level.The garden-level bedroom or flex space includes a roughed-in bath, offering excellent potential for future expansion. Enjoy an oversized two-car garage with private entry and built-in storage. Recent upgrades include a newer HVAC system and water heater. Ideally located near parks, dining, shopping, public transit, and major amenities, including Washington Park, Cherry Creek Shopping Center, and Porter Adventist Hospital. An excellent opportunity to enjoy urban living with a peaceful neighborhood feel.
For sale
Price cut: $39K (7/10)
$699,000
2660 S University Blvd Unit I, Denver, CO 80210
3beds
2,682sqft
Townhouse
Built in 1997
1,132 Square Feet Lot
$-- Zestimate®
$261/sqft
$603/mo HOA
What's special
Quiet tree-lined streetUpdated end-unit brick townhomeFresh interior paintGenerous cabinetryWell-appointed kitchenNewer stainless steel appliancesCenter island
- 78 days |
- 455 |
- 8 |
Likely to sell faster than
Zillow last checked:
Listing updated:
Listed by:
James Vasquez 719-244-0158,
HomeSmart
Source: elevateMLS,MLS#: 4537911
Facts & features
Interior
Bedrooms & bathrooms
- Bedrooms: 3
- Bathrooms: 3
- Full bathrooms: 3
Other
- Level: Upper
Heating
- Forced Air, Natural Gas
Cooling
- Central Air
Appliances
- Included: Dishwasher, Disposal, Dryer, Oven, Range, Refrigerator, Washer
- Laundry: Electric Hook-up, Upper Level
Features
- 5-Pc Bath, 6-Panel Doors, 9Ft + Ceilings, Crown Molding, Great Room
- Flooring: Carpet, Ceramic Tile, Tile, Wood
- Basement: Partial,Finished
- Has fireplace: Yes
- Fireplace features: Gas
- Common walls with other units/homes: End Unit
Interior area
- Total structure area: 2,682
- Total interior livable area: 2,682 sqft
- Finished area above ground: 2,240
- Finished area below ground: 442
Property
Parking
- Total spaces: 2
- Parking features: Attached, Oversized
- Attached garage spaces: 2
Features
- Levels: 3 Story
- Stories: 3
- Patio & porch: Concrete
Lot
- Size: 1,132 Square Feet
- Features: Backs to Open Space, Near Fire Station, Near Hospital, Near Park, Near Public Transit, Near Schools, Near Shopping Center
Details
- Parcel number: 0525322512000
Construction
Type & style
- Home type: Townhouse
- Property subtype: Townhouse
- Attached to another structure: Yes
Materials
- Brick, Frame, Other
- Roof: Other
Condition
- Existing Home
- New construction: No
- Year built: 1997
Utilities & green energy
- Water: Municipal
- Utilities for property: Cable Connected, Electricity Connected, Natural Gas Connected, Phone Available
Community & HOA
HOA
- Has HOA: Yes
- Services included: Insurance, Maintenance Grounds, Maintenance Structure, Sewer, Snow Removal, Water
- HOA fee: $603 monthly
Location
- Region: Denver
Financial & listing details
- Price per square foot: $261/sqft
- Tax assessed value: $721,300
- Annual tax amount: $3,825
- Date on market: 5/5/2026
- Listing terms: Cash,Conventional,FHA,VA Loan
- Electric utility on property: Yes
Estimated market value
Not available
Estimated sales range
Not available
Not available
Price history
| Date | Event | Price |
|---|---|---|
| 7/10/2026 | Price change | $660,000-5.6%$246/sqft |
Source:  REcolorado as distributed by MLS GRID #6579963 Report a problem REcolorado as distributed by MLS GRID #6579963 Report a problem | ||
| 5/5/2026 | Listed for sale | $699,000+1.6%$261/sqft |
Source:  elevateMLS #4537911 Report a problem elevateMLS #4537911 Report a problem | ||
| 7/7/2025 | Listing removed | $688,000$257/sqft |
Source:  HomeSmart #8745409 Report a problem HomeSmart #8745409 Report a problem | ||
| 6/26/2025 | Listed for sale | $688,000-10.1%$257/sqft |
Source: HomeSmart #8745409 Report a problem | ||
| 11/15/2024 | Listing removed | $765,000-1.3%$285/sqft |
Source: HomeSmart #3091456 Report a problem | ||
| 8/14/2024 | Price change | $775,000-0.4%$289/sqft |
Source: HomeSmart #3091456 Report a problem | ||
| 7/17/2024 | Price change | $778,000-1.4%$290/sqft |
Source: HomeSmart #3091456 Report a problem | ||
| 6/6/2024 | Listed for sale | $789,000+25.4%$294/sqft |
Source: HomeSmart #3091456 Report a problem | ||
| 6/29/2020 | Listing removed | $629,000$235/sqft |
Source: Drummond Realty #7314204 Report a problem | ||
| 2/19/2020 | Price change | $629,000-1.6%$235/sqft |
Source: Drummond Realty #7314204 Report a problem | ||
| 1/14/2020 | Listed for sale | $639,000+2.2%$238/sqft |
Source: Drummond Realty #7314204 Report a problem | ||
| 11/5/2019 | Listing removed | $624,950$233/sqft |
Source: Drummond Realty #7314204 Report a problem | ||
| 10/1/2019 | Listed for sale | $624,950+62.3%$233/sqft |
Source: Drummond Realty #7314204 Report a problem | ||
| 1/6/2010 | Sold | $385,000-8.3%$144/sqft |
Source: Public Record Report a problem | ||
| 9/16/2005 | Sold | $420,000+22.6%$157/sqft |
Source: Public Record Report a problem | ||
| 11/8/2004 | Sold | $342,500+7.9%$128/sqft |
Source: Public Record Report a problem | ||
| 2/7/2001 | Sold | $317,450-9.6%$118/sqft |
Source: Public Record Report a problem | ||
| 12/7/1998 | Sold | $351,000$131/sqft |
Source: Public Record Report a problem | ||
Public tax history
| Year | Property taxes | Tax assessment |
|---|---|---|
| 2024 | $3,459 +23.1% | $44,640 -6.6% |
| 2023 | $2,810 +3.6% | $47,780 +35.2% |
| 2022 | $2,712 +1.6% | $35,330 -2.8% |
| 2021 | $2,670 +2.9% | $36,340 +1% |
| 2020 | $2,595 -4.1% | $35,979 -0.7% |
| 2019 | $2,705 | $36,231 +3.6% |
| 2018 | $2,705 +0.3% | $34,960 |
| 2017 | $2,697 +1.2% | $34,960 +2.5% |
| 2016 | $2,666 +10.6% | $34,120 |
| 2015 | $2,410 0% | $34,120 +17.6% |
| 2014 | $2,411 +8.7% | $29,020 |
| 2013 | $2,218 +17.9% | $29,020 +10% |
| 2012 | $1,881 | $26,380 |
Find assessor info on the county website
Monthly payment
Est. payment
Payment breakdown
Explore the cost of this home by adjusting the details. Changes won't be saved.Climate risks
Neighborhood: University Park
Nearby schools
GreatSchools rating
- 9/10University Park Elementary SchoolGrades: K-5Distance: 0.6 mi
- 8/10Merrill Middle SchoolGrades: 6-8Distance: 1.5 mi
- 7/10South High SchoolGrades: 9-12Distance: 1.7 mi
Schools provided by the listing agent
- Middle: Merrill
- High: South
- District: Denver County 1
Source: elevateMLS. This data may not be complete. We recommend contacting the local school district to confirm school assignments for this home.
- $622,5003 bd4 ba2k sqft2660 S University Blvd UNIT J, Denver, CO 80210Sold

- $1001,500 Square Feet2630 S University Blvd, Denver, CO 80210Off Market
- $695,0003 bd4 ba2.6k sqft2660 S University Blvd UNIT L, Denver, CO 80210Sold
- $629,6003 bd3 ba2.3k sqft2660 S University Blvd, Unit F #F, Denver, CO 80210Off Market
- $22,0000.337 Acres2620 S University Blvd, Denver, CO 80210Off Market
- $274,500-- bd-- ba3.8k sqft2600 S University Blvd, Denver, CO 80210Off Market
- $630,0003 bd4 ba2k sqft2660 S University Blvd UNIT N, Denver, CO 80210Sold
- $596,6003 bd3 ba2k sqft2660 S University Blvd UNIT E, Denver, CO 80210Off Market
A local agent can set up tours, give advice and negotiate with sellers.
Similar homes
- $799,0003 bd2 ba2k sqft1960 S Clayton Street, Denver, CO 80210For Sale

 MLS ID #8793736, Dawn Havery, Berkshire Hathaway HomeServices Elevated Living RE. REcolorado as distributed by MLS GRID
 - $689,9993 bd2 ba1.9k sqft1535 S University Boulevard, Denver, CO 80210For Sale
 MLS ID #9094967, Pamela Juarez, Orchard Brokerage LLC. REcolorado as distributed by MLS GRID
 - $725,0003 bd4 ba1.9k sqft5048 E Cherry Creek South Drive, Denver, CO 80246For Sale
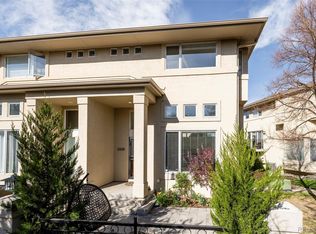 MLS ID #4422791, Bert Gillette, Milehimodern. REcolorado as distributed by MLS GRID
 - $712,0003 bd4 ba2.6k sqft68 S Ulster Street, Denver, CO 80230For Sale
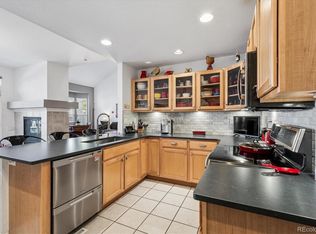 MLS ID #3643739, Carol Guzman, Your Castle Real Estate Inc. REcolorado as distributed by MLS GRID
 - $625,0004 bd3 ba1.8k sqft1308 S Clermont Street, Denver, CO 80222For SaleMLS ID #4637031, Rob Stark, RE/MAX Professionals. REcolorado as distributed by MLS GRID
- $749,0994 bd3 ba1.9k sqft1630 S Forest Street, Denver, CO 80222For SaleMLS ID #4249391, Andra Berzins, Keller Williams Integrity Real Estate LLC. REcolorado as distributed by MLS GRID
- $725,0002 bd3 ba3.3k sqftCentral Park, Denver, CO 80222For SaleMLS ID #5975437, John Fields, Central Park Real Estate LLC. REcolorado as distributed by MLS GRID
- $675,0002 bd2 ba1.5k sqftMetropolitan Lofts, Denver, CO 80204For SaleMLS ID #9560777, Kyle Blanton, NAV Real Estate. REcolorado as distributed by MLS GRID
- $674,9993 bd3 ba1.6k sqft3706 Wolff Street, Denver, CO 80212For SaleMLS ID #7308598, Kathryn Farrow, Coldwell Banker Realty 18. REcolorado as distributed by MLS GRID
- $875,0003 bd4 ba2.5k sqft1263 N Washington Street, Denver, CO 80203For SaleMLS ID #7295868, Trish Armstrong, Redfin Corporation. REcolorado as distributed by MLS GRID
- $675,0002 bd3 ba1.4k sqft2100 Decatur Street, Denver, CO 80211For SaleMLS ID #2750291, Carolyn Schilling, Compass - Denver. REcolorado as distributed by MLS GRID
- $500,0003 bd3 ba2.9k sqft10000 E Yale Avenue #51, Denver, CO 80231For SaleMLS ID #3225853, Amie Mackenzie, LIV Sotheby's International Realty. REcolorado as distributed by MLS GRID
- $819,0003 bd4 ba3.5k sqft8505 E Temple Drive #473, Denver, CO 80237For SaleMLS ID #6784840, Leah Hamilton, RE/MAX Professionals. REcolorado as distributed by MLS GRID
- $715,0003 bd2 ba2.5k sqft5341 Columbine Lane, Denver, CO 80221For SaleMLS ID #7768514, Doug Yetman, West and Main Homes Inc. REcolorado as distributed by MLS GRID
- $560,0003 bd3 ba2.6k sqft7183 E Warren Drive, Denver, CO 80224For SaleMLS ID #9617531, Holly Hall, Berkshire Hathaway HomeServices Colorado Real Estate, LLC. REcolorado as distributed by MLS GRID
- $840,0002 bd3 ba3.5k sqft707 Ash Street, Denver, CO 80220For SaleMLS ID #5625544, DENISE R FISHER, Berkshire Hathaway HomeServices RE of the Rockies. REcolorado as distributed by MLS GRID
- $649,0004 bd4 ba3.4k sqft2688 S Macon Court, Aurora, CO 80014For SaleMLS ID #2374199, Lauren Christmas, Realty One Group Premier. REcolorado as distributed by MLS GRID
- $780,0004 bd3 ba3.2k sqft6690 E Colorado Drive, Denver, CO 80224For SaleMLS ID #2353192, William Owen, Equity Colorado Real Estate. REcolorado as distributed by MLS GRID
- $750,0004 bd2 ba2.4k sqft1650 Pontiac St, Denver, CO 80220For Sale
 MLS ID #1667891, Jeffrey Parker, Your Castle Real Estate LLC. elevateMLS
 - $660,0004 bd3 ba2.7k sqft6189 S Ash Circle, Centennial, CO 80121For SaleMLS ID #7726052, Adrienne Herzog, LPT Realty. REcolorado as distributed by MLS GRID
