This updated brick townhome ideally tucked behind University offers the perfect blend of comfort and convenience. The tree-lined courtyard entrance evokes the ambiance of desirable brownstones. Freshly painted walls and new carpeting throughout create a bright and welcoming atmosphere, while gorgeous hardwood flooring extends throughout the main floor. The remodeled soapstone gas fireplace in the living area is perfect for those chilly evenings, adding warmth and sophistication to your living space. Designed by Brayton Interiors, the newly remodeled kitchen features sleek cabinetry, high-end appliances, and a stylish back splash, combining functionality with modern elegance. The primary suite is a tranquil retreat with a walk-in shower, a relaxing soaking tub, double sinks, a linen closet, and a generous walk-in closet for all your wardrobe needs. Conveniently located on between the primary and secondary bedroom, the side by side laundry makes chores a breeze. The secondary bedroom offers a convenient ensuite bath, bright window and ample size closet. Enjoy comfort year-round with a new furnace, new AC and new hot water heater, along with the peace of mind provided by a recently installed new roof. The lower level provides a generous flex space perfect for a home office, family room gym or home yoga studio. Additionally, the oversized two-car garage is the perfect space for storing your extra belongings.
Sold for $662,500
$662,500
2660 S University Boulevard #K, Denver, CO 80210
2beds
2,042sqft
Townhouse
Built in 1997
1,108 Square Feet Lot
$638,600 Zestimate®
$324/sqft
$2,848 Estimated rent
Home value
$638,600
$607,000 - $671,000
$2,848/mo
Zestimate® history
Owner options
List your home for rent
$2,848/mo
Rent Zestimate®
Find your next renter with Zillow Rental Manager. Plus, with online applications, you can quickly screen prospective tenants – for free.
$2,848/mo
Rent Zestimate®
Refinance and save
$4,104/mo
Est. payment
Refinancing to a lower rate could help reduce your monthly payments and save thousands over the life of the loan.
$4,104/mo
Est. payment
Explore your selling options
Work with a Zillow partner agent
Leverage their expertise and Zillow's premium Showcase listings to get your home seen by more buyers.
Get startedList with your own agent
Get your home in front of millions of buyers by listing it on Zillow.
Learn how to do itSell it yourself
Take full control of how buyers see your home on Zillow by listing For Sale by Owner (FSBO).
List your homeWhat's special
Zillow last checked:
Listing updated:
Listed by:
Jessica Jimenez (303)455-3300 jessjimenezrealestate@gmail.com,
RE/MAX Professionals
Bought with:
Madison Fechter
Thrive Real Estate Group
Source: REcolorado as distributed by MLS GRID,MLS#: 2942558
Facts & features
Interior
Bedrooms & bathrooms
- Bedrooms: 2
- Bathrooms: 3
- Full bathrooms: 2
- 1/2 bathrooms: 1
- Main level bathrooms: 1
Primary bedroom
- Description: Walk-In Closet
- Level: Upper
- Area: 234 Square Feet
- Dimensions: 13 x 18
Bedroom
- Description: Additional Bedroom With Ensuite Full Bath
- Level: Upper
- Area: 132 Square Feet
- Dimensions: 11 x 12
Primary bathroom
- Description: Double Sinks, Soaking Tub, Walk-In Shower
- Level: Upper
- Area: 80 Square Feet
- Dimensions: 8 x 10
Bathroom
- Level: Upper
Bathroom
- Level: Main
Bonus room
- Description: Rec Room/Flex Space
- Level: Basement
Dining room
- Level: Main
- Area: 90 Square Feet
- Dimensions: 9 x 10
Kitchen
- Description: Newly Remodeled Kitchen By Brayton Interiors
- Level: Main
- Area: 108 Square Feet
- Dimensions: 12 x 9
Laundry
- Description: Side-By-Side Laundry
- Level: Upper
Living room
- Description: Soapstone Gas Fire Place
- Level: Main
- Area: 299 Square Feet
- Dimensions: 13 x 23
Heating
- Forced Air
Cooling
- Central Air
Appliances
- Included: Dishwasher, Disposal, Dryer, Microwave, Oven, Range Hood, Refrigerator, Washer
- Laundry: In Unit
Features
- Ceiling Fan(s), Eat-in Kitchen, Five Piece Bath, Granite Counters, Open Floorplan, Smoke Free, Walk-In Closet(s)
- Flooring: Carpet, Tile, Wood
- Windows: Double Pane Windows, Skylight(s)
- Basement: Finished
- Number of fireplaces: 1
- Fireplace features: Gas, Living Room
- Common walls with other units/homes: 2+ Common Walls
Interior area
- Total structure area: 2,042
- Total interior livable area: 2,042 sqft
- Finished area above ground: 1,600
- Finished area below ground: 442
Property
Parking
- Total spaces: 2
- Parking features: Garage - Attached
- Attached garage spaces: 2
Features
- Levels: Three Or More
- Patio & porch: Front Porch
Lot
- Size: 1,108 Square Feet
Details
- Parcel number: 525322514
- Zoning: G-MU-5
- Special conditions: Standard
Construction
Type & style
- Home type: Townhouse
- Architectural style: Urban Contemporary
- Property subtype: Townhouse
- Attached to another structure: Yes
Materials
- Brick
- Roof: Composition
Condition
- Year built: 1997
Utilities & green energy
- Sewer: Public Sewer
- Utilities for property: Electricity Connected, Natural Gas Connected
Community & HOA
Community
- Subdivision: University Park
HOA
- Has HOA: Yes
- HOA fee: $315 monthly
- HOA name: Georgetown Terrace Townhomes
- HOA phone: 303-921-9858
Location
- Region: Denver
Financial & listing details
- Price per square foot: $324/sqft
- Tax assessed value: $652,800
- Annual tax amount: $3,103
- Date on market: 6/21/2024
- Listing terms: 1031 Exchange,Cash,Conventional,FHA,VA Loan
- Exclusions: Sellers Personal Property, Staging Items, Ring Security System
- Ownership: Individual
- Electric utility on property: Yes
- Road surface type: Paved
Price history
| Date | Event | Price |
|---|---|---|
| 7/23/2024 | Sold | $662,500-1%$324/sqft |
Source:  REcolorado as distributed by MLS GRID #2942558 Report a problem REcolorado as distributed by MLS GRID #2942558 Report a problem | ||
| 7/3/2024 | Pending sale | $669,000$328/sqft |
Source: REcolorado as distributed by MLS GRID #2942558 Report a problem | ||
| 6/21/2024 | Listed for sale | $669,000+34.3%$328/sqft |
Source: REcolorado as distributed by MLS GRID #2942558 Report a problem | ||
| 4/6/2020 | Sold | $498,000$244/sqft |
Source:  IRES as distributed by MLS GRID #896435 Report a problem IRES as distributed by MLS GRID #896435 Report a problem | ||
| 2/24/2020 | Pending sale | $498,000$244/sqft |
Source: Resident Realty North Metro Llc #5945588 Report a problem | ||
| 10/31/2019 | Price change | $498,000-5.1%$244/sqft |
Source: Resident Realty North Metro LLC #5945588 Report a problem | ||
| 10/10/2019 | Listed for sale | $525,000+35.3%$257/sqft |
Source: Resident Realty #5945588 Report a problem | ||
| 10/29/2014 | Sold | $388,000-2.8%$190/sqft |
Source: Public Record Report a problem | ||
| 9/25/2014 | Pending sale | $399,000$195/sqft |
Source: Kentwood City Properties #4717210 Report a problem | ||
| 9/17/2014 | Listed for sale | $399,000+26.7%$195/sqft |
Source: Kentwood City Properties #4717210 Report a problem | ||
| 4/10/2002 | Sold | $315,000+43.5%$154/sqft |
Source: Public Record Report a problem | ||
| 8/28/1998 | Sold | $219,500$107/sqft |
Source: Public Record Report a problem | ||
Public tax history
| Year | Property taxes | Tax assessment |
|---|---|---|
| 2024 | $3,103 +9.5% | $40,050 -7.2% |
| 2023 | $2,834 +3.6% | $43,150 +21.1% |
| 2022 | $2,735 +24.1% | $35,630 -2.8% |
| 2021 | $2,203 +2.9% | $36,650 +23.4% |
| 2020 | $2,141 -8.4% | $29,694 -0.7% |
| 2019 | $2,338 | $29,902 -1.1% |
| 2018 | $2,338 +0.3% | $30,220 |
| 2017 | $2,331 +4.7% | $30,220 +6.1% |
| 2016 | $2,226 +21.3% | $28,490 |
| 2015 | $1,835 0% | $28,490 +29% |
| 2014 | $1,835 -1.8% | $22,090 |
| 2013 | $1,870 +17.9% | $22,090 -0.7% |
| 2012 | $1,586 | $22,240 |
Find assessor info on the county website
Neighborhood: University Park
Nearby homes
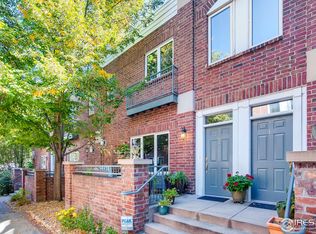
- $596,6003 bd3 ba2k sqft2660 S University Blvd UNIT E, Denver, CO 80210Off Market
- $630,0003 bd4 ba2k sqft2660 S University Blvd UNIT N, Denver, CO 80210Sold
- $695,0003 bd4 ba2k sqft2660 S University Blvd UNIT B, Denver, CO 80210Sold
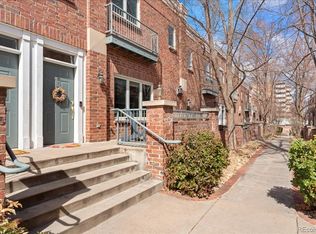
- $605,1003 bd2 ba1.9k sqft2660 S University Blvd UNIT C, Denver, CO 80210Off Market
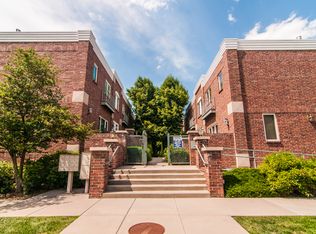
- $576,2003 bd3 ba1.9k sqft2660 S University Blvd UNIT D, Denver, CO 80210Off Market
- $632,5003 bd3 ba2.3k sqft2660 S University Blvd UNIT F, Denver, CO 80210Off Market
- $522,8002 bd2 ba1.6k sqft2660 S University Blvd UNIT G, Denver, CO 80210Off Market
- $647,3003 bd4 ba2.6k sqft2660 S University Blvd UNIT H, Denver, CO 80210Off Market
Nearby schools
GreatSchools rating
- 9/10University Park Elementary SchoolGrades: K-5Distance: 0.6 mi
- 8/10Merrill Middle SchoolGrades: 6-8Distance: 1.6 mi
- 7/10South High SchoolGrades: 9-12Distance: 1.7 mi
Schools provided by the listing agent
- Elementary: University Park
- Middle: Merrill
- High: South
- District: Denver 1
Source: REcolorado as distributed by MLS GRID. This data may not be complete. We recommend contacting the local school district to confirm school assignments for this home.
Get a cash offer in 3 minutes
Find out how much your home could sell for in as little as 3 minutes with a no-obligation cash offer.
Estimated market value
$638,600
Get a cash offer in 3 minutes
Find out how much your home could sell for in as little as 3 minutes with a no-obligation cash offer.
Estimated market value
$638,600
- Colorado
- Denver County
- Denver
- 80210
- University Park
- 2660 S University Boulevard Unit K
Nearby cities
Nearby neighborhoods
Nearby zip codes
Other Denver Topics
