Skip main navigation
Off market
  • $1,151,500

    2660 Zuni Rd, Saint Cloud, FL 34771

    4beds
    2,990sqft
    Single Family Residence
    Built in 1989
    4.77 Acres Lot
    $1,151,500 Zestimate®
    $385/sqft
    $4,326 Estimated rent

    Home value

    $1,151,500

    $1.05M - $1.28M

    $4,326/mo

    Zestimate® history
    Loading
    Loading...

    Owner options

    List your home for rent

    $4,326/mo

    Rent Zestimate®

    Find your next renter with Zillow Rental Manager. Plus, with online applications, you can quickly screen prospective tenants – for free.

    Learn more

    $4,326/mo

    Rent Zestimate®

    Refinance and save

    $7,647/mo

    Est. payment

    Refinancing to a lower rate could help reduce your monthly payments and save thousands over the life of the loan.

    See today's rates

    $7,647/mo

    Est. payment

    Explore your selling options

    Work with a Zillow partner agent

    Leverage their expertise and Zillow's premium Showcase listings to get your home seen by more buyers.

    Get started

    List with your own agent

    Get your home in front of millions of buyers by listing it on Zillow.

    Learn how to do it

    Sell it yourself

    Take full control of how buyers see your home on Zillow by listing For Sale by Owner (FSBO).

    List your home

    What's special

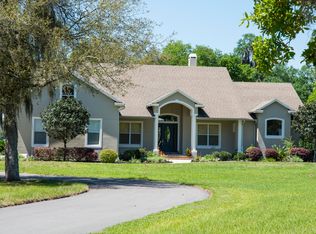
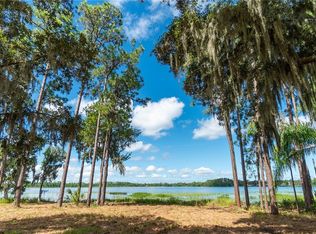
    OWN YOUR LAKEFRONT PARADISE JUST MINUTES AWAY FROM LAKE NONA MEDICAL CITY. This unique 4 Bed, 3.5 Baths, Pool home sites on Lake Hendon a spring fed/private lake with a sandy bottom and deep waters, 200 feet of shoreline with a private dock to enjoy water sports, boating, or family fun! There is a 2 stalled stable including a tack room, plenty pastures and a special fenced area with a pond, just for the horses. A spectacular heated, saltwater pool with a spa was build by Artisan Pools featuring breathtaking views of the sunset on the lake.This single story home is very well kept, the kitchen was remodeled and features quartz countertops, plenty of custom built cabinets & stainless steel appliances. The 4th bedroom features built in shelves, it was originally set up as home office, it also has closet. The master retreat features a magnificent view of the lake, custom walk-in closet , 2 separate vanities, tub and shower. Top of the line A/C unit, 20 SEER Trane Communicating System, with UV lights, , washable filter and humidifier. More Pictures and aerial views will be coming soon.

    This property is not currently displayed as for sale or rent on Zillow. This may be different from what's on other websites or public sources.
    Originating MLS: Orlando Regional

    Facts & features

    Interior

    Bedrooms & bathrooms
    • Bedrooms: 4
    • Bathrooms: 4
    • Full bathrooms: 3
    • 1/2 bathrooms: 1
    Heating
    • Forced air, Heat pump, Electric
    Cooling
    • Central
    Appliances
    • Included: Dishwasher, Dryer, Garbage disposal, Microwave, Range / Oven, Refrigerator, Washer
    • Laundry: Laundry Room
    Features
    • Ceiling Fans(s), Eating Space In Kitchen, Stone Counters, Walk-In Closet(s), Thermostat, Window Treatments
    • Flooring: Carpet, Laminate
    • Windows: Blinds
    • Has fireplace: Yes
    • Fireplace features: Gas
    Interior area
    • Total interior livable area: 2,990 sqft

    Property

    Parking
    • Total spaces: 2
    • Parking features: Garage - Attached
    Features
    • Levels: One
    • Patio & porch: Porch, Screened, Covered, Side Porch
    • Exterior features: Brick
    • Pool features: Auto Cleaner, Gunite, Heated, In Ground, Salt Water, Screen Enclosure, Outside Bath Access
    • Has spa: Yes
    • Spa features: Heated, In Ground
    • Has view: Yes
    • View description: Water
    • Has water view: Yes
    • Water view: Water
    • Waterfront features: Lake
    • Body of water: LAKE HENDON
    Lot
    • Size: 4.77 Acres
    • Dimensions: 200x1000
    • Residential vegetation: Oak Trees
    Details
    • Additional structures: Shed(s), Stable(s)
    • Parcel number: 092531426000010110
    • Zoning: OAC

    Construction

    Type & style
    • Home type: SingleFamily
    • Architectural style: Traditional
    • Property subtype: Single Family Residence
    Materials
    • Foundation: Footing
    • Roof: Composition
    Condition
    • Completed
    • Year built: 1989

    Utilities & green energy

    • Sewer: Septic Tank
    • Water: Canal/Lake For Irrigation
    • Utilities for property: Cable Available, Electricity Available

    Community & HOA

    Community
    • Subdivision: NARCOOSSEE NEW MAP
    HOA
    • Has HOA: Yes
    • HOA fee: $45 monthly
    Location
    • Region: Saint Cloud

    Financial & listing details

    • Price per square foot: $385/sqft
    • Tax assessed value: $811,600
    • Annual tax amount: $9,225
    • Ownership: Fee Simple

    Price history

    DateEventPrice
    3/5/2020Sold$745,000-12.3%$249/sqft
    Source: Public Record Report a problem
    1/19/2020Pending sale$849,900$284/sqft
    Source: EMPIRE NETWORK REALTY #S5028191 Report a problem
    1/7/2020Listed for sale$849,900+14.9%$284/sqft
    Source: EMPIRE NETWORK REALTY #S5028191 Report a problem
    8/16/2018Listing removed$3,650$1/sqft
    Source: Empire Network Realty Report a problem
    8/7/2018Listed for rent$3,650+21.7%$1/sqft
    Source: Empire Network Realty Report a problem
    7/9/2015Listing removed$3,000$1/sqft
    Source: Postlets Report a problem
    5/21/2015Listed for rent$3,000$1/sqft
    Source: Postlets Report a problem
    5/10/2010Sold$740,000$247/sqft
    Source: Public Record Report a problem

    Public tax history

    YearProperty taxesTax assessment
    2025$9,225 +4.7%$811,600 +12.9%
    2024$8,813 +2%$718,900 +1.7%
    2023$8,644 +3.5%$707,100 +9.5%
    2022$8,355 +0.4%$645,600 +7.1%
    2021$8,326 -8.5%$602,600 +2.1%
    2020$9,104 +1.7%$590,300 +3.3%
    2019$8,949 $571,300 +2.6%
    2018$8,949 +2.2%$556,800 +1.2%
    2017$8,761 -0.7%$550,400 +10.9%
    2016$8,824 +8.8%$496,200 +1.1%
    2015$8,111 +0.6%$491,000 +2.2%
    2014$8,063 $480,200 +1.3%
    2013-- $474,100 +10.5%
    2012-- $429,100 -2.8%
    2011-- $441,400 +15.2%
    2010-- $383,300 -9.2%
    2009-- $422,200 +1%
    2008-- $418,000 +11.1%
    2007-- $376,200 +9.7%
    2006-- $343,000 +12.1%
    2005-- $305,900 +11.6%
    2004-- $274,100
    2003-- $274,100 +26%
    2002$3,143 +1.9%$217,592 +1.6%
    2001$3,086 +1.2%$214,165 +3%
    2000$3,050 $207,927
    Find assessor info on the county website

    Neighborhood: 34771

    Nearby schools

    GreatSchools rating
    Schools provided by the listing agent
    • Elementary: Narcoosee Community
    • Middle: Narcoossee Middle

    Source: The MLS. This data may not be complete. We recommend contacting the local school district to confirm school assignments for this home.

    Get a cash offer in 3 minutes
    Find out how much your home could sell for in as little as 3 minutes with a no-obligation cash offer.
    Estimated market value
    $1,151,500
    Get a cash offer in 3 minutes
    Find out how much your home could sell for in as little as 3 minutes with a no-obligation cash offer.
    Estimated market value
    $1,151,500