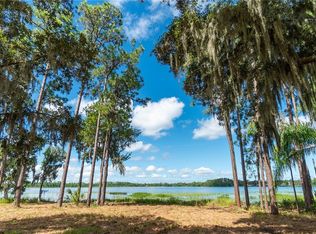
Under contract-accepting backup offers. Welcome to Paradise! Rare opportunity to own a stunning lakefront estate on 5 private acres with no HOA! This exceptional single-family home offers the perfect blend of peaceful country living and everyday convenience. Enjoy breathtaking waterfront views, room to roam, and endless possibilities for outdoor recreation, gardening, animals (Horses Allowed), or future additions. Bring your boats, RVs, and other toys—there's plenty of space and no HOA restrictions. Whether you're looking for a private family retreat or an entertainer's oasis, this unique property delivers the freedom and lifestyle you've been searching for. Additional features include a 30 x 60 Barn with a 2 bedroom, 1 bathroom apartment or In-Law Suite and 2 car garage. This property is fenced and cross fenced. There is a workshop and other structure for chickens or other uses. The dock needs TLC. You will love the location ... country atmosphere and great neighborhood. Only 45 minutes to the beach, 15 minutes to the Orlando International Airport, 15 minutes to the UCF Medical School, VA Hospital, Nemours Children's Hospital Research Park and Lake Nona Center ... and less than an hour to Central Florida area attractions! Major shopping and Grocery stores are just minutes away. Call today for a home preview! Don't miss your chance to own a piece of your own private waterfront sanctuary!
Accepting backups
$1,200,000
2700 ZUNI ROAD, ST CLOUD, FL 34771
2beds
3,117sqft
Single Family Residence
Built in 2013
5.44 Acres Lot
$1,183,200 Zestimate®
$385/sqft
$-- HOA
What's special
Stunning lakefront estateRoom to roamBreathtaking waterfront views
- 52 days
- 102
- 2
Likely to sell faster than
Zillow last checked:
Listing updated:
Listed by:
Bruce Clark 407-791-3116,
PREFERRED REAL ESTATE 407-791-3116
Source: Stellar MLS,MLS#: S5155054 Originating MLS: Osceola
Originating MLS: Osceola
Facts & features
Interior
Bedrooms & bathrooms
- Bedrooms: 2
- Bathrooms: 4
- Full bathrooms: 3
- 1/2 bathrooms: 1
Rooms
- Room types: Dining Room, Great Room, Utility Room, Storage Rooms
Primary bedroom
- Features: Ceiling Fan(s), En Suite Bathroom, Walk-In Closet(s)
- Level: First
- Area: 300 Square Feet
- Dimensions: 20x15
Bedroom 2
- Features: En Suite Bathroom, Walk-In Closet(s)
- Level: First
- Area: 182 Square Feet
- Dimensions: 14x13
Primary bathroom
- Features: Built-In Shelving, Ceiling Fan(s), Granite Counters, Shower No Tub, Single Vanity, Tall Countertops, Walk-In Closet(s)
- Level: First
- Area: 176 Square Feet
- Dimensions: 16x11
Primary bathroom
- Features: Built-In Shelving, Dual Sinks, Granite Counters, Makeup/Vanity Space, Shower No Tub, Split Vanities, Tall Countertops, Water Closet/Priv Toilet, Linen Closet
- Level: First
- Area: 112 Square Feet
- Dimensions: 14x8
Bathroom 3
- Features: Bath With Whirlpool, Dual Sinks, Granite Counters, Single Vanity, Tall Countertops, Tub With Shower
- Level: First
- Area: 63 Square Feet
- Dimensions: 9x7
Balcony porch lanai
- Features: Ceiling Fan(s)
- Level: First
- Area: 147 Square Feet
- Dimensions: 21x7
Balcony porch lanai
- Level: First
- Area: 182 Square Feet
- Dimensions: 26x7
Dining room
- Features: Built-In Shelving
- Level: First
- Area: 196 Square Feet
- Dimensions: 14x14
Kitchen
- Features: Breakfast Bar, Granite Counters, Kitchen Island, Tall Countertops, Pantry
- Level: First
- Area: 240 Square Feet
- Dimensions: 20x12
Living room
- Features: Ceiling Fan(s)
- Level: First
- Area: 480 Square Feet
- Dimensions: 24x20
Utility room
- Features: Granite Counters, Tall Countertops, Dual Closets
- Level: First
- Area: 180 Square Feet
- Dimensions: 15x12
Heating
- Central, Heat Pump
Cooling
- Central Air
Appliances
- Included: Cooktop, Dishwasher, Disposal, Dryer, Electric Water Heater, Microwave, Refrigerator, Washer
- Laundry: Inside, Laundry Room
Features
- Ceiling Fan(s), High Ceilings, Kitchen/Family Room Combo, Open Floorplan, Primary Bedroom Main Floor, Solid Surface Counters, Solid Wood Cabinets, Split Bedroom, Walk-In Closet(s)
- Flooring: Ceramic Tile, Hardwood
- Doors: French Doors
- Has fireplace: No
Interior area
- Total structure area: 4,163
- Total interior livable area: 3,117 sqft
Video & virtual tour
Property
Parking
- Total spaces: 2
- Parking features: Circular Driveway, Driveway, Garage Door Opener, Ground Level, Open, Oversized
- Attached garage spaces: 2
- Has uncovered spaces: Yes
- Details: Garage Dimensions: 25x23
Features
- Levels: One
- Stories: 1
- Patio & porch: Enclosed, Front Porch, Rear Porch
- Fencing: Cross Fenced,Fenced
- Has view: Yes
- View description: Trees/Woods, Water
- Water view: Water
- Waterfront features: Lake Front, Lake Privileges, Skiing Allowed
- Body of water: LAKE HENDON
Lot
- Size: 5.44 Acres
- Features: Cleared, In County, Landscaped, Level, Oversized Lot, Pasture
- Residential vegetation: Mature Landscaping, Oak Trees, Trees/Landscaped
Details
- Additional structures: Barn(s), Guest House, Shed(s), Storage
- Parcel number: 092531426000010140
- Zoning: OAC
- Special conditions: None
Construction
Type & style
- Home type: SingleFamily
- Architectural style: Other
- Property subtype: Single Family Residence
Materials
- Block
- Foundation: Slab
- Roof: Metal
Condition
- Completed
- New construction: No
- Year built: 2013
Utilities & green energy
- Sewer: Septic Tank
- Water: Well
- Utilities for property: Electricity Connected, Public, Sprinkler Well
Community & HOA
Community
- Security: Smoke Detector(s)
- Pet fee: $0 monthly
- Subdivision: NARCOOSSEE NEW MAP OF
HOA
- Has HOA: No
Location
- Region: Saint Cloud
Financial & listing details
- Price per square foot: $385/sqft
- Tax assessed value: $799,200
- Annual tax amount: $4,769
- Date on market: 8/5/2026
- Cumulative days on market: 52 days
- Listing terms: Cash,Conventional
- Ownership: Fee Simple
- Total actual rent: 0
- Electric utility on property: Yes
- Road surface type: Paved, Asphalt
Estimated market value
$1,183,200
$1.12M - $1.24M
$3,303/mo
Price history
| Date | Event | Price |
|---|---|---|
| 8/11/2026 | Listed for sale | $1,200,000$385/sqft |
Source:  Stellar MLS #S5155054 Report a problem Stellar MLS #S5155054 Report a problem | ||
| 8/11/2026 | Contingent | $1,200,000$385/sqft |
Source: Stellar MLS #S5155054 Report a problem | ||
| 8/5/2026 | Listed for sale | $1,200,000$385/sqft |
Source: Stellar MLS #S5155054 Report a problem | ||
Public tax history
| Year | Property taxes | Tax assessment |
|---|---|---|
| 2025 | $4,770 +4.8% | $622,600 +0.2% |
| 2024 | $4,549 +2.1% | $621,600 -7.8% |
| 2023 | $4,454 +2.5% | $674,200 +15.1% |
| 2022 | $4,346 +0.6% | $585,600 +24.9% |
| 2021 | $4,320 +1.3% | $468,900 +1.9% |
| 2020 | $4,263 +1.2% | $460,200 +1.8% |
| 2019 | $4,211 | $451,900 +58.5% |
| 2018 | $4,211 +2.7% | $285,118 +2.1% |
| 2017 | $4,101 0% | $279,275 +2.1% |
| 2016 | $4,102 +1.3% | $273,552 +0.7% |
| 2015 | $4,051 -0.4% | $271,658 +0.8% |
| 2014 | $4,066 | $269,510 +279.1% |
| 2013 | -- | $71,100 +1.6% |
| 2012 | -- | $70,000 |
Find assessor info on the county website
Monthly payment
Est. payment
Payment breakdown
Explore the cost of this home by adjusting the details. Changes won't be saved.Climate risks
Neighborhood: 34771
Similar homes
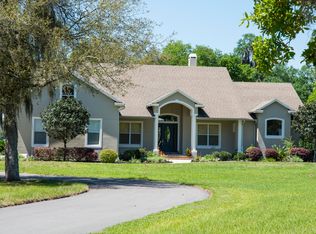
- $849,9005 bd5 ba2.9k sqft4855 LILLIAN BLACK ROAD, ST CLOUD, FL 34771For Sale

 MLS ID #O6445085, Rodrigo Marsal, LIFESTYLE INTERNATIONAL REALTY. Stellar MLS
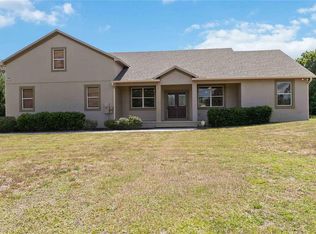
 - $795,0004 bd4 ba2.4k sqft1300 S NARCOOSSEE ROAD, ST CLOUD, FL 34771For Sale
 MLS ID #S5151436, Don Ruizzo, ASSIST 2 SELL ACE FULL SERVICE REALTY. Stellar MLS
 - $1,250,0003 bd3 ba2.5k sqft4460 RUNWAY LANE, ST CLOUD, FL 34772For Sale
 MLS ID #O6417205, Jennifer Bolanos, LIFESTYLE INTERNATIONAL REALTY. Stellar MLS
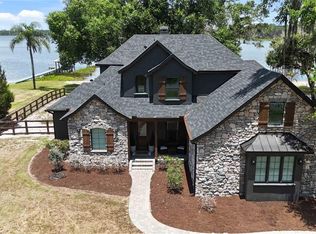
 - $1,290,0004 bd4 ba3.5k sqft6805 BASS HIGHWAY, ST CLOUD, FL 34771For Sale
 MLS ID #R4911243, Christie Artura, CENTRAL FLORIDA REAL ESTATE MANAGEMENT LLC. Stellar MLS
 - $1,250,0005 bd3 ba2.8k sqft4901 MANOR HOUSE LANE, ST CLOUD, FL 34772For SaleMLS ID #R4911242, Christie Artura, CENTRAL FLORIDA REAL ESTATE MANAGEMENT LLC. Stellar MLS
- $999,9905 bd4 ba3.8k sqft4657 HICKORY TREE ROAD, ST CLOUD, FL 34772For SaleMLS ID #O6431733, Nicole Perpillant, LA ROSA REALTY LLC. Stellar MLS
- $749,9994 bd2 ba1.8k sqft875 EDEN DRIVE, ST CLOUD, FL 34771For SaleMLS ID #S5146429, Emilie Tomasina, LA ROSA REALTY KISSIMMEE. Stellar MLS
- $714,9004 bd4 ba3.8k sqft5210 HAMMOCK CIRCLE, ST CLOUD, FL 34771For SaleMLS ID #O6409148, Thomas Nickley, Jr, KELLER WILLIAMS REALTY AT THE PARKS. Stellar MLS
- $1,499,9994 bd3 ba3.5k sqft4594 HICKORY TREE RD, ST CLOUD, FL 34772For SaleMLS ID #S5157195, Jeanine Corcoran, CORCORAN CONNECT LLC. Stellar MLS
- $600,0004 bd4 ba3.1k sqft5233 VILLA ROSA AVENUE, ST CLOUD, FL 34771For SaleMLS ID #S5155056, Jamie Bollinger, EXP REALTY LLC. Stellar MLS
- $850,0003 bd2 ba2k sqft1785 SUNDANCE DRIVE, ST CLOUD, FL 34771For SaleMLS ID #S5146390, Kellie Brabant, WHITE OAK REALTY, LLC. Stellar MLS
- $1,235,0004 bd3 ba2.5k sqft3335 ARCHER AVENUE, ORLANDO, FL 32833For SaleMLS ID #O6433124, Alejandro Quiel, Jr, PREMIER SOTHEBYS INT'L REALTY. Stellar MLS
- $695,0004 bd2 ba2k sqft2065 MUSTANG COURT, ST CLOUD, FL 34771For SaleMLS ID #S5152162, Janine Rombouts, PA, EXP REALTY LLC. Stellar MLS
- $750,0004 bd3 ba3.9k sqft1775 SUNDANCE DRIVE, ST CLOUD, FL 34771For SaleMLS ID #S5143236, Bernard Scarpa, AMERICAN IDEAL HOMES, LLC. Stellar MLS
- $615,0005 bd4 ba3.3k sqft5248 LANDMARK DRIVE, ST CLOUD, FL 34771For SaleMLS ID #O6408993, Mike Perez, EXP REALTY LLC. Stellar MLS
- $629,9985 bd3 ba2.9k sqft6113 WATERFIELD WAY, ST CLOUD, FL 34771For SaleMLS ID #O6432531, Joshua Miller, ZEFF REALTY LLC,. Stellar MLS
- $664,9003 bd2 ba2.2k sqft5105 STAR LINE DRIVE, ST CLOUD, FL 34771For SaleMLS ID #O6408703, Amal Salama, LPT REALTY, LLC. Stellar MLS
- $1,599,0004 bd5 ba3.3k sqft4664 HICKORY TREE LN, ST CLOUD, FL 34772For SaleMLS ID #S5153120, Stephanie Peterson, PA, TIE TEAM REALTY LLC. Stellar MLS
- $749,0004 bd4 ba2.6k sqft1803 CHARLES COURT, ST CLOUD, FL 34771For SaleMLS ID #S5155317, Lydia Morrison, TIE TEAM REALTY LLC. Stellar MLS
- $1,150,0004 bd4 ba3.6k sqft4529 CAESAR AVENUE, ORLANDO, FL 32833For SaleMLS ID #O6397940, Oma Valencia, LIFESTYLE INTERNATIONAL REALTY. Stellar MLS
