PRIVACY...OPEN SPACE...ONLY MINUTES TO NEWLY REVITALIZED DANA POINT HARBOR AND COAST!!! Ocean views, a resort-style backyard with pool, spa, sauna, cascading waterfall, fire table, and bar lounging areas create the ultimate setting for luxurious coastal living in Ocean Hills, just minutes from Dana Point Harbor. Ideally positioned with sprawling open space both behind and to the side, this beautifully refreshed residence offers exceptional privacy and a unique serene setting while enjoying access to Ocean Hills’ amenities which include an array of scenic trails along with a community clubhouse with water and entertainment amenities including a fitness center. Inside, the home has been thoughtfully updated with new flooring throughout, showcasing Calacatta Oro matte Italian porcelain tile across the entire main level. Fresh interior paint and a bright modern palette enhance the open-concept great room where expansive living and dining spaces center around views of the backyard oasis. The chef’s kitchen blends style and functionality with soft-close drawers/cabinets, a Sub-Zero refrigerator, JennAir six-burner gas range, under-cabinet lighting and a generous walk-in pantry. The main level offers exceptional flexibility with a private guest suite featuring an ensuite bath, along with a wellness room that can easily serve as a fifth bedroom, fitness studio or home office. Upstairs, a spacious loft landing provides additional living space while the primary suite offers a large private balcony with ocean and sunset views, an oversized walk-in closet and a spa-inspired bath with soaking tub, dual-entry glass shower, separate vanities, and a private balcony to take in the views and enjoy the coastal breeze. The backyard unfolds as a private resort-style retreat. A saltwater pool and spa feature two Baja shelf entries and a dramatic waterfall cascading from a sculptural rain-wall arch. Tile blends seamlessly with turf and curated landscaping including fragrant roses, citrus trees and seven raised edible planter boxes. Outdoor entertaining has a fully equipped BBQ kitchen featuring a Fontana pizza oven, refrigerator, sink, and side burner. A spectacular 17-foot sit-up bar anchors the covered pergola with electric control shade, ceiling heaters and built-in lighting. Nearby is a gas fire-table lounge with integrated LED lighting. Additional highlights include a Pentair smart pool system, outdoor barrel sauna, epoxy garage flooring, and dual side yard gated access.
Sold for $4,400,000
Listed by: Compass • Robyn Robinson • Contact: 949-295-5676
Bought with: West Shores Realty, Inc.
$4,400,000
26600 Paseo Retirada, San Juan Capistrano, CA 92675
5beds
4,518sqft
Single Family Residence
Built in 2020
9,396 Square Feet Lot
$4,400,100 Zestimate®
$974/sqft
$8,035 Estimated rent
Home value
$4,400,100
$4.09M - $4.75M
$8,035/mo
Zestimate® history
Owner options
List your home for rent
$8,035/mo
Rent Zestimate®
Find your next renter with Zillow Rental Manager. Plus, with online applications, you can quickly screen prospective tenants – for free.
$8,035/mo
Rent Zestimate®
Refinance and save
$27,808/mo
Est. payment
Refinancing to a lower rate could help reduce your monthly payments and save thousands over the life of the loan.
$27,808/mo
Est. payment
Explore your selling options
Work with a Zillow partner agent
Leverage their expertise and Zillow's premium Showcase listings to get your home seen by more buyers.
Get startedList with your own agent
Get your home in front of millions of buyers by listing it on Zillow.
Learn how to do itSell it yourself
Take full control of how buyers see your home on Zillow by listing For Sale by Owner (FSBO).
List your homeWhat's special
Ocean viewsNew flooring throughoutOversized walk-in closetGenerous walk-in pantryUnder-cabinet lightingOutdoor barrel saunaJennair six-burner gas range
Zillow last checked:
Listing updated:
Listed by:
Robyn Robinson DRE #00849269 949-295-5676,
Compass,
Emma Robinson DRE #02083820 949-375-0780,
Compass
Bought with:
Joy Lim, DRE #01857216
West Shores Realty, Inc.
Source: CRMLS,MLS#: OC26058271 Originating MLS: California Regional MLS
Originating MLS: California Regional MLSFacts & features
Interior
Bedrooms & bathrooms
- Bedrooms: 5
- Bathrooms: 5
- Full bathrooms: 4
- 1/2 bathrooms: 1
- Main level bathrooms: 2
- Main level bedrooms: 2
Rooms
- Room types: Bedroom, Entry/Foyer, Exercise Room, Foyer, Guest Quarters, Great Room, Kitchen, Laundry, Loft, Primary Bathroom, Primary Bedroom, Other, Pantry, Sauna, Utility Room, Dining Room
Primary bedroom
- Features: Primary Suite
Bedroom
- Features: Bedroom on Main Level
Bathroom
- Features: Bathroom Exhaust Fan, Bathtub, Dual Sinks, Enclosed Toilet, Full Bath on Main Level, Multiple Shower Heads, Quartz Counters, Remodeled, Soaking Tub, Separate Shower
Other
- Features: Dressing Area
Kitchen
- Features: Built-in Trash/Recycling, Butler's Pantry, Kitchen Island, Kitchen/Family Room Combo, Pots & Pan Drawers, Quartz Counters, Self-closing Cabinet Doors, Self-closing Drawers, Walk-In Pantry
Pantry
- Features: Walk-In Pantry
Heating
- Forced Air, Fireplace(s), Zoned
Cooling
- Central Air, Dual, Zoned
Appliances
- Included: 6 Burner Stove, Built-In Range, Barbecue, Convection Oven, Double Oven, Dishwasher, ENERGY STAR Qualified Appliances, ENERGY STAR Qualified Water Heater, Exhaust Fan, Free-Standing Range, Freezer, Disposal, Gas Range, High Efficiency Water Heater, Microwave, Refrigerator, Range Hood, Self Cleaning Oven, Tankless Water Heater, Water Heater
- Laundry: Washer Hookup, Electric Dryer Hookup, Gas Dryer Hookup, Inside, Upper Level
Features
- Breakfast Bar, Balcony, Block Walls, Ceiling Fan(s), Cathedral Ceiling(s), Separate/Formal Dining Room, Eat-in Kitchen, High Ceilings, In-Law Floorplan, Open Floorplan, Pantry, Quartz Counters, Recessed Lighting, Two Story Ceilings, Unfurnished, Bedroom on Main Level, Dressing Area, Entrance Foyer, Loft, Primary Suite, Utility Room
- Flooring: Laminate, Tile
- Doors: Panel Doors, Sliding Doors
- Windows: Blinds, Custom Covering(s)
- Has fireplace: Yes
- Fireplace features: Electric, Gas Starter, Living Room, Outside
- Common walls with other units/homes: No Common Walls
Interior area
- Total interior livable area: 4,518 sqft
Property
Parking
- Total spaces: 2
- Parking features: Door-Multi, Direct Access, Driveway Level, Driveway, Garage Faces Front, Garage, Paved
- Attached garage spaces: 2
Accessibility
- Accessibility features: No Stairs, Accessible Doors, Accessible Entrance
Features
- Levels: Two
- Stories: 2
- Entry location: front
- Patio & porch: Covered, Front Porch, Lanai, Open, Patio, Porch
- Exterior features: Awning(s), Barbecue, Lighting, Rain Gutters, Fire Pit
- Has private pool: Yes
- Pool features: Gunite, Heated, In Ground, Pebble, Private, Salt Water, Association
- Has spa: Yes
- Spa features: Gunite, Heated, In Ground, Permits, Private
- Fencing: Block,Excellent Condition,Wrought Iron
- Has view: Yes
- View description: City Lights, Canyon, Park/Greenbelt, Mountain(s), Neighborhood, Ocean, Orchard, Panoramic, Pool, Trees/Woods
- Has water view: Yes
- Water view: Ocean
Lot
- Size: 9,396 Square Feet
- Features: Back Yard, Corner Lot, Cul-De-Sac, Front Yard, Garden, Greenbelt, Lawn, Landscaped, Level, Near Park, Rectangular Lot, Sprinklers Timer, Sprinkler System, Street Level, Walkstreet, Yard
Details
- Additional structures: Sauna Private
- Parcel number: 67546135
- Special conditions: Standard
- Horse amenities: Riding Trail
Construction
Type & style
- Home type: SingleFamily
- Architectural style: Contemporary,Mediterranean
- Property subtype: Single Family Residence
Materials
- Drywall, Concrete, Stucco
- Roof: Tile
Condition
- Updated/Remodeled,Turnkey
- New construction: No
- Year built: 2020
Details
- Builder name: Toll Brothers
Utilities & green energy
- Electric: Electricity - On Property, 220 Volts in Laundry
- Sewer: Public Sewer, Sewer Tap Paid
- Water: Public
- Utilities for property: Cable Connected, Electricity Connected, Natural Gas Connected, Sewer Connected, Water Connected
Green energy
- Energy efficient items: Appliances, Water Heater
Community & HOA
Community
- Features: Biking, Dog Park, Gutter(s), Hiking, Horse Trails, Preserve/Public Land, Storm Drain(s), Street Lights, Suburban, Sidewalks, Gated, Park
- Security: Carbon Monoxide Detector(s), Fire Detection System, Firewall(s), Fire Sprinkler System, Security Gate, Gated Community, Smoke Detector(s), Security Guard
- Subdivision: Ocean Hills @ Pacifica
HOA
- Has HOA: Yes
- Amenities included: Clubhouse, Controlled Access, Fitness Center, Maintenance Grounds, Barbecue, Pool, Pets Allowed, Security
- HOA fee: $474 monthly
- HOA name: Ocean Hills
- HOA phone: 949-866-1800
Location
- Region: San Juan Capistrano
Financial & listing details
- Price per square foot: $974/sqft
- Tax assessed value: $2,157,761
- Annual tax amount: $26,846
- Date on market: 3/23/2026
- Cumulative days on market: 42 days
- Listing terms: Cash to New Loan,Conventional
- Inclusions: Refrigerators, pizza oven, sauna
- Road surface type: Paved
Price history
| Date | Event | Price |
|---|---|---|
| 6/25/2026 | Sold | $4,400,000-2.1%$974/sqft |
Source:  CRMLS #OC26058271 Report a problem CRMLS #OC26058271 Report a problem | ||
| 5/6/2026 | Pending sale | $4,495,000$995/sqft |
Source: CRMLS #OC26058271 Report a problem | ||
| 5/2/2026 | Price change | $4,495,000-2.2%$995/sqft |
Source: CRMLS #OC26058271 Report a problem | ||
| 4/15/2026 | Price change | $4,595,000-2.1%$1,017/sqft |
Source: CRMLS #OC26058271 Report a problem | ||
| 3/23/2026 | Listed for sale | $4,695,000+67.7%$1,039/sqft |
Source: CRMLS #OC26058271 Report a problem | ||
| 2/23/2023 | Sold | $2,800,000-12.5%$620/sqft |
Source: Public Record Report a problem | ||
| 2/3/2023 | Pending sale | $3,200,000$708/sqft |
Source: CRMLS #TR23010625 Report a problem | ||
| 1/20/2023 | Listed for sale | $3,200,000+78.3%$708/sqft |
Source: CRMLS #TR23010625 Report a problem | ||
| 12/23/2020 | Listing removed | $8,800$2/sqft |
Source: IRN Realty #TR20257789 Report a problem | ||
| 12/15/2020 | Listed for rent | $8,800$2/sqft |
Source: IRN Realty #TR20257789 Report a problem | ||
| 6/1/2020 | Sold | $1,795,000$397/sqft |
Source: Public Record Report a problem | ||
Public tax history
| Year | Property taxes | Tax assessment |
|---|---|---|
| 2025 | $26,846 +4.4% | $2,157,761 +6.2% |
| 2024 | $25,712 +6.5% | $2,032,609 +7.7% |
| 2023 | $24,147 +2.5% | $1,886,478 +2% |
| 2022 | $23,550 +4.5% | $1,849,489 +8.9% |
| 2021 | $22,545 +57.1% | $1,698,899 +160% |
| 2020 | $14,354 | $653,469 +2% |
| 2019 | $14,354 +117.9% | $640,656 +2% |
| 2018 | $6,587 +8.4% | $628,095 +7.6% |
| 2017 | $6,076 | $583,804 +2% |
| 2016 | $6,076 +1.9% | $572,357 +13.7% |
| 2015 | $5,962 +15.7% | $503,596 +2% |
| 2014 | $5,151 | $493,732 +49% |
| 2013 | -- | $331,336 |
| 2012 | -- | $331,336 |
| 2011 | -- | $331,336 -29.3% |
| 2010 | -- | $468,886 -0.2% |
| 2009 | -- | $470,000 +822.9% |
| 2008 | -- | $50,929 +33.4% |
| 2007 | -- | $38,166 |
Find assessor info on the county website
Neighborhood: 92675
Nearby homes
- $2,684,8003 bd3 ba2.9k sqft26610 Paseo Retirada, San Juan Capistrano, CA 92675Off Market
- $2,827,5003 bd4 ba2.9k sqft26620 Paseo Retirada, San Juan Capistrano, CA 92675Sold
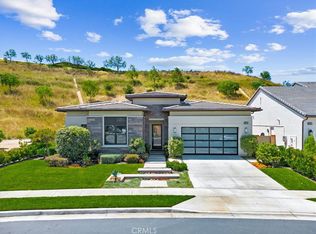
- $3,200,0003 bd4 ba3.2k sqft33590 Paseo Eternidad, San Juan Capistrano, CA 92675Sold
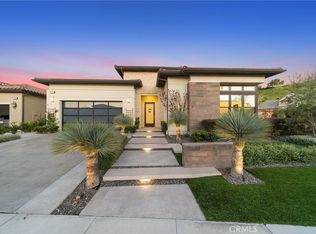
- $3,799,4005 bd5 ba4.4k sqft33591 Paseo Eternidad, San Juan Capistrano, CA 92675Off Market
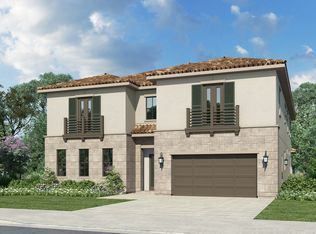
- $3,131,2003 bd4 ba3.2k sqft33601 Paseo Eternidad, San Juan Capistrano, CA 92675Off Market
- $3,715,5005 bd5 ba4.9k sqft33611 Paseo Eternidad, San Juan Capistrano, CA 92675Off Market
- $2,859,6003 bd4 ba2.9k sqft33580 Paseo Eternidad, San Juan Capistrano, CA 92675Off Market
- $3,608,2005 bd6 ba4.6k sqft33581 Paseo Eternidad, San Juan Capistrano, CA 92675Off Market
Nearby schools
GreatSchools rating
- 8/10Palisades Elementary SchoolGrades: K-5Distance: 1 mi
- 8/10Shorecliffs Middle SchoolGrades: 6-8Distance: 2.8 mi
- 9/10San Juan Hills High SchoolGrades: 9-12Distance: 3.1 mi
Schools provided by the listing agent
- Elementary: Palisades
- Middle: Shorecliff
- High: San Juan Hills
Source: CRMLS. This data may not be complete. We recommend contacting the local school district to confirm school assignments for this home.
Get a cash offer in 3 minutes
Find out how much your home could sell for in as little as 3 minutes with a no-obligation cash offer.
Estimated market value
$4,400,100
Get a cash offer in 3 minutes
Find out how much your home could sell for in as little as 3 minutes with a no-obligation cash offer.
Estimated market value
$4,400,100
- California
- Orange County
- San Juan Capistrano
- 92675
- 26600 Paseo Retirada
Nearby cities
Nearby zip codes
Other San Juan Capistrano Topics
- Apartments for Rent in 92675
- Houses for Sale in 92675
- Houses for Rent in 92675
- 92675 Real Estate
- San Juan Capistrano Condos
- Houses for Sale in San Juan Capistrano
- Newest Listings in San Juan Capistrano
- San Juan Capistrano Home Values
- San Juan Capistrano Real Estate Agents
- San Juan Capistrano Refinance
- San Juan Capistrano Mortgage Rates
