Skip main navigation
Sold for $3,200,000
  • Listed by: Keller Williams The Lakes • Conny Rovira • 951-816-6565
    Bought with: Re/Max Top Producers
    $3,200,000

    33590 Paseo Eternidad, San Juan Capistrano, CA 92675

    3beds
    3,224sqft
    Single Family Residence
    Built in 2020
    8,859 Square Feet Lot
    $3,472,500 Zestimate®
    $993/sqft
    $7,269 Estimated rent

    Home value

    $3,472,500

    $3.19M - $3.82M

    $7,269/mo

    Zestimate® history
    Loading
    Loading...

    Owner options

    List your home for rent

    $7,269/mo

    Rent Zestimate®

    Find your next renter with Zillow Rental Manager. Plus, with online applications, you can quickly screen prospective tenants – for free.

    Learn more

    $7,269/mo

    Rent Zestimate®

    Refinance and save

    $20,417/mo

    Est. payment

    Refinancing to a lower rate could help reduce your monthly payments and save thousands over the life of the loan.

    See today's rates

    $20,417/mo

    Est. payment

    Explore your selling options

    Work with a Zillow partner agent

    Leverage their expertise and Zillow's premium Showcase listings to get your home seen by more buyers.

    Get started

    List with your own agent

    Get your home in front of millions of buyers by listing it on Zillow.

    Learn how to do it

    Sell it yourself

    Take full control of how buyers see your home on Zillow by listing For Sale by Owner (FSBO).

    List your home

    What's special

    Equestrian centersFitness roomSurround soundSan juan missionSingle story homeCalifornia roomSouthern california living
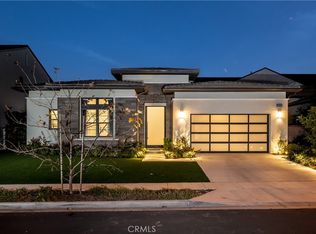
    Stunning single story home on a corner lot located in the gated community of Pacifica San Juan at Ocean Hills. Ocean Hills captures the best of Southern California living with lush community parks, miles of scenic walking trails, views of the ocean and harbor, and minutes from the beaches of San Clemente, Dana Point Harbor, San Juan Mission, Shopping, Resorts & Equestrian Centers. Residents have exclusive access to Club Pacifica, a resort-style recreation center with a pool, spa, covered cabanas, barbecue area and fitness room. This home features the Franciscan exterior and extensive custom landscaping. Upon entry you are greeted by a grand foyer and impressive 14' ceilings which flows towards the open living space with built-in bar area and the kitchen. The kitchen is perfect for hosting dinner parties or enjoying intimate family meals, featuring a six burner stove with grill, double ovens, built-in refrigerator and microwave with added warmer tray, and a walk-in pantry, all centering around a spacious island. Take your indoor-outdoor living to the next level with direct access from the kitchen to both the California Room and backyard through large sliding glass doors. The California Room features a fireplace and robust power shade to give the room a fully-enclosed vibe on those rainy or windy days. The backyard features a custom pergola with built-in lights and retractable awnings, gas line for your BBQ, and a sizeable side yard with an enclosed concrete area for storing all of your outdoor equipment and gear. The serene master bedroom is highlighted by a generous walk-in closet and spa-like master bath with dual sinks, vanity, large soaking tub and luxe shower. The 2nd and 3rd spacious bedrooms feature walk-in closets and full en-suite bathrooms. This home also includes a bonus flex room that can be utilized as an office or additional living space. Other attributes include automated roller shades, surround sound, luxury wood flooring throughout, tankless water heater, powder room, large laundry room, owned solar-power system, whole-house water softening and filtration, and many additional upgrades – come see for yourself!

    Zillow last checked:

    Listing updated:

    Listed by:

    Conny Rovira DRE #02155238 951-816-6565,

    Keller Williams The Lakes

    Bought with:

    Fan Zhang, DRE #02027642

    Re/Max Top Producers

    Source: CRMLS,MLS#: OC24067015MLS LogoOriginating MLS: California Regional MLS

    Facts & features

    Interior

    Bedrooms & bathrooms
    • Bedrooms: 3
    • Bathrooms: 4
    • Full bathrooms: 3
    • 1/2 bathrooms: 1
    • Main level bathrooms: 3
    • Main level bedrooms: 3
    Rooms
    • Room types: Bonus Room, Bedroom, Entry/Foyer, Foyer, Kitchen, Laundry, Living Room, Primary Bedroom, Other, Pantry
    Primary bedroom
    • Features: Main Level Primary
    Bedroom
    • Features: Bedroom on Main Level
    Bedroom
    • Features: All Bedrooms Down
    Bathroom
    • Features: Bathtub, Dual Sinks, Quartz Counters, Separate Shower, Vanity, Walk-In Shower
    Kitchen
    • Features: Kitchen Island, Kitchen/Family Room Combo, Quartz Counters, Walk-In Pantry
    Other
    • Features: Walk-In Closet(s)
    Heating
    • Central
    Cooling
    • Central Air
    Appliances
    • Included: 6 Burner Stove, Double Oven, Dishwasher, Microwave, Refrigerator, Range Hood, Water Softener, Tankless Water Heater, Water To Refrigerator, Warming Drawer
    • Laundry: Laundry Room
    Features
    • Breakfast Bar, Ceiling Fan(s), Eat-in Kitchen, High Ceilings, Open Floorplan, Pantry, Quartz Counters, Recessed Lighting, Wired for Data, Bar, Wired for Sound, All Bedrooms Down, Bedroom on Main Level, Entrance Foyer, Main Level Primary, Walk-In Pantry, Walk-In Closet(s)
    • Flooring: Wood
    • Windows: Custom Covering(s), Screens
    • Has fireplace: Yes
    • Fireplace features: Outside
    • Common walls with other units/homes: No Common Walls
    Interior area
    • Total interior livable area: 3,224 sqft

    Property

    Parking
    • Total spaces: 4
    • Parking features: Driveway, Garage
    • Attached garage spaces: 2
    • Uncovered spaces: 2
    Accessibility
    • Accessibility features: No Stairs
    Features
    • Levels: One
    • Stories: 1
    • Entry location: 1
    • Patio & porch: Covered, Enclosed
    • Exterior features: Awning(s)
    • Pool features: Association
    • Has spa: Yes
    • Spa features: Association
    • Has view: Yes
    • View description: Harbor, Hills, Neighborhood
    • Has water view: Yes
    • Water view: Harbor
    Lot
    • Size: 8,859 Square Feet
    • Features: Back Yard, Corner Lot, Drip Irrigation/Bubblers, Landscaped
    Details
    • Parcel number: 67546127
    • Special conditions: Standard,Trust

    Construction

    Type & style
    • Home type: SingleFamily
    • Architectural style: Contemporary
    • Property subtype: Single Family Residence
    Materials
    • Foundation: Slab
    Condition
    • Termite Clearance
    • New construction: No
    • Year built: 2020

    Utilities & green energy

    • Electric: 220 Volts in Garage, Photovoltaics Seller Owned
    • Sewer: Public Sewer
    • Water: Public
    • Utilities for property: Cable Available, Electricity Connected, Natural Gas Connected, Sewer Connected, Water Connected

    Community & HOA

    Community
    • Features: Biking, Curbs, Gutter(s), Hiking, Park, Sidewalks, Gated
    • Security: Carbon Monoxide Detector(s), Gated Community, Smoke Detector(s)
    • Subdivision: ,Ocean Hills
    HOA
    • Has HOA: Yes
    • Amenities included: Clubhouse, Fitness Center, Barbecue, Playground, Pool, Spa/Hot Tub, Trail(s)
    • HOA fee: $467 monthly
    • HOA name: Ocean Hills at Pacifica San Juan
    • HOA phone: 949-672-9081
    Location
    • Region: San Juan Capistrano

    Financial & listing details

    • Price per square foot: $993/sqft
    • Tax assessed value: $3,329,280
    • Date on market: 4/4/2024
    • Cumulative days on market: 36 days
    • Listing terms: Cash,Cash to New Loan,Conventional,1031 Exchange

    Price history

    DateEventPrice
    5/28/2024Sold$3,200,000-5.7%$993/sqft
    Source: CRMLS #OC24067015 Report a problem
    5/28/2024Pending sale$3,395,000$1,053/sqft
    Source: CRMLS #OC24067015 Report a problem
    5/10/2024Contingent$3,395,000$1,053/sqft
    Source: CRMLS #OC24067015 Report a problem
    4/4/2024Listed for sale$3,395,000+75.3%$1,053/sqft
    Source: CRMLS #OC24067015 Report a problem
    10/15/2020Sold$1,937,000$601/sqft
    Source: Public Record Report a problem

    Public tax history

    YearProperty taxesTax assessment
    2026-- $3,329,280 +2%
    2025$37,648 +49.8%$3,264,000 +60.5%
    2024$25,130 +2%$2,033,982 +2%
    2023$24,635 +2.6%$1,994,100 +2%
    2022$24,011 -25.1%$1,955,000 +2%
    2021$32,050 +406.5%$1,916,667 +211.1%
    2020$6,328 $616,121 +2%
    2019$6,328 +1.9%$604,041 +2%
    2018$6,212 +8.4%$592,198 +7.6%
    2017$5,729 $550,437 +2%
    2016$5,729 +1.9%$539,645 +14.5%
    2015$5,622 +16.6%$471,452 +2%
    2014$4,823 $462,217 +48%
    2013-- $312,399
    2012-- $312,399
    2011-- $312,399 -28.8%
    2010-- $438,957 -0.2%
    2009-- $440,000 +763.9%
    2008-- $50,929 +33.4%
    2007-- $38,166
    Find assessor info on the county website

    Neighborhood: 92675

    Nearby schools

    GreatSchools rating
    Get a cash offer in 3 minutes
    Find out how much your home could sell for in as little as 3 minutes with a no-obligation cash offer.
    Estimated market value
    $3,472,500
    Get a cash offer in 3 minutes
    Find out how much your home could sell for in as little as 3 minutes with a no-obligation cash offer.
    Estimated market value
    $3,472,500