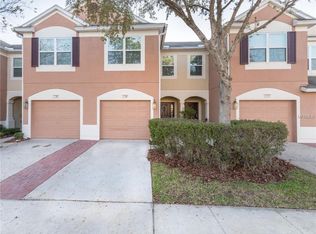
Remodeled townhome in gated community close to Tampa Premium Outlets, Wiregrass, tons of restaurants, and easy access to the interstates. Eat-in kitchen with stainless steel appliances, white shaker cabinets, and quartz countertops. Spacious great room with wood laminate floors and sliding doors leading to the covered, screened lanai overlooking tranquil treed area with no back neighbors. Upstairs you will find all three bedroom including the master bedroom with double vanity ensuite and walk in closet. Features include newer AC unit, all appliances including washer and dryer, ceiling fans, tiled kitchen and baths, and laminate wood floors in the living areas. This gated community boasts a swimming pool and open green areas to enjoy the outdoors. HOA includes water, sewer, trash, cable, internet, lawn, roof, and exterior maintenance. New roof replaced in December 2023. Buyers will benefit from the current owners tax break for 2024 $0 TAXES
Sold for $303,850
$303,850
26606 CHIMNEY SPIRE LANE, WESLEY CHAPEL, FL 33544
3beds
1,588sqft
Townhouse
Built in 2005
1,679 Square Feet Lot
$271,100 Zestimate®
$191/sqft
$2,072 Estimated rent
Home value
$271,100
$258,000 - $285,000
$2,072/mo
Zestimate® history
Owner options
List your home for rent
$2,072/mo
Rent Zestimate®
Find your next renter with Zillow Rental Manager. Plus, with online applications, you can quickly screen prospective tenants – for free.
$2,072/mo
Rent Zestimate®
Refinance and save
$2,394/mo
Est. payment
Refinancing to a lower rate could help reduce your monthly payments and save thousands over the life of the loan.
$2,394/mo
Est. payment
Explore your selling options
Work with a Zillow partner agent
Leverage their expertise and Zillow's premium Showcase listings to get your home seen by more buyers.
Get startedList with your own agent
Get your home in front of millions of buyers by listing it on Zillow.
Learn how to do itSell it yourself
Take full control of how buyers see your home on Zillow by listing For Sale by Owner (FSBO).
List your homeWhat's special
Zillow last checked:
Listing updated:
Listed by:
Christina Orta 813-727-7571,
FUTURE HOME REALTY INC 813-855-4982
Bought with:
Tania Borelli, 3250531
COLDWELL BANKER REALTY
Source: Stellar MLS,MLS#: T3513466 Originating MLS: Pinellas Suncoast
Originating MLS: Pinellas Suncoast
Facts & features
Interior
Bedrooms & bathrooms
- Bedrooms: 3
- Bathrooms: 3
- Full bathrooms: 2
- 1/2 bathrooms: 1
Rooms
- Room types: Great Room, Utility Room
Primary bedroom
- Features: Walk-In Closet(s)
- Level: Second
- Dimensions: 14x11
Bedroom 2
- Features: Built-in Closet
- Level: Second
- Dimensions: 12x10
Bedroom 3
- Features: Built-in Closet
- Level: Second
- Dimensions: 10x11
Great room
- Level: First
- Dimensions: 17x19
Kitchen
- Level: First
- Dimensions: 14x10
Heating
- Central
Cooling
- Central Air
Appliances
- Included: Dishwasher, Disposal, Dryer, Microwave, Range, Refrigerator, Washer
- Laundry: Inside, Laundry Room
Features
- Ceiling Fan(s), Open Floorplan, Solid Surface Counters, Thermostat, Walk-In Closet(s)
- Flooring: Carpet, Ceramic Tile, Laminate
- Doors: Sliding Doors
- Windows: Blinds, Window Treatments
- Has fireplace: No
Interior area
- Total structure area: 1,950
- Total interior livable area: 1,588 sqft
Property
Parking
- Total spaces: 1
- Parking features: Driveway, Garage Door Opener
- Attached garage spaces: 1
- Has uncovered spaces: Yes
Features
- Levels: Two
- Stories: 2
- Patio & porch: Covered, Patio, Screened
- Exterior features: Sidewalk
- Has view: Yes
- View description: Trees/Woods
Lot
- Size: 1,679 Square Feet
- Features: Sidewalk
- Residential vegetation: Trees/Landscaped
Details
- Parcel number: 192626001.0002.00005.0
- Zoning: MPUD
- Special conditions: None
Construction
Type & style
- Home type: Townhouse
- Property subtype: Townhouse
Materials
- Block, Stucco, Wood Frame
- Foundation: Slab
- Roof: Shingle
Condition
- New construction: No
- Year built: 2005
Utilities & green energy
- Sewer: Public Sewer
- Water: Public
- Utilities for property: Cable Connected, Electricity Connected, Public, Sewer Connected, Street Lights, Water Connected
Community & HOA
Community
- Features: Deed Restrictions, Pool, Sidewalks
- Pet fee: $0 monthly
- Subdivision: BAY AT CYPRESS CREEK
HOA
- Has HOA: Yes
- Amenities included: Cable TV, Gated, Pool
- Services included: Cable TV, Community Pool, Internet, Sewer, Trash, Water
- HOA fee: $330 monthly
- HOA name: Associa Management
- HOA phone: 727-577-2000
Location
- Region: Zephyrhills
Financial & listing details
- Price per square foot: $191/sqft
- Tax assessed value: $256,650
- Annual tax amount: $195
- Date on market: 4/9/2024
- Cumulative days on market: 45 days
- Listing terms: Cash,Conventional,FHA,VA Loan
- Ownership: Fee Simple
- Total actual rent: 0
- Electric utility on property: Yes
- Road surface type: Paved
Price history
| Date | Event | Price |
|---|---|---|
| 6/25/2024 | Sold | $303,850+3%$191/sqft |
Source:  Stellar MLS #T3513466 Report a problem Stellar MLS #T3513466 Report a problem | ||
| 5/24/2024 | Pending sale | $295,000$186/sqft |
Source: Stellar MLS #T3513466 Report a problem | ||
| 4/24/2024 | Price change | $295,000-1.7%$186/sqft |
Source: Stellar MLS #T3513466 Report a problem | ||
| 4/9/2024 | Listed for sale | $300,000+7.1%$189/sqft |
Source: Stellar MLS #T3513466 Report a problem | ||
| 8/24/2021 | Sold | $280,000-3.4%$176/sqft |
Source: Public Record Report a problem | ||
| 7/22/2021 | Pending sale | $290,000$183/sqft |
Source: Stellar MLS #T3316754 Report a problem | ||
| 7/7/2021 | Listed for sale | $290,000+103.2%$183/sqft |
Source: Stellar MLS #T3316754 Report a problem | ||
| 2/15/2005 | Sold | $142,740$90/sqft |
Source: Public Record Report a problem | ||
Public tax history
| Year | Property taxes | Tax assessment |
|---|---|---|
| 2024 | $202 +3.6% | $234,350 |
| 2023 | $195 -93.5% | $234,350 +6.3% |
| 2022 | $3,007 +261.2% | $220,415 +169.6% |
| 2021 | $833 +2.7% | $81,770 +1.4% |
| 2020 | $811 +3.4% | $80,650 +2.3% |
| 2019 | $785 | $78,840 +1.9% |
| 2018 | $785 +3.2% | $77,378 |
| 2017 | $760 +1.4% | $77,378 +4.2% |
| 2016 | $750 +4.8% | $74,227 +0.7% |
| 2015 | $715 +2.9% | $73,711 -2.4% |
| 2014 | $695 | $75,506 +4.8% |
| 2013 | -- | $72,045 -7% |
| 2012 | -- | $77,474 -20.2% |
| 2011 | -- | $97,081 -2% |
| 2010 | -- | $99,085 -22.7% |
| 2009 | -- | $128,132 -20.2% |
| 2008 | -- | $160,528 -14% |
| 2007 | -- | $186,612 +26.2% |
| 2006 | -- | $147,813 +16.1% |
| 2005 | -- | $127,325 +1491.6% |
| 2004 | -- | $8,000 |
Find assessor info on the county website
Neighborhood: 33544
Nearby homes
- $254,9003 bd3 ba1.5k sqft26604 Chimney Spire Ln, Zephyrhills, FL 33544Off Market
- $---- bd-- ba-- sqft26604 Chimney Spire Ln, Wesley Chapel, FL 33544Off Market
- $259,000-- bd2 ba1.5k sqft26608 Chimney Spire Ln, Zephyrhills, FL 33544Off Market
- $240,2003 bd3 ba1.5k sqft26602 Chimney Spire Ln, Zephyrhills, FL 33544Off Market
- $261,0003 bd3 ba1.5k sqft26610 Chimney Spire Ln, Wesley Chapel, FL 33544Off Market
- $200,0003 bd3 ba1.5k sqft26612 Chimney Spire Ln, Zephyrhills, FL 33544Sold
- $253,7003 bd3 ba1.5k sqft26600 Chimney Spire Ln, Zephyrhills, FL 33544Off Market
- $245,6003 bd2 ba1.5k sqft26614 Chimney Spire Ln, Zephyrhills, FL 33544Off Market
Nearby schools
GreatSchools rating
- 9/10Seven Oaks Elementary SchoolGrades: PK-5Distance: 1.6 mi
- 6/10Cypress Creek Middle SchoolGrades: 6-8Distance: 6.2 mi
- 5/10Cypress Creek High SchoolGrades: 9-12Distance: 6.5 mi
Get a cash offer in 3 minutes
Find out how much your home could sell for in as little as 3 minutes with a no-obligation cash offer.
Estimated market value
$271,100
Get a cash offer in 3 minutes
Find out how much your home could sell for in as little as 3 minutes with a no-obligation cash offer.
Estimated market value
$271,100
- Florida
- Pasco County
- Wesley Chapel
- 33544
- 26606 CHIMNEY SPIRE LANE
Nearby cities
Nearby neighborhoods
Nearby zip codes
Other Wesley Chapel Topics
