Welcome home to this move-in ready 3 bedroom , 2.5-bath townhome featuring a bright open floor plan and stylish upgrades throughout. The spacious kitchen is the heart of the home, showcasing stainless steel appliances, dark wood cabinetry, tile backsplash, breakfast bar, and a center island perfect for casual dining or entertaining. The kitchen flows seamlessly into the dining and living areas, creating an ideal space for gatherings. Upstairs, you’ll find generously sized bedrooms with abundant natural light and updated flooring. The primary suite offers ample space, large windows, and convenient access to a well-appointed bathroom with dual vanities. Additional bedrooms provide flexibility for guests, a home office, or hobbies. Enjoy tile flooring throughout the main living areas and bathrooms for easy maintenance, along with laminate flooring in the bedrooms. The home also features ceiling fans, updated lighting fixtures, and neutral tones ready for your personal touch. Step outside to a screened lanai — perfect for relaxing with your morning coffee or unwinding in the evening. The property includes a 1-car garage and attractive curb appeal with charming exterior details and mature landscaping. Conveniently located near shopping, dining, and major roadways, this home offers comfort, style, and low-maintenance living all in one.
Sold for $200,000
$200,000
26612 CHIMNEY SPIRE LANE, WESLEY CHAPEL, FL 33544
3beds
1,588sqft
Townhouse
Built in 2005
1,677 Square Feet Lot
$199,900 Zestimate®
$126/sqft
$2,072 Estimated rent
Home value
$199,900
$184,000 - $218,000
$2,072/mo
Zestimate® history
Owner options
List your home for rent
$2,072/mo
Rent Zestimate®
Find your next renter with Zillow Rental Manager. Plus, with online applications, you can quickly screen prospective tenants – for free.
$2,072/mo
Rent Zestimate®
Refinance and save
$1,855/mo
Est. payment
Refinancing to a lower rate could help reduce your monthly payments and save thousands over the life of the loan.
$1,855/mo
Est. payment
Explore your selling options
Work with a Zillow partner agent
Leverage their expertise and Zillow's premium Showcase listings to get your home seen by more buyers.
Get startedList with your own agent
Get your home in front of millions of buyers by listing it on Zillow.
Learn how to do itSell it yourself
Take full control of how buyers see your home on Zillow by listing For Sale by Owner (FSBO).
List your homeWhat's special
Stylish upgrades throughoutBreakfast barUpdated lighting fixturesLarge windowsBright open floor planCeiling fansNeutral tones
Zillow last checked:
Listing updated:
Listed by:
Beata Eider 646-894-4300,
RE/MAX CHAMPIONS 727-807-7887
Bought with:
Beata Eider, 3543868
RE/MAX CHAMPIONS
Source: Stellar MLS,MLS#: W7883234 Originating MLS: West Pasco
Originating MLS: West Pasco
Facts & features
Interior
Bedrooms & bathrooms
- Bedrooms: 3
- Bathrooms: 3
- Full bathrooms: 2
- 1/2 bathrooms: 1
Primary bedroom
- Features: Built-in Closet
- Level: Second
- Area: 180 Square Feet
- Dimensions: 12x15
Bedroom 2
- Features: Built-in Closet
- Level: Second
- Area: 144 Square Feet
- Dimensions: 12x12
Bedroom 3
- Features: Built-in Closet
- Level: Second
- Area: 144 Square Feet
- Dimensions: 12x12
Primary bathroom
- Level: Second
Kitchen
- Level: First
- Area: 180 Square Feet
- Dimensions: 12x15
Living room
- Level: First
- Area: 323 Square Feet
- Dimensions: 17x19
Heating
- Central, Electric
Cooling
- Central Air
Appliances
- Included: Dishwasher, Dryer, Microwave, Range, Refrigerator, Washer
- Laundry: Inside
Features
- High Ceilings, Living Room/Dining Room Combo, Walk-In Closet(s)
- Flooring: Ceramic Tile
- Has fireplace: No
Interior area
- Total structure area: 1,872
- Total interior livable area: 1,588 sqft
Property
Parking
- Total spaces: 1
- Parking features: Garage - Attached
- Attached garage spaces: 1
Features
- Levels: Two
- Stories: 2
- Patio & porch: Screened
- Exterior features: Sidewalk
Lot
- Size: 1,677 Square Feet
- Features: In County, Sidewalk
Details
- Parcel number: 2626190010002000020
- Zoning: MPUD
- Special conditions: None
Construction
Type & style
- Home type: Townhouse
- Property subtype: Townhouse
- Attached to another structure: Yes
Materials
- Block, Concrete, Stucco
- Foundation: Slab
- Roof: Shingle
Condition
- New construction: No
- Year built: 2005
Utilities & green energy
- Sewer: Public Sewer
- Water: Public
- Utilities for property: Cable Available, Electricity Available, Public, Street Lights
Community & HOA
Community
- Features: Deed Restrictions, Pool
- Security: Gated Community
- Pet fee: $0 monthly
- Subdivision: BAY AT CYPRESS CREEK
HOA
- Has HOA: Yes
- Amenities included: Gated
- Services included: Cable TV, Community Pool, None
- HOA fee: $412 monthly
- HOA name: Clint Green
- Second HOA name: N/A
Location
- Region: Zephyrhills
Financial & listing details
- Price per square foot: $126/sqft
- Tax assessed value: $256,650
- Annual tax amount: $1,099
- Date on market: 2/27/2026
- Cumulative days on market: 112 days
- Listing terms: Cash,Conventional,FHA,VA Loan
- Ownership: Fee Simple
- Total actual rent: 0
- Electric utility on property: Yes
- Road surface type: Paved
Price history
| Date | Event | Price |
|---|---|---|
| 7/17/2026 | Sold | $200,000-20%$126/sqft |
Source:  Stellar MLS #W7883234 Report a problem Stellar MLS #W7883234 Report a problem | ||
| 6/20/2026 | Pending sale | $250,000$157/sqft |
Source: Stellar MLS #W7883234 Report a problem | ||
| 2/27/2026 | Listed for sale | $250,000+180.9%$157/sqft |
Source: Stellar MLS #W7883234 Report a problem | ||
| 10/3/2011 | Sold | $89,000$56/sqft |
Source: Public Record Report a problem | ||
| 11/15/2010 | Listing removed | $89,000$56/sqft |
Source: NRT Florida #T2427015 Report a problem | ||
| 10/23/2010 | Price change | $89,000-19%$56/sqft |
Source: NRT Florida #T2427015 Report a problem | ||
| 7/10/2010 | Listed for sale | $109,900-28.1%$69/sqft |
Source: NRT Florida #T2427015 Report a problem | ||
| 3/8/2005 | Sold | $152,915$96/sqft |
Source: Public Record Report a problem | ||
Public tax history
| Year | Property taxes | Tax assessment |
|---|---|---|
| 2024 | $1,027 +5.2% | $89,340 |
| 2023 | $976 +13.1% | $89,340 +3% |
| 2022 | $863 +3.6% | $86,740 +6.1% |
| 2021 | $833 +2.7% | $81,770 +1.4% |
| 2020 | $811 +3.4% | $80,650 +2.3% |
| 2019 | $785 | $78,840 +1.9% |
| 2018 | $785 +3.2% | $77,378 |
| 2017 | $760 +1.4% | $77,378 +4.2% |
| 2016 | $750 +4.8% | $74,227 +0.7% |
| 2015 | $715 +2.9% | $73,711 -2.4% |
| 2014 | $695 | $75,506 +4.8% |
| 2013 | -- | $72,045 -7% |
| 2012 | -- | $77,474 -20.2% |
| 2011 | -- | $97,081 -2% |
| 2010 | -- | $99,085 -22.7% |
| 2009 | -- | $128,132 -20.2% |
| 2008 | -- | $160,528 -14% |
| 2007 | -- | $186,612 +26.2% |
| 2006 | -- | $147,813 +16.1% |
| 2005 | -- | $127,325 +1491.6% |
| 2004 | -- | $8,000 |
Find assessor info on the county website
Neighborhood: 33544
Nearby homes
- $262,9003 bd3 ba1.5k sqft26610 Chimney Spire Ln, Wesley Chapel, FL 33544Off Market
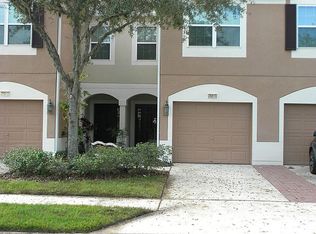
- $244,3003 bd2 ba1.5k sqft26614 Chimney Spire Ln, Zephyrhills, FL 33544Off Market
- $259,000-- bd2 ba1.5k sqft26608 Chimney Spire Ln, Zephyrhills, FL 33544Off Market
- $303,8503 bd3 ba1.5k sqft26606 Chimney Spire Ln, Zephyrhills, FL 33544Sold

- $258,100-- bd2 ba1.5k sqft26616 Chimney Spire Ln, Zephyrhills, FL 33544Off Market
- $257,9003 bd3 ba1.5k sqft26604 Chimney Spire Ln, Zephyrhills, FL 33544Off Market
- $---- bd-- ba-- sqft26604 Chimney Spire Ln, Wesley Chapel, FL 33544Off Market
- $241,7003 bd2 ba1.5k sqft26618 Chimney Spire Ln, Zephyrhills, FL 33544Off Market
Nearby schools
GreatSchools rating
- 9/10Seven Oaks Elementary SchoolGrades: PK-5Distance: 1.6 mi
- 6/10Cypress Creek Middle SchoolGrades: 6-8Distance: 6.2 mi
- 5/10Cypress Creek High SchoolGrades: 9-12Distance: 6.5 mi
Schools provided by the listing agent
- Elementary: Seven Oaks Elementary-PO
- Middle: Cypress Creek Middle School
- High: Cypress Creek High-PO
Source: Stellar MLS. This data may not be complete. We recommend contacting the local school district to confirm school assignments for this home.
Get a cash offer in 3 minutes
Find out how much your home could sell for in as little as 3 minutes with a no-obligation cash offer.
Estimated market value
$199,900
Get a cash offer in 3 minutes
Find out how much your home could sell for in as little as 3 minutes with a no-obligation cash offer.
Estimated market value
$199,900
- Florida
- Pasco County
- Wesley Chapel
- 33544
- 26612 CHIMNEY SPIRE LANE
Nearby cities
Nearby neighborhoods
Nearby zip codes
Other Wesley Chapel Topics
