Nestled in the coveted Bel Air Ridge community, this one-of-a-kind 2867-square-foot, 3 bedroom B-plan townhome is defined by its custom design and extraordinary interiors. The airy light-filled first floor was created for ease of entertaining and family enjoyment with its open floor plan and easy access to a grassy backyard while an enclosed courtyard off the kitchen provides complete privacy with built in Wolf gas grill. Completely reimagined, the residence reflects meticulous attention to detail that makes every room feel like its own moment. At the heart is a chef's kitchen with an over 12-foot center island, two dishwashers and a full complement of Wolf appliances flowing seamlessly into the living and dining rooms, while a separate family room at the front of the house offers another distinct space within the home. A two car garage with custom flooring and floor to ceiling cabinets provides ample storage. The approximately 430-square-foot primary suite on second floor is a true sanctuary, with vaulted ceilings, a large dressing room, a spa-inspired bath featuring dual sinks, an oversized custom-tile steam shower, a soaking tub and stunning west facing views. Subtle luxuries, from double-insulated walls for privacy, an integrated sound system, Kohler gas generator, security cameras and citrus technology water filtration/softener system throughout further distinguish this residence.For those who appreciate fine design, privacy and a modern home that feels as comforting as it is inviting, this is one of Bel Air Ridge's most remarkable offerings- a residence that immediately inspires a sense of home. Bel Air Ridge is recognized by the National Fire Protection Association (NFPA) as a Firewise USA Community located in the Roscomare School District and minutes from The Glen Center.
Sold for $2,495,000
$2,495,000
2661 Angelo Dr, Los Angeles, CA 90077
3beds
2,867sqft
Residential, Single Family Residence
Built in 1978
2.79 Acres Lot
$2,513,500 Zestimate®
$870/sqft
$7,973 Estimated rent
Home value
$2,513,500
$2.29M - $2.76M
$7,973/mo
Zestimate® history
Owner options
List your home for rent
$7,973/mo
Rent Zestimate®
Find your next renter with Zillow Rental Manager. Plus, with online applications, you can quickly screen prospective tenants – for free.
$7,973/mo
Rent Zestimate®
Refinance and save
$16,631/mo
Est. payment
Refinancing to a lower rate could help reduce your monthly payments and save thousands over the life of the loan.
$16,631/mo
Est. payment
Explore your selling options
Work with a Zillow partner agent
Leverage their expertise and Zillow's premium Showcase listings to get your home seen by more buyers.
Get startedList with your own agent
Get your home in front of millions of buyers by listing it on Zillow.
Learn how to do itSell it yourself
Take full control of how buyers see your home on Zillow by listing For Sale by Owner (FSBO).
List your homeWhat's special
Grassy backyardExtraordinary interiorsEnclosed courtyardWolf appliancesCustom designLarge dressing roomPrimary suite
Zillow last checked:
Listing updated:
Listed by:
David Kramer DRE # 00996960 310-691-2400,
Compass 310-230-5478,
Judy Feder DRE # 01250325 310-858-5464,
The Beverly Hills Estates
Bought with:
David Gaeta, DRE # 02010436
Nourmand & Associates-BW
So Yung Gaeta, DRE # 02005664
Nourmand & Associates-BW
Source: CLAW,MLS#: 25598807
Facts & features
Interior
Bedrooms & bathrooms
- Bedrooms: 3
- Bathrooms: 3
- Full bathrooms: 3
Rooms
- Room types: Living Room
Heating
- Central
Cooling
- Central Air
Appliances
- Included: Washer, Range/Oven, Refrigerator, Barbeque, Dishwasher, Dryer, Freezer
- Laundry: Laundry Room
Features
- Built-Ins
- Flooring: Mixed
- Has fireplace: Yes
- Fireplace features: Living Room
Interior area
- Total structure area: 2,867
- Total interior livable area: 2,867 sqft
Property
Parking
- Total spaces: 2
- Parking features: Attached
- Has attached garage: Yes
Features
- Levels: Two
- Stories: 2
- Pool features: Community
- Spa features: Community
- Has view: Yes
- View description: Canyon, Park/Greenbelt, Trees/Woods
Lot
- Size: 2.79 Acres
Details
- Additional structures: None
- Parcel number: 4382029078
- Zoning: LARE15
- Special conditions: Standard
Construction
Type & style
- Home type: SingleFamily
- Architectural style: Contemporary
- Property subtype: Residential, Single Family Residence
- Attached to another structure: Yes
Condition
- Updated/Remodeled
- Year built: 1978
Community & HOA
Community
- Security: Alarm System
- Subdivision: Bel Air Ridge Hoa
HOA
- Has HOA: Yes
- Amenities included: Tennis Court(s), Security, Clubhouse, Pool, Spa/Hot Tub, Fitness Center
- HOA fee: $565 monthly
Location
- Region: Los Angeles
Financial & listing details
- Price per square foot: $870/sqft
- Tax assessed value: $1,769,768
- Annual tax amount: $21,601
- Date on market: 9/29/2025
Price history
| Date | Event | Price |
|---|---|---|
| 1/30/2026 | Sold | $2,495,000-3.9%$870/sqft |
Source:  CLAW #25598807 Report a problem CLAW #25598807 Report a problem | ||
| 1/7/2026 | Pending sale | $2,595,000$905/sqft |
Source: CLAW #25598807 Report a problem | ||
| 10/28/2025 | Contingent | $2,595,000$905/sqft |
Source: CLAW #25598807 Report a problem | ||
| 9/29/2025 | Listed for sale | $2,595,000+73.6%$905/sqft |
Source: CLAW #25598807 Report a problem | ||
| 7/1/2015 | Sold | $1,495,000+3.1%$521/sqft |
Source:  CLAW #15910001 Report a problem CLAW #15910001 Report a problem | ||
| 3/29/2015 | Listing removed | $1,450,000$506/sqft |
Source: Brentwood Realty Group Report a problem | ||
| 12/17/2014 | Price change | $1,450,000+3.6%$506/sqft |
Source: BRENTWOOD REALTY GROUP Report a problem | ||
| 12/6/2014 | Price change | $1,400,000+1.8%$488/sqft |
Source: BRENTWOOD REALTY GROUP Report a problem | ||
| 11/18/2014 | Listed for sale | $1,375,000+80.9%$480/sqft |
Source: BRENTWOOD REALTY GROUP Report a problem | ||
| 4/5/1999 | Sold | $760,000$265/sqft |
Source: Public Record Report a problem | ||
Public tax history
| Year | Property taxes | Tax assessment |
|---|---|---|
| 2025 | $21,601 +1.5% | $1,769,768 +2% |
| 2024 | $21,292 +2% | $1,735,068 +2% |
| 2023 | $20,883 +4.7% | $1,701,048 +2% |
| 2022 | $19,942 +1.3% | $1,667,695 +2% |
| 2021 | $19,694 -0.7% | $1,634,996 +1% |
| 2020 | $19,827 | $1,618,233 +2% |
| 2019 | $19,827 +4.6% | $1,586,504 +2% |
| 2018 | $18,949 | $1,555,397 +2% |
| 2017 | $18,949 +2.2% | $1,524,900 +2% |
| 2016 | $18,539 +2% | $1,495,000 +50.8% |
| 2015 | $18,170 +48.8% | $991,354 +2% |
| 2014 | $12,214 | $971,936 +2.5% |
| 2012 | -- | $948,575 +2% |
| 2011 | -- | $929,977 +0.8% |
| 2010 | -- | $923,028 -0.2% |
| 2009 | -- | $925,222 +2% |
| 2008 | -- | $907,081 +2% |
| 2007 | -- | $889,296 +2% |
| 2006 | -- | $871,859 |
| 2005 | -- | $871,859 +4% |
| 2004 | -- | $838,005 +1.9% |
| 2003 | -- | $822,647 +2% |
| 2002 | -- | $806,517 +4% |
| 2000 | -- | $775,200 |
Find assessor info on the county website
Neighborhood: Beverly Crest
Nearby homes
- $8,2003 bd3 ba2.7k sqft2637 Angelo Dr, Los Angeles, CA 90077For Rent
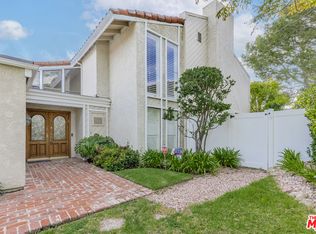
- $2,066,7002 bd3 ba2.5k sqft2669 Angelo Dr, Los Angeles, CA 90077Off Market
- $1,941,0003 bd3 ba2.5k sqft2657 Angelo Dr, Los Angeles, CA 90077Off Market
- $2,323,4003 bd3 ba2.8k sqft2653 Angelo Dr, Los Angeles, CA 90077Off Market
- $2,279,4004 bd3 ba2.7k sqft2621 Angelo Dr, Los Angeles, CA 90077Off Market
- $2,195,2002 bd3 ba2.7k sqft2649 Angelo Dr, Los Angeles, CA 90077Off Market
- $1,995,9003 bd3 ba2.8k sqft2633 Angelo Dr, Los Angeles, CA 90077Off Market
- $1,554,4003 bd2 ba2.8k sqft2625 Angelo Dr, Los Angeles, CA 90077Off Market
Nearby schools
GreatSchools rating
- 10/10Roscomare Road Elementary SchoolGrades: K-5Distance: 1.2 mi
- 7/10Emerson Community Charter SchoolGrades: 6-8Distance: 4.5 mi
- 6/10University Senior High School CharterGrades: 9-12Distance: 5.2 mi
Get a cash offer in 3 minutes
Find out how much your home could sell for in as little as 3 minutes with a no-obligation cash offer.
Estimated market value
$2,513,500
Get a cash offer in 3 minutes
Find out how much your home could sell for in as little as 3 minutes with a no-obligation cash offer.
Estimated market value
$2,513,500
Nearby cities
Nearby neighborhoods
Nearby zip codes
Other Los Angeles Topics
