Skip main navigation
Off market
Street View
  • $431,500

    2661 Carrington Lakes Blvd, Cantonment, FL 32533

    4beds
    3baths
    2,282sqft
    SingleFamily
    Built in 2013
    0.31 Acres Lot
    $431,500 Zestimate®
    $189/sqft
    $2,919 Estimated rent

    Home value

    $431,500

    $410,000 - $457,000

    $2,919/mo

    Zestimate® history
    Loading
    Loading...

    Owner options

    List your home for rent

    $2,919/mo

    Rent Zestimate®

    Find your next renter with Zillow Rental Manager. Plus, with online applications, you can quickly screen prospective tenants – for free.

    Learn more

    $2,919/mo

    Rent Zestimate®

    Refinance and save

    $2,841/mo

    Est. payment

    Refinancing to a lower rate could help reduce your monthly payments and save thousands over the life of the loan.

    See today's rates

    $2,841/mo

    Est. payment

    Explore your selling options

    Work with a Zillow partner agent

    Leverage their expertise and Zillow's premium Showcase listings to get your home seen by more buyers.

    Get started

    List with your own agent

    Get your home in front of millions of buyers by listing it on Zillow.

    Learn how to do it

    Sell it yourself

    Take full control of how buyers see your home on Zillow by listing For Sale by Owner (FSBO).

    List your home

    What's special

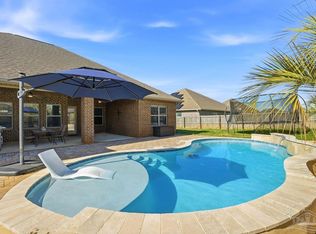
    CHECK OUT OUR PHOTOS OF THIS BEAUTIFUL HOME ! NEW CONSTRUCTION in CANTONMENT with our NEWLY DESIGNED PLANS! Don't miss these quality-built homes by an exceptional Semi-Custom homebuilder in Lakes of Carrington. This award-winning builder has all new plans with loads of amenities! This neighborhood has underground utilities, and is conveniently located off of Hwy 29 in Cantonment, in the popular JIM ALLEN, RANSOM AND TATE SCHOOL DISTRICT. Look at everything we have in this home: * All brick exterior with Craftsman style columns * Beautiful covered back porch * 30-year dimensional shingles * 5/8" Sheetrock in all ceilings * Fabric Shield Storm Protection * Energy Efficient Heat Pump * 2-car Side Entry Garage with Steel Garage Door and 2 remote control Garage Door Openers * 4 Bedrooms / 3 Full Baths * High Ceiling * Split Bedroom Design * Tile Flooring in Kitchen, Breakfast Area, All Bathrooms, Laundry Room, and Foyer * Upgraded Frieze carpeting * Custom Painted Walls * Spanish Lace Textured Walls & Ceilings * Upgraded Lighting * Rounded Corners * Plant Ledges * Wide Colonial Baseboards * Ceiling Fans in Family Room and Master Bedroom * Insulated Tilt Windows * Coffered Ceilings have raised inset with crown molding in Family Room and Master Bedroom * Corner Electric Fireplace in Great Room with remote control (can be used with or without heat)* Solid Wood Custom Maple Cabinets with Crown Molding, corner Pantry, and Stainless Steel Appliances (includes Radiant Range/Oven , Built-in Microwave, and Dishwasher) * Separate Formal Living Room * Separate Formal Dining Room * Generous sized Bedrooms * Luxurious Master Suite features Raised Inset Ceiling with Crown Molding, Double Vanities, Garden Tub, Shower, 2 Walk-in Closets & 1 linen closet . Builder will pay most closing costs, and Approved Lenders will pay the remaining costs and prepaids up to 1% of loan amount. ESTIMATED COMPLETION OCTOBER 2013

    This property is off market, which means it's not currently listed for sale or rent on Zillow. This may be different from what's available on other websites or public sources.

    Facts & features

    Interior

    Bedrooms & bathrooms
    • Bedrooms: 4
    • Bathrooms: 3
    Heating
    • Other, Electric
    Cooling
    • Central
    Appliances
    • Included: Dishwasher, Microwave, Range / Oven
    Features
    • Flooring: Tile, Carpet
    • Has fireplace: Yes
    Interior area
    • Total interior livable area: 2,282 sqft

    Property

    Parking
    • Total spaces: 2
    • Parking features: Garage - Attached
    Features
    • Exterior features: Brick
    Lot
    • Size: 0.31 Acres
    Details
    • Parcel number: 272N313200011004

    Construction

    Type & style
    • Home type: SingleFamily
    Materials
    • Wood
    • Foundation: Slab
    • Roof: Other
    Condition
    • Year built: 2013

    Community & HOA

    Location
    • Region: Cantonment

    Financial & listing details

    • Price per square foot: $189/sqft
    • Tax assessed value: $312,208
    • Annual tax amount: $2,616

    Price history

    DateEventPrice
    10/23/2013Sold$200,000$88/sqft
    Source: PAR #444871 Report a problem
    5/29/2013Listed for sale$200,000$88/sqft
    Source: Florida Investment Group LLC dba Keller Williams Realty Pensacola #444871 Report a problem

    Public tax history

    YearProperty taxesTax assessment
    2024$2,616 +0.9%$312,208 -7.2%
    2023$2,593 +2.4%$336,349 +9.8%
    2022$2,532 +0.4%$306,427 +22.5%
    2021$2,522 +2.8%$250,189 +11.2%
    2020$2,454 +1.1%$225,034 +5.2%
    2019$2,428 $214,004 +9.4%
    2018$2,428 +2.5%$195,702 +6.6%
    2017$2,370 -15.3%$183,662 +2.9%
    2016$2,796 +1.2%$178,432 +8%
    2015$2,762 $165,260 +3.1%
    2014$2,762 $160,345 +1236.2%
    2013-- $12,000
    2012-- $12,000 -47.4%
    2011-- $22,800
    2010-- $22,800
    2009-- $22,800
    2008-- $22,800 -25%
    2007-- $30,400
    Find assessor info on the county website

    Neighborhood: 32533

    Nearby schools

    GreatSchools rating
    Schools provided by the listing agent
    • Elementary: JIM ALLEN
    • Middle: RANSOM
    • High: TATE

    Source: The MLS. This data may not be complete. We recommend contacting the local school district to confirm school assignments for this home.

    Get pre-qualified for a loan
    At Zillow Home Loans, we can pre-qualify you in as little as 5 minutes with no impact to your credit score.

    An equal housing lender. NMLS #10287.

    Sell for more on Zillow
    Get a Zillow Showcase℠ listing at no additional cost and you could sell for .
    $431,500
    2% more
    +$8,630
    With Zillow Showcase(estimated)
    $440,130