Skip main navigation
Closed
  • $215,000

    2661 Graham Ave, Akron, OH 44312

    3beds
    1,604sqft
    Single Family Residence
    Built in 1948
    0.25 Acres Lot
    $226,200 Zestimate®
    $134/sqft
    $1,597 Estimated rent

    Home value

    $226,200

    $204,000 - $251,000

    $1,597/mo

    Zestimate® history
    Loading
    Loading...

    Owner options

    List your home for rent

    $1,597/mo

    Rent Zestimate®

    Find your next renter with Zillow Rental Manager. Plus, with online applications, you can quickly screen prospective tenants – for free.

    Learn more

    $1,597/mo

    Rent Zestimate®

    Refinance and save

    $1,514/mo

    Est. payment

    Refinancing to a lower rate could help reduce your monthly payments and save thousands over the life of the loan.

    See today's rates

    $1,514/mo

    Est. payment

    Explore your selling options

    Work with a Zillow partner agent

    Leverage their expertise and Zillow's premium Showcase listings to get your home seen by more buyers.

    Get started

    List with your own agent

    Get your home in front of millions of buyers by listing it on Zillow.

    Learn how to do it

    Sell it yourself

    Take full control of how buyers see your home on Zillow by listing For Sale by Owner (FSBO).

    List your home

    What's special

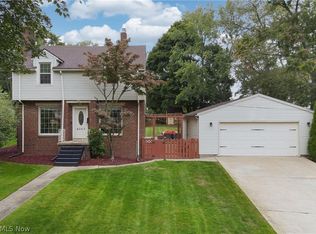
    Detached garageLandscaped lotGreat curb appealGenerously sized bedroomsNearly floor-to-ceiling picture windowsBuilt-in cabinetryFenced backyard
    This beautifully maintained 3-bedroom, 2-bath colonial is ready to welcome you home! Nestled on a landscaped lot with great curb appeal, this home offers timeless charm and modern convenience. Step inside to a bright living room with hardwood floors and nearly floor-to-ceiling picture windows, filling the space with natural light. The formal dining room, with its elegant arched entry, is perfect for gatherings, or enjoy casual meals in the eat-in kitchen, complete with all appliances and sliders leading to the back deck. Need extra space? The cozy family room, featuring a wood-burning stove and built-in cabinetry, was previously used as a first-floor master, easily making this a 4-bedroom home—perfect for growing families or guests. A full bath completes the main level. Upstairs, you’ll find three generously sized bedrooms with hardwood floors and another full bath. The full basement provides ample storage, laundry, and utility space. Outside, relax or entertain on the deck in the fenced backyard. A detached garage with electricity, extra parking, and a side patio add even more convenience. This move-in-ready home has been lovingly cared for—just unpack and enjoy! Don’t miss this opportunity—schedule your private tour today!

    Zillow last checked:

    Listing updated:

    Listed by:

    Jamie D Powers 330-410-9325,

    Howard Hanna

    Bought with:

    Amanda M Wood, 2022007154

    Keller Williams Chervenic Rlty

    Source: MLS Now,MLS#: 5103445Originating MLS: Medina County Board of REALTORS

    Facts & features

    Interior

    Bedrooms & bathrooms
    • Bedrooms: 3
    • Bathrooms: 2
    • Full bathrooms: 2
    • Main level bathrooms: 1
    Bedroom
    • Description: Flooring: Hardwood
    • Level: Second
    • Dimensions: 11 x 10
    Bedroom
    • Description: Flooring: Hardwood
    • Level: Second
    • Dimensions: 12 x 11
    Bedroom
    • Description: Flooring: Hardwood
    • Level: Second
    • Dimensions: 12 x 10
    Bathroom
    • Level: Second
    Bathroom
    • Features: Soaking Tub
    • Level: First
    Dining room
    • Description: Flooring: Hardwood
    • Level: First
    Family room
    • Description: Flooring: Carpet
    • Level: First
    • Dimensions: 19 x 16
    Kitchen
    • Level: First
    • Dimensions: 14 x 11
    Living room
    • Description: Flooring: Hardwood
    • Level: First
    • Dimensions: 19 x 11
    Heating
    • Forced Air, Gas
    Cooling
    • Central Air
    Appliances
    • Included: Dryer, Dishwasher, Disposal, Microwave, Range, Refrigerator, Washer
    Features
    • Bookcases, Built-in Features, Ceiling Fan(s), Eat-in Kitchen, Soaking Tub
    • Basement: Full,Partially Finished
    • Number of fireplaces: 1
    • Fireplace features: Wood Burning
    Interior area
    • Total structure area: 1,604
    • Total interior livable area: 1,604 sqft
    • Finished area above ground: 1,604

    Property

    Parking
    • Parking features: Detached, Electricity, Garage, Garage Door Opener, Paved
    • Garage spaces: 1
    Features
    • Levels: Two
    • Stories: 2
    • Patio & porch: Deck
    • Fencing: Back Yard
    Lot
    • Size: 0.25 Acres
    • Features: Corner Lot
    Details
    • Parcel number: 6843505

    Construction

    Type & style
    • Home type: SingleFamily
    • Architectural style: Colonial
    • Property subtype: Single Family Residence
    Materials
    • Brick, Vinyl Siding
    • Roof: Asphalt,Fiberglass
    Condition
    • Year built: 1948

    Utilities & green energy

    • Sewer: Public Sewer
    • Water: Public

    Community & neighborhood

    Security
    • Security features: Security System, Smoke Detector(s)
    Location
    • Region: Akron
    • Subdivision: Oak Hill

    Other

    Other facts
    • Listing agreement: Exclusive Right To Sell
    • Listing terms: Cash,Conventional,FHA,VA Loan

    Price history

    DateEventPrice
    4/3/2025Sold$215,000$134/sqft
    Source: Public Record Report a problem
    3/5/2025Pending sale$215,000$134/sqft
    Source: MLS Now #5103445 Report a problem
    3/3/2025Listed for sale$215,000+53.7%$134/sqft
    Source: MLS Now #5103445 Report a problem
    10/16/2019Sold$139,900$87/sqft
    Source: MLS Now #4130705 Report a problem
    9/7/2019Pending sale$139,900$87/sqft
    Source: RE/MAX Above Expectations Rlty #4130705 Report a problem
    9/4/2019Listed for sale$139,900+3.7%$87/sqft
    Source: RE/MAX Above Expectations Rlty #4130705 Report a problem
    7/28/2019Listing removed$134,900$84/sqft
    Source: RE/MAX Above Expectations Rlty #4104824 Report a problem
    7/4/2019Price change$134,900-3.6%$84/sqft
    Source: RE/MAX Above Expectations Rlty #4104824 Report a problem
    6/10/2019Listed for sale$139,900+12%$87/sqft
    Source: RE/MAX Above Expectations Rlty #4104824 Report a problem
    12/1/2016Listing removed$124,900$78/sqft
    Source: RE/MAX Crossroads Properties #3845534 Report a problem
    11/15/2016Price change$124,900-3.8%$78/sqft
    Source: RE/MAX Crossroads Properties #3845534 Report a problem
    10/31/2016Price change$129,900-3.7%$81/sqft
    Source: RE/MAX Crossroads Properties #3845534 Report a problem
    10/17/2016Price change$134,900-3.6%$84/sqft
    Source: RE/MAX Crossroads Properties #3845534 Report a problem
    9/16/2016Listed for sale$139,900-0.1%$87/sqft
    Source: RE/MAX Crossroads Properties #3845534 Report a problem
    11/5/2010Listing removed$140,000$87/sqft
    Source: Howard Hanna - Aurora #3157893 Report a problem
    8/5/2010Listed for sale$140,000+1.4%$87/sqft
    Source: Howard Hanna - Aurora #3157893 Report a problem
    10/11/2005Sold$138,000+38%$86/sqft
    Source: Public Record Report a problem
    10/14/1997Sold$100,000$62/sqft
    Source: Public Record Report a problem

    Public tax history

    YearProperty taxesTax assessment
    2025$4,170 +1.3%$60,870
    2024$4,115 +19.3%$60,870
    2023$3,449 +10.1%$60,870 +41.6%
    2022$3,132 -0.1%$42,980
    2021$3,135 $42,980
    2020-- $42,980 +3.8%
    2019$3,257 +1.3%$41,402 +0%
    2018$3,216 +12%$41,400
    2017$2,871 $41,400 +15.5%
    2016$2,871 $35,840
    2015$2,871 +0.7%$35,840
    2014$2,849 +4.8%$35,840 +3.2%
    2013$2,720 +1.7%$34,730
    2012$2,673 +21.7%$34,730 0%
    2011$2,197 -7.6%$34,731 -11.9%
    2010$2,377 $39,432
    2009-- $39,432
    2008$2,593 +5.4%$39,432 +2.3%
    2007$2,460 +1%$38,532
    2006$2,436 +20.8%$38,532
    2005$2,017 $38,532 +8.5%
    2004-- $35,519
    2003$2,063 +2%$35,519
    2002$2,023 -7.3%$35,519 +0.9%
    2001$2,184 +14.3%$35,200
    2000$1,910 $35,200

    Find assessor info on the county website

    Neighborhood: Ellet

    Nearby schools

    GreatSchools rating
    Schools provided by the listing agent
    • District: Akron CSD - 7701

    Source: MLS Now. This data may not be complete. We recommend contacting the local school district to confirm school assignments for this home.

    Get a cash offer in 3 minutes
    Find out how much your home could sell for in as little as 3 minutes with a no-obligation cash offer.
    Estimated market value
    $226,200
    Get a cash offer in 3 minutes
    Find out how much your home could sell for in as little as 3 minutes with a no-obligation cash offer.
    Estimated market value
    $226,200