Welcome to 172 Davenport Ave in Ellet; a 100% move in ready cape cod that has been meticulously maintained and tastefully updated. Situated on a corner lot, this home offers three bedrooms, two full baths, a fully finished basement (complete with full waterproofing and a wet bar), two gas fireplaces, a spacious kitchen with a dedicated dining area full of natural light, a large back patio, and a fully fenced in yard. Updates include, HWT (2023), AC (2024), new first floor shower renovation (2026), electric panel, new weather head, and service cable all replaced (2025), main stack replaced (2025), LVT flooring (2023), fencing (2026), basement waterproofing (2020), whole house blown-in insulation (2012), and more! Call your favorite agent for a private showing!
Pending
$210,000
172 Davenport Ave, Akron, OH 44312
3beds
1,963sqft
:
Get pre-qualified$1,523/mo
Single Family Residence
Built in 1949
0.28 Acres Lot
$-- Zestimate®
$107/sqft
$-- HOA
What's special
Two gas fireplacesThree bedroomsFully finished basementLarge back patioCorner lotFully fenced in yardWet bar
- 4 days |
- 1,131 |
- 66 |
Likely to sell faster than
Zillow last checked:
Listing updated:
Listed by:
Danielle Brown 330-329-1691 danielle.brownweiss@gmail.com,
RE/MAX Trends Realty
Source: MLS Now,MLS#: 5231029 Originating MLS: Akron Cleveland Association of REALTORS
Originating MLS: Akron Cleveland Association of REALTORSFacts & features
Interior
Bedrooms & bathrooms
- Bedrooms: 3
- Bathrooms: 2
- Full bathrooms: 2
- Main level bathrooms: 1
- Main level bedrooms: 2
Primary bedroom
- Description: Flooring: Carpet
- Features: Walk-In Closet(s)
- Level: Second
- Dimensions: 31 x 13
Bedroom
- Description: Flooring: Luxury Vinyl Tile
- Level: First
- Dimensions: 11 x 11
Bedroom
- Description: Flooring: Luxury Vinyl Tile
- Level: First
- Dimensions: 9 x 8
Bathroom
- Description: Flooring: Luxury Vinyl Tile
- Level: First
- Dimensions: 8 x 5
Bathroom
- Level: Basement
- Dimensions: 8 x 7
Bonus room
- Description: Flooring: Carpet
- Features: Wet Bar, Built-in Features, Fireplace
- Level: Basement
- Dimensions: 29 x 19
Other
- Description: Flooring: Stone
- Level: First
- Dimensions: 11 x 11
Dining room
- Description: Flooring: Ceramic Tile
- Level: First
- Dimensions: 13 x 11
Kitchen
- Description: Flooring: Ceramic Tile
- Level: First
- Dimensions: 18 x 8
Laundry
- Level: Basement
- Dimensions: 11 x 7
Living room
- Description: Flooring: Luxury Vinyl Tile
- Features: Fireplace
- Level: First
- Dimensions: 19 x 11
Utility room
- Level: Basement
- Dimensions: 15 x 7
Heating
- Forced Air, Fireplace(s), Gas
Cooling
- Central Air, Ceiling Fan(s)
Appliances
- Included: Dryer, Dishwasher, Microwave, Range, Refrigerator, Washer
- Laundry: In Basement, Laundry Room
Features
- Basement: Full,Finished,Sump Pump
- Number of fireplaces: 2
- Fireplace features: Basement, Living Room, Gas
Interior area
- Total structure area: 1,963
- Total interior livable area: 1,963 sqft
- Finished area above ground: 1,279
- Finished area below ground: 684
Video & virtual tour
Property
Parking
- Total spaces: 1
- Parking features: Attached, Drive Through, Garage
- Attached garage spaces: 1
Features
- Levels: One and One Half
- Patio & porch: Front Porch, Patio
- Exterior features: Fire Pit
- Fencing: Back Yard,Chain Link,Fenced,Full,Gate
Lot
- Size: 0.28 Acres
- Features: Corner Lot
Details
- Additional structures: Shed(s)
- Parcel number: 6831600
- Special conditions: Standard
Construction
Type & style
- Home type: SingleFamily
- Architectural style: Cape Cod
- Property subtype: Single Family Residence
Materials
- Blown-In Insulation, Brick, Vinyl Siding
- Roof: Asphalt,Fiberglass
Condition
- Year built: 1949
Utilities & green energy
- Sewer: Public Sewer
- Water: Public
Community & HOA
Community
- Subdivision: Oak Hills
HOA
- Has HOA: No
Location
- Region: Akron
Financial & listing details
- Price per square foot: $107/sqft
- Tax assessed value: $153,060
- Annual tax amount: $3,666
- Date on market: 7/27/2026
- Cumulative days on market: 5 days
- Listing terms: Cash,Conventional,FHA,VA Loan
Estimated market value
Not available
Estimated sales range
Not available
Not available
Price history
| Date | Event | Price |
|---|---|---|
| 7/30/2026 | Pending sale | $210,000$107/sqft |
Source:  MLS Now #5231029 Report a problem MLS Now #5231029 Report a problem | ||
| 7/27/2026 | Listed for sale | $210,000+105.9%$107/sqft |
Source: MLS Now #5231029 Report a problem | ||
| 6/4/2002 | Sold | $102,000$52/sqft |
Source: Public Record Report a problem | ||
Public tax history
| Year | Property taxes | Tax assessment |
|---|---|---|
| 2025 | $3,666 +1.3% | $53,570 |
| 2024 | $3,620 +19.3% | $53,570 |
| 2023 | $3,033 +11.1% | $53,570 +43% |
| 2022 | $2,731 -0.1% | $37,464 |
| 2021 | $2,733 | $37,464 |
| 2020 | -- | $37,464 +6.9% |
| 2019 | $2,765 -3.6% | $35,032 +0% |
| 2018 | $2,869 +11.1% | $35,030 |
| 2017 | $2,584 | $35,030 +15.2% |
| 2016 | $2,584 | $30,420 |
| 2015 | $2,584 +0.7% | $30,420 |
| 2014 | $2,566 +4.6% | $30,420 -3.3% |
| 2013 | $2,453 +1.7% | $31,460 |
| 2012 | $2,412 +24.7% | $31,460 0% |
| 2011 | $1,935 -7.7% | $31,466 -12% |
| 2010 | $2,095 | $35,760 |
| 2009 | -- | $35,760 |
| 2008 | $2,285 +4.6% | $35,760 -0.8% |
| 2007 | $2,184 +1% | $36,040 |
| 2006 | $2,162 +18.3% | $36,040 |
| 2005 | $1,828 | $36,040 +8.7% |
| 2004 | -- | $33,170 |
| 2003 | $1,705 -0.7% | $33,170 |
| 2002 | $1,716 -0.3% | $33,170 +10.2% |
| 2001 | $1,721 +15.7% | $30,090 |
| 2000 | $1,487 | $30,090 |
Find assessor info on the county website
Monthly payment
Est. payment
Payment breakdown
Explore the cost of this home by adjusting the details. Changes won't be saved.Climate risks
Neighborhood: Ellet
Nearby schools
GreatSchools rating
- 6/10Windemere Elementary SchoolGrades: PK-5Distance: 0.8 mi
- 3/10Hyre Community Learning CenterGrades: 6-8Distance: 0.8 mi
- 6/10Ellet Community Learning CenterGrades: 9-12Distance: 0.2 mi
Schools provided by the listing agent
- District: Akron CSD - 7701
Source: MLS Now. This data may not be complete. We recommend contacting the local school district to confirm school assignments for this home.
- $173,9003 bd2 ba1k sqft180 Davenport Ave, Akron, OH 44312Off Market
- $207,8003 bd2 ba1.7k sqft2652 Graham Ave, Akron, OH 44312Sold
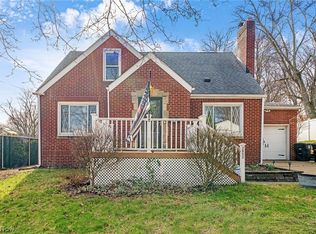
- $151,3003 bd1 ba1.2k sqft184 Davenport Ave, Akron, OH 44312Off Market
- $251,2004 bd2 ba2.4k sqft2573 & 2575 Graham Ave, Akron, OH 44312Off Market
- $215,0003 bd2 ba1.6k sqft2661 Graham Ave, Akron, OH 44312Sold
- $186,2003 bd1 ba1.2k sqft2648 Graham Ave, Akron, OH 44312Off Market
- $194,4004 bd2 ba1.1k sqft169 Davenport Ave, Akron, OH 44312Off Market
- $143,2003 bd1 ba1k sqft173 Davenport Ave, Akron, OH 44312Off Market
A local agent can set up tours, give advice and negotiate with sellers.
Similar homes
- $197,0003 bd2 ba1.1k sqft2809 McElwain Rd, Akron, OH 44312For Sale
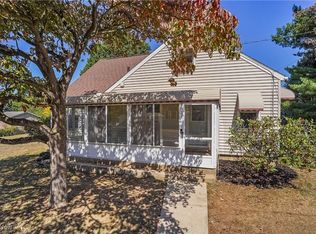 MLS ID #5156298, Nancy L Oliva, Howard Hanna. MLS Now
 - $219,9003 bd1 ba1k sqft3261 Dewalt Dr, Akron, OH 44312For Sale
 MLS ID #5226331, Debbie L Ferrante, RE/MAX Edge Realty. MLS Now
 - $209,9003 bd2 ba1.6k sqft492 E Woodsdale Ave, Akron, OH 44301For Sale
 MLS ID #5226763, Lisa A Lingenhoel, Keller Williams Chervenic Rlty. MLS Now
 - $215,0003 bd2 ba1.2k sqft712 Renninger Rd, Akron, OH 44319For Sale
 MLS ID #5230425, Briana R Yost, Berkshire Hathaway HomeServices Stouffer Realty. MLS Now
 - $200,0004 bd3 ba2k sqft5115 Troyer Dr, Kent, OH 44240For SaleMLS ID #5230197, Susan M Riemenschneider, Berkshire Hathaway HomeServices Stouffer Realty. MLS Now
- $242,9003 bd2 ba1.6k sqft353 Southeast Ave, Tallmadge, OH 44278For SaleMLS ID #5222270, Aaron Peterson, SOGO Homes LLC. MLS Now
- $259,9003 bd2 ba1.5k sqft1743 Raber Rd, Uniontown, OH 44685For SaleMLS ID #5230814, Jaren T Fink, RE/MAX Infinity. MLS Now
- $295,0003 bd3 ba1.9k sqft482 Junior Ave, Akron, OH 44312For SaleMLS ID #5203092, Kelly Mahoney, The Agency Cleveland Northcoast. MLS Now
- $245,0004 bd2 ba1.7k sqft3565 Herbert Dr, Mogadore, OH 44260For SaleMLS ID #5224610, Amy Wengerd, EXP Realty, LLC.. MLS Now
- $209,9003 bd2 ba1.2k sqft1437 Old Forge Rd, Mogadore, OH 44260For SaleMLS ID #5225840, Amanda Edwards, Keller Williams Chervenic Rlty. MLS Now
- $225,0003 bd1 ba1.4k sqft785 Chenoweth Ext, Akron, OH 44319For SaleMLS ID #5226054, Jose Medina, Keller Williams Legacy Group Realty. MLS Now
- $237,0003 bd3 ba2.1k sqft364 Garner Dr, Mogadore, OH 44260For SaleMLS ID #5225799, Ashley Brillhart, EXP Realty, LLC.. MLS Now
- $199,9003 bd2 ba1.6k sqft262 Lownsdale Ave, Akron, OH 44313For SaleMLS ID #5223143, Ryan Shaffer, EXP Realty, LLC.. MLS Now
- $240,0003 bd2 ba2.1k sqft299 W Caston Rd, Akron, OH 44319For SaleMLS ID #5225160, Alison M Baranek, Berkshire Hathaway HomeServices Stouffer Realty. MLS Now
- $280,0003 bd2 ba1.5k sqft2808 Lynne Rd, Akron, OH 44312For SaleMLS ID #5221749, James L Irwin, Coldwell Banker Schmidt Realty. MLS Now
- $269,9003 bd2 ba1.3k sqft1402 Brookwood Dr, Mogadore, OH 44260For SaleMLS ID #5230841, Jose Medina, Keller Williams Legacy Group Realty. MLS Now
- $212,0003 bd2 ba1.4k sqft851 Orlando Ave, Akron, OH 44320For SaleMLS ID #5216707, Daniel Rohrbaugh, EXP Realty, LLC.. MLS Now
- $214,9003 bd2 ba1.4k sqft2510 Williamsburg Dr, Uniontown, OH 44685For SaleMLS ID #5230838, Jose Medina, Keller Williams Legacy Group Realty. MLS Now
- $225,0003 bd2 ba2.4k sqft3290 Sweitzer St NW, Uniontown, OH 44685For SaleMLS ID #5192327, Jessamyn Palmer, High Point Real Estate Group. MLS Now
- $179,9003 bd2 ba1.3k sqft1699 Redwood Ave, Akron, OH 44301For SaleMLS ID #5223031, Denise D Martin, EXP Realty, LLC.. MLS Now
