Skip main navigation
Closed
  • $235,000

    2661 Notle St, Streetsboro, OH 44241

    3beds
    1,673sqft
    Single Family Residence
    Built in 1960
    10,497.96 Square Feet Lot
    $250,500 Zestimate®
    $140/sqft
    $2,226 Estimated rent

    Home value

    $250,500

    $208,000 - $303,000

    $2,226/mo

    Zestimate® history
    Loading
    Loading...

    Owner options

    List your home for rent

    $2,226/mo

    Rent Zestimate®

    Find your next renter with Zillow Rental Manager. Plus, with online applications, you can quickly screen prospective tenants – for free.

    Learn more

    $2,226/mo

    Rent Zestimate®

    Refinance and save

    $1,608/mo

    Est. payment

    Refinancing to a lower rate could help reduce your monthly payments and save thousands over the life of the loan.

    See today's rates

    $1,608/mo

    Est. payment

    Explore your selling options

    Work with a Zillow partner agent

    Leverage their expertise and Zillow's premium Showcase listings to get your home seen by more buyers.

    Get started

    List with your own agent

    Get your home in front of millions of buyers by listing it on Zillow.

    Learn how to do it

    Sell it yourself

    Take full control of how buyers see your home on Zillow by listing For Sale by Owner (FSBO).

    List your home

    What's special

    Versatile bonus roomHeated three-car detached garageStorage galoreWorkshop and storage spaceThoughtful detailsFour lazy susansCustom windows
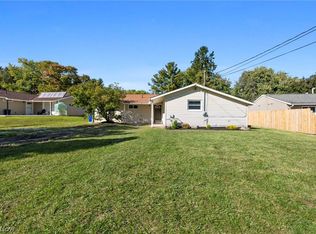
    Welcome to one of the largest ranch homes in the neighborhood—offering nearly 400 square feet of addtional living space than comparable homes on the street! In a location where extra square footage and a three-car garage are rare finds, this home delivers both and more. Step inside to find brand new carpet, fresh paint, updated light fixtures, and new mini-splits for year-round comfort. The oversized living room provides plenty of room for gatherings, while the bright kitchen and dining area feature custom windows, abundant counter space, four lazy Susans, a slide-out silverware drawer, and a decorative oven hood—perfect for entertaining. And don’t miss the wood burner with a built-in cook stove, adding both character and practicality. Three generously sized bedrooms and two full baths ensure everyone has space to spread out. The primary bedroom even connects directly to one of the full baths for added convenience. A versatile bonus room at the back of the house—with built-in blinds and access to the partially fenced backyard—can serve as a sunroom, office, or even a fourth bedroom. Additional highlights include built-in shelving off the living room that can double as a dining or office space, a hidden storage pantry, and double-pane windows throughout. The large mudroom with double closets adds to the home’s incredible functionality. Outside, enjoy the heated three-car detached garage complete with a workshop and storage space—perfect for projects, hobbies, or extra vehicles. With storage galore, thoughtful details in every corner, and unbeatable size for this neighborhood, this home is truly one-of-a-kind!! Don't miss your chance to make it yours.

    Zillow last checked:

    Listing updated:

    Listing Provided by:

    Kelly Zander 330-577-3546 lpsoldit@gmail.com,

    Vincent Patrick Realty

    Bought with:

    Elizabeth Doubler, 2025004026

    RE/MAX Above & Beyond

    Charles Costanzo, 2022001358

    RE/MAX Above & Beyond

    Source: MLS Now,MLS#: 5150644MLS LogoOriginating MLS: Akron Cleveland Association of REALTORS

    Facts & features

    Interior

    Bedrooms & bathrooms
    • Bedrooms: 3
    • Bathrooms: 2
    • Full bathrooms: 2
    • Main level bathrooms: 2
    • Main level bedrooms: 3
    Heating
    • Forced Air, Gas
    Cooling
    • Central Air, Multi Units, Zoned
    Appliances
    • Included: Dryer, Dishwasher, Microwave, Range, Refrigerator, Washer
    Features
    • Bookcases, Built-in Features, Ceiling Fan(s), Eat-in Kitchen, Open Floorplan
    • Windows: Double Pane Windows
    • Has basement: No
    • Number of fireplaces: 1
    • Fireplace features: Wood Burning Stove
    Interior area
    • Total structure area: 1,673
    • Total interior livable area: 1,673 sqft
    • Finished area above ground: 1,673

    Property

    Parking
    • Total spaces: 3
    • Parking features: Concrete, Detached, Garage
    • Garage spaces: 3
    Features
    • Levels: One
    • Stories: 1
    • Fencing: Back Yard
    Lot
    • Size: 10,497 sqft
    Details
    • Additional structures: Shed(s)
    • Parcel number: 331101100020000

    Construction

    Type & style
    • Home type: SingleFamily
    • Architectural style: Ranch
    • Property subtype: Single Family Residence
    Materials
    • Vinyl Siding
    • Foundation: Slab
    • Roof: Asphalt
    Condition
    • Updated/Remodeled
    • Year built: 1960

    Utilities & green energy

    • Sewer: Public Sewer
    • Water: Public

    Community & neighborhood

    Location
    • Region: Streetsboro
    • Subdivision: Bollingbrook Allotment

    Other

    Other facts
    • Listing terms: Cash,Conventional,FHA,USDA Loan,VA Loan

    Price history

    DateEventPrice
    12/1/2025Sold$235,000-1.3%$140/sqft
    Source: MLS Now #5150644 Report a problem
    10/20/2025Contingent$238,000$142/sqft
    Source: MLS Now #5150644 Report a problem
    9/22/2025Price change$238,000-4%$142/sqft
    Source: MLS Now #5150644 Report a problem
    8/23/2025Listed for sale$248,000+71%$148/sqft
    Source: MLS Now #5150644 Report a problem
    12/10/2020Sold$145,000+163.6%$87/sqft
    Source: Public Record Report a problem
    11/7/2011Sold$55,000-5.1%$33/sqft
    Source: Public Record Report a problem
    9/9/2011Price change$57,950-10.2%$35/sqft
    Source: LPS Auction Solutions #3237574 Report a problem
    8/10/2011Price change$64,500-8.4%$39/sqft
    Source: Clark Realty Inc #3237574 Report a problem
    6/18/2011Listed for sale$70,400-49.7%$42/sqft
    Source: Clark Realty Inc #3237574 Report a problem
    7/17/2009Listing removed$139,900$84/sqft
    Source: Stephen Boyles #3021133 Report a problem
    4/11/2009Listed for sale$139,900+7.6%$84/sqft
    Source: Century 21 #3021133 Report a problem
    4/11/2005Sold$130,000+22.9%$78/sqft
    Source: MLS Now #2192565 Report a problem
    6/14/2001Sold$105,800+26.1%$63/sqft
    Source: Public Record Report a problem
    12/30/1997Sold$83,900$50/sqft
    Source: Public Record Report a problem

    Public tax history

    YearProperty taxesTax assessment
    2025$2,938 +4%$72,170
    2024$2,825 +23.7%$72,170 +36.1%
    2023$2,284 -1.1%$53,030
    2022$2,309 -0.3%$53,030
    2021$2,317 +21.8%$53,030 +32.1%
    2020$1,903 +1.5%$40,150
    2019$1,875 +0.8%$40,150 +3.6%
    2018$1,860 $38,750
    2017$1,860 +1.8%$38,750
    2016$1,827 -0.2%$38,750
    2015$1,831 -2%$38,750
    2014$1,868 -5.6%$38,750
    2013$1,980 +7.7%$38,750
    2012$1,839 -19%$38,750 -5.9%
    2011$2,269 +1.1%$41,200
    2010$2,244 +27.6%$41,200
    2009$1,759 +5%$41,200
    2008$1,675 $41,200 -4.9%
    2007-- $43,340
    2005$1,259 -0.1%--
    2004$1,260 +3.1%--
    2003$1,222 +6%--
    2002$1,153 -54.1%--
    2001$2,510 +1.4%--
    2000$2,474 +3%--
    1999$2,403 --

    Find assessor info on the county website

    Neighborhood: 44241

    Nearby schools

    GreatSchools rating
    Schools provided by the listing agent
    • District: Crestwood LSD - 6702

    Source: MLS Now. This data may not be complete. We recommend contacting the local school district to confirm school assignments for this home.

    Get a cash offer in 3 minutes
    Find out how much your home could sell for in as little as 3 minutes with a no-obligation cash offer.
    Estimated market value
    $250,500
    Get a cash offer in 3 minutes
    Find out how much your home could sell for in as little as 3 minutes with a no-obligation cash offer.
    Estimated market value
    $250,500