Spanning nearly 1,400 square feet, this beautifully updated ranch is filled with natural light, fresh finishes and an open layout that feels spacious, connected and easy to live in. Step inside to new LVP flooring that carries throughout the home, creating a clean and cohesive feel from room to room. The kitchen sits at the heart of the home with white Shaker cabinetry, quartz countertops and brand-new appliances, opening into the dining area and expansive great room for an effortless open-concept flow. On the opposite side of the kitchen, an equally generous living room creates a second substantial gathering space, giving you incredible flexibility for entertaining, relaxing or simply spreading out. Three sizable bedrooms provide plenty of room to settle in, while both bathrooms have been renovated with updated tile, fixtures and finishes that continue the fresh, polished feel throughout. Sliding glass doors off the living space open directly to a charming brick patio, creating an easy extension of the home and a perfect place for morning coffee, summer dinners or evenings spent outside. Beyond the patio, the expansive backyard offers plenty of room to entertain, garden, play or simply enjoy having space of your own. Set in an established Streetsboro neighborhood, this home offers the ease of one-story living, a low-maintenance lifestyle and a true sense of community without the restrictions of an HOA. With shopping, dining and everyday conveniences close by, plus easy access to major highways, it is the kind of location that keeps life simple while still keeping you connected. Thoughtfully updated and ready to be enjoyed, this is one you will want to experience in person.
Contingent
$225,000
2647 Notle St, Streetsboro, OH 44241
3beds
1,369sqft
Single Family Residence
Built in 1960
10,497 Square Feet Lot
$-- Zestimate®
$164/sqft
$-- HOA
What's special
Three sizable bedroomsFresh finishesWhite shaker cabinetryBrand-new appliancesFilled with natural lightQuartz countertops
- 19 days
- 850
- 75
Likely to sell faster than
Zillow last checked:
Listing updated:
Listed by:
Hannah Pannetti 216-403-2447 hpannetti@kw.com,
Keller Williams Citywide,
Jamie Proctor 440-382-2301,
Keller Williams Citywide
Source: MLS Now,MLS#: 5246842 Originating MLS: Akron Cleveland Association of REALTORS
Facts & features
Interior
Bedrooms & bathrooms
- Bedrooms: 3
- Bathrooms: 2
- Full bathrooms: 1
- 1/2 bathrooms: 1
- Main level bathrooms: 2
- Main level bedrooms: 3
Heating
- Forced Air, Gas
Cooling
- Ceiling Fan(s)
Appliances
- Included: Dishwasher, Range, Refrigerator
- Laundry: Main Level
Features
- Breakfast Bar, Ceiling Fan(s), Entrance Foyer, Open Floorplan, Stone Counters
- Windows: Double Pane Windows
- Has basement: No
- Has fireplace: No
Interior area
- Total structure area: 1,369
- Total interior livable area: 1,369 sqft
- Finished area above ground: 1,369
Video & virtual tour
Property
Parking
- Parking features: Driveway
Features
- Levels: One
- Stories: 1
- Patio & porch: Patio
- Fencing: Partial,Wood
Lot
- Size: 10,497 Square Feet
Details
- Additional structures: Shed(s)
- Parcel number: 331101100018000
- Special conditions: Real Estate Owned
Construction
Type & style
- Home type: SingleFamily
- Architectural style: Ranch
- Property subtype: Single Family Residence
Materials
- Vinyl Siding
- Foundation: Slab
- Roof: Asphalt,Fiberglass,Shingle
Condition
- Year built: 1960
Utilities & green energy
- Sewer: Public Sewer
- Water: Public
Community & HOA
Community
- Subdivision: Bolingbrook Allotment
HOA
- Has HOA: No
Location
- Region: Streetsboro
Financial & listing details
- Price per square foot: $164/sqft
- Tax assessed value: $120,100
- Annual tax amount: $2,343
- Date on market: 10/2/2026
- Cumulative days on market: 20 days
- Listing terms: Cash,Conventional,FHA,VA Loan
Foreclosure details
Estimated market value
Not available
Estimated sales range
Not available
Not available
Price history
Price history is unavailable.
Public tax history
| Year | Property taxes | Tax assessment |
|---|---|---|
| 2025 | $2,343 +4.5% | $42,040 |
| 2024 | $2,242 +16% | $42,040 +33.1% |
| 2023 | $1,933 -0.8% | $31,580 |
| 2022 | $1,949 +0.9% | $31,580 |
| 2021 | $1,931 +14.4% | $31,580 +26.7% |
| 2020 | $1,688 +32.3% | $24,930 |
| 2019 | $1,276 -7.9% | $24,930 +0.6% |
| 2018 | $1,386 +8% | $24,790 |
| 2017 | $1,283 -14.2% | $24,790 -18.2% |
| 2016 | $1,495 +38.2% | $30,320 |
| 2015 | $1,082 -31.3% | $30,320 |
| 2014 | $1,575 +4.3% | $30,320 |
| 2013 | $1,509 -4.2% | $30,320 |
| 2012 | $1,575 +33.7% | $30,320 +17% |
| 2011 | $1,178 -5.6% | $25,910 |
| 2010 | $1,248 +5.6% | $25,910 |
| 2009 | $1,181 +1.5% | $25,910 |
| 2008 | $1,164 | $25,910 -4.9% |
| 2007 | -- | $27,240 |
| 2005 | $916 -0.1% | -- |
| 2004 | $917 +32.4% | -- |
| 2003 | $693 +6.9% | -- |
| 2002 | $648 -67.8% | -- |
| 2001 | $2,011 +1.4% | -- |
| 2000 | $1,983 +11.5% | -- |
| 1999 | $1,778 | -- |
Find assessor info on the county website
Monthly payment
Climate risks
Neighborhood: 44241
Nearby schools
Schools provided by the listing agent
- District: Crestwood LSD - 6702
Source: MLS Now. This data may not be complete. We recommend contacting the local school district to confirm school assignments for this home.


Similar homes
- $214,9003 bd2 ba1.3k sqft2633 Fairfax St, Streetsboro, OH 44241For Sale
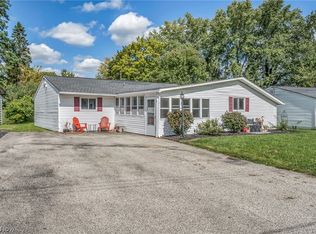 MLS ID #5248719, Michael Kaim, Real of Ohio. MLS Now
- $220,0003 bd1 ba1.1k sqft2711 Ironwood St, Cuyahoga Falls, OH 44221For Sale
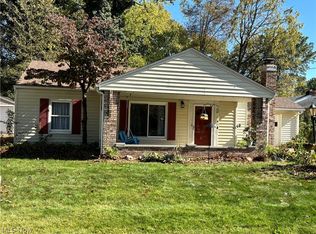 MLS ID #5254752, Tony Vallee, Berkshire Hathaway HomeServices Simon & Salhany Realty. MLS Now
- $219,0003 bd2 ba1.2k sqft131 Walnut St, Ravenna, OH 44266For Sale
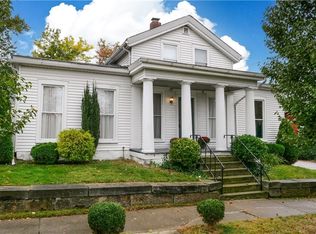 MLS ID #5254090, Kelly Zander, Vincent Patrick Realty. MLS Now
- $239,9003 bd2 ba1.3k sqft7623 Macedonia Rd, Bedford, OH 44146For Sale
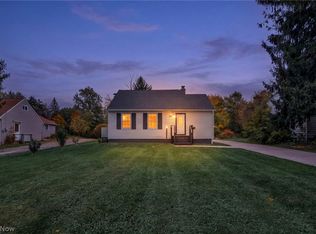 MLS ID #5253633, David M Greathouse, Real of Ohio. MLS Now
