Skip main navigation
Closed
  • $618,250

    2661 Overlook Dr, Atlanta, GA 30345

    4beds
    2,526sqft
    Single Family Residence, Residential
    Built in 1965
    0.4 Acres Lot
    $620,000 Zestimate®
    $245/sqft
    $2,696 Estimated rent

    Home value

    $620,000

    $558,000 - $688,000

    $2,696/mo

    Zestimate® history
    Loading
    Loading...

    Owner options

    List your home for rent

    $2,696/mo

    Rent Zestimate®

    Find your next renter with Zillow Rental Manager. Plus, with online applications, you can quickly screen prospective tenants – for free.

    Learn more

    $2,696/mo

    Rent Zestimate®

    Refinance and save

    $3,824/mo

    Est. payment

    Refinancing to a lower rate could help reduce your monthly payments and save thousands over the life of the loan.

    See today's rates

    $3,824/mo

    Est. payment

    Explore your selling options

    Work with a Zillow partner agent

    Leverage their expertise and Zillow's premium Showcase listings to get your home seen by more buyers.

    Get started

    List with your own agent

    Get your home in front of millions of buyers by listing it on Zillow.

    Learn how to do it

    Sell it yourself

    Take full control of how buyers see your home on Zillow by listing For Sale by Owner (FSBO).

    List your home

    What's special

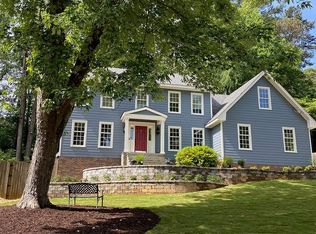
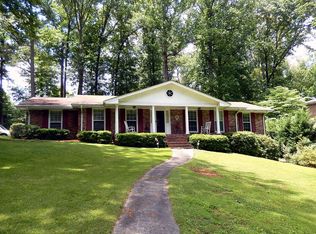
    Perfectly situated between Brookhaven, Decatur, and Buckhead, this charming home is conveniently located to Emory University, the new Children's Healthcare of Atlanta, and the CDC, while offering a quiet, well-established neighborhood. The rocking chair front porch welcomes you as you enter into the stone tiled foyer and note the formal living room accented by beautiful hardwood floors. The adjoining formal dining room offers a comfortable eating area that flows into a roomy, light-filled kitchen. Offering a full compliment of appliances including a refrigerator, wall oven, dishwasher and cooktop, the kitchen flows into the cozy Family Room that is highlighted by a cozy brick fireplace and built-in cabinets/shelving. Go up a few steps and find 3 bedrooms and 2 full baths. Go down a few steps down, and you're in the finished basement the provides maximum versatility with a bedroom, a newly updated bathroom, laundry room and the perfect flex space for a media room, home gym, entertainment area, or whatever you desire. Walk out into the beautiful backyard either from the basement or family room and your are immediately surrounded by nature's beauty. This home is centrally located to parks, walking trails, shopping (Publix) and local dining options, making it a great blend of urban convenience and suburban peace. Look no further, you've found THE ONE!

    Zillow last checked:

    Listing updated:

    Listing Provided by:

    DORRIE J LOVE,

    Ansley Real Estate| Christie's International Real Estate 404-513-0976,

    Mindy McBroom,

    Ansley Real Estate| Christie's International Real Estate

    Bought with:

    Nathan Nakada, 411454

    Keller Williams Realty Peachtree Rd.

    Source: FMLS GA,MLS#: 7491525MLS Logo

    Facts & features

    Interior

    Bedrooms & bathrooms
    • Bedrooms: 4
    • Bathrooms: 3
    • Full bathrooms: 3
    Primary bedroom
    • Features: Other
    • Level: Other
    Bedroom
    • Features: Other
    Primary bathroom
    • Features: Shower Only
    Dining room
    • Features: Dining L
    Kitchen
    • Features: Breakfast Room, Cabinets Stain, Eat-in Kitchen, Pantry, Solid Surface Counters, View to Family Room
    Heating
    • Central, Heat Pump, Natural Gas
    Cooling
    • Ceiling Fan(s), Central Air, Electric
    Appliances
    • Included: Dishwasher, Electric Cooktop, Electric Oven, Gas Water Heater, Microwave, Refrigerator
    • Laundry: In Basement, Laundry Room, Other
    Features
    • Bookcases, Double Vanity, Entrance Foyer, High Speed Internet
    • Flooring: Ceramic Tile, Hardwood, Laminate, Stone
    • Windows: Storm Window(s)
    • Basement: Crawl Space,Daylight,Exterior Entry,Finished,Finished Bath,Interior Entry
    • Number of fireplaces: 1
    • Fireplace features: Family Room, Gas Starter, Masonry
    • Common walls with other units/homes: No Common Walls
    Interior area
    • Total structure area: 2,526
    • Total interior livable area: 2,526 sqft
    • Finished area above ground: 2,526
    • Finished area below ground: 0

    Property

    Parking
    • Total spaces: 2
    • Parking features: Attached, Garage, Garage Door Opener, Kitchen Level
    • Attached garage spaces: 2
    Accessibility
    • Accessibility features: None
    Features
    • Levels: Multi/Split
    • Patio & porch: Patio, Rear Porch
    • Exterior features: Private Yard, No Dock
    • Pool features: None
    • Spa features: None
    • Fencing: None
    • Has view: Yes
    • View description: City
    • Waterfront features: None
    • Body of water: None
    Lot
    • Size: 0.40 Acres
    • Features: Back Yard, Level, Private, Sloped
    Details
    • Additional structures: None
    • Parcel number: 18 232 01 112
    • Other equipment: None
    • Horse amenities: None

    Construction

    Type & style
    • Home type: SingleFamily
    • Architectural style: Other,Traditional
    • Property subtype: Single Family Residence, Residential
    Materials
    • Brick, Brick 4 Sides, Other
    • Foundation: Block, Slab
    • Roof: Composition
    Condition
    • Resale
    • New construction: No
    • Year built: 1965

    Utilities & green energy

    • Electric: 110 Volts
    • Sewer: Public Sewer
    • Water: Public
    • Utilities for property: Cable Available, Electricity Available, Natural Gas Available, Phone Available, Water Available
    Green energy
    • Energy efficient items: Insulation, Thermostat, Water Heater
    • Energy generation: None

    Community & neighborhood

    Security
    • Security features: Carbon Monoxide Detector(s), Fire Alarm, Security System Leased, Security System Owned, Smoke Detector(s)
    Community
    • Community features: None
    Location
    • Region: Atlanta
    • Subdivision: Brookdale Park

    HOA & financial

    HOA
    • Has HOA: No

    Other

    Other facts
    • Ownership: Fee Simple
    • Road surface type: Asphalt

    Price history

    DateEventPrice
    2/13/2025Sold$618,250+3.1%$245/sqft
    Source: FMLS GA #7491525 Report a problem
    1/22/2025Pending sale$599,750$237/sqft
    Source: FMLS GA #7491525 Report a problem
    1/10/2025Price change$599,750-5.6%$237/sqft
    Source: GAMLS #10419462 Report a problem
    11/27/2024Listed for sale$635,000-0.8%$251/sqft
    Source: FMLS GA #7491525 Report a problem
    11/26/2024Listing removed$639,900$253/sqft
    Source: FMLS GA #7458497 Report a problem
    11/6/2024Price change$639,900-1.5%$253/sqft
    Source: GAMLS #10380493 Report a problem
    9/19/2024Listed for sale$649,900-6.6%$257/sqft
    Source: FMLS GA #7458497 Report a problem
    9/19/2024Listing removed$695,900$275/sqft
    Source: FMLS GA #7434854 Report a problem
    8/14/2024Listed for sale$695,900+101.1%$275/sqft
    Source: GAMLS #10354455 Report a problem
    10/27/2009Sold$346,000-1.1%$137/sqft
    Source: Public Record Report a problem
    7/19/2009Listed for sale$350,000+89.2%$139/sqft
    Source: ERA United Realty #3933771 Report a problem
    6/19/1996Sold$185,000$73/sqft
    Source: Public Record Report a problem

    Public tax history

    YearProperty taxesTax assessment
    2025$9,438 -0.1%$205,479
    2024$9,446 -2.1%$205,479 -2.7%
    2023$9,650 +29.5%$211,080 +30.7%
    2022$7,450 +51.1%$161,560 +9.9%
    2021$4,932 +3.6%$147,040 +5.6%
    2020$4,759 -6.3%$139,280 -10.4%
    2019$5,077 +9%$155,480 +12.5%
    2018$4,656 -4%$138,200
    2017$4,853 +17.8%$138,200 -2.6%
    2016$4,121 $141,880 +2.2%
    2014$4,121 $138,880
    2013-- $138,880
    2012-- $138,880
    2011-- $138,880
    2010$4,401 +3.6%$138,880
    2009$4,247 +7.8%$138,880
    2008$3,940 +11.2%$138,880 +5.8%
    2007$3,542 $131,320 +9%
    2006$3,542 +11.8%$120,520 +8%
    2005$3,167 +6.5%$111,600 +4.1%
    2004$2,974 +7.7%$107,200 +6.6%
    2003$2,761 +16.4%$100,600
    2002$2,373 +15.4%$100,600
    2001$2,056 $100,600

    Find assessor info on the county website

    Neighborhood: 30345

    Nearby schools

    GreatSchools rating
    Schools provided by the listing agent
    • Elementary: Hawthorne - Dekalb
    • Middle: Henderson - Dekalb
    • High: Lakeside - Dekalb

    Source: FMLS GA. This data may not be complete. We recommend contacting the local school district to confirm school assignments for this home.

    Get a cash offer in 3 minutes
    Find out how much your home could sell for in as little as 3 minutes with a no-obligation cash offer.
    Estimated market value
    $620,000
    Get a cash offer in 3 minutes
    Find out how much your home could sell for in as little as 3 minutes with a no-obligation cash offer.
    Estimated market value
    $620,000