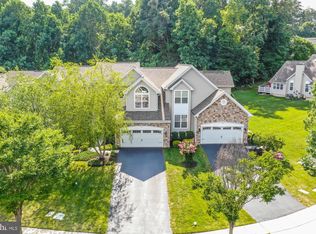
2661 Primrose Ct, Chester Springs, PA 19425 Rent: $3,950/month | Available Immediately 3 Bedrooms | 3 Full Baths, 1 Half Bath | 4,184 sq ft Experience elevated living in this beautifully appointed Rockland end-carriage home in the secluded section of Byers Station. Showing like a model home, this luxurious 4,184-square-foot residence offers an abundance of space, premium finishes, and a layout perfectly tailored for both grand entertaining and private relaxation. Property Highlights: -Elegant Main Level: A welcoming foyer with rich hardwood flooring and a dramatic oak main stair leads to a formal dining room and a living room featuring vaulted ceilings. -Chef-Inspired Kitchen: At the heart of the home, you will find top-level cherry Yorktown cabinets, granite countertops, premium stainless steel appliances, a breakfast bar for four, and a large eating area. -Cozy & Scenic Living Spaces: The family room boasts a warm gas fireplace and seamless access to the Palm Beach sunroom, which opens to a double-sized rear Trex deck with tranquil, green wooded views. -Palm Beach Sunroom & Deck: Enjoy a bright and airy Palm Beach sunroom that provides seamless access to a double-sized rear Trex deck, offering tranquil, green wooded views for true indoor-outdoor living. -Luxurious Owner's Suite: The spacious upstairs includes a private owner's suite complete with vaulted ceilings, dual walk-in closets, and a spa-like en-suite bath featuring radiant heated flooring. Two additional bedrooms provide ample space and comfort. -High-End Finished Basement: A massive 1,486 sq ft lower level serves as the ultimate entertainment and work hub. It features a large media room perfect for home theater setups, a separate private home office, and a full bathroom. -Convenient Amenities: Enjoy a two-car attached garage and a fully wired sound and cable system throughout the home. Community Amenities (Byers Station HOA): Rent includes full access to the highly desirable Byers Station community amenities! Residents enjoy: -Two community swimming pools -Two state-of-the-art fitness centers -Two clubhouses available for resident use -Miles of scenic walking and jogging trails -Lighted tennis and basketball courts -Multiple playgrounds and tot lots -Exclusive year-round community events (like movie nights and ice cream socials) Neighborhood & Lifestyle: -Top-Rated Schools: Located within the highly regarded Downingtown Area School District, home to the nationally recognized STEM Academy. -Commuter's Dream: Enjoy a quiet suburban lifestyle while remaining conveniently positioned near Route 100, Route 113, Route 30, and the PA Turnpike. You are just minutes away from premier shopping, dining, Marsh Creek State Park, and the Exton SEPTA/Amtrak station. The RPM Advantage (Conditions Apply): OBLIGO: Skip the upfront security deposit move in with no cash deposit required THE GUARANTORS: Don't meet income requirements? TheGuarantors can co-sign your lease RBP: Resident Benefit Package HVAC filters, rewards, credit building & more PEST SHARE: Professional pest control included a pest-free home is a happy home Schedule Your Showing: Self-showings: bit.770.2707 A Real Property Management Varanasi listing proudly serving Greater Philadelphia. Please remove shoes or use booties provided. All Utilitites Are Paid By The Tenant. Baskeball Courts Club House Community Events Swimming Pools Tennis Courts Tot Lots/Playground Townhouse Walking Trails
This property is not currently displayed as for sale or rent on Zillow. This may be different from what's on other websites or public sources.