Skip main navigation
Off market
  • $303,800

    2661 River Landing Dr, Sanford, FL 32771

    3beds
    1,642sqft
    Townhouse
    Built in 2013
    2,151 Square Feet Lot
    $303,800 Zestimate®
    $185/sqft
    $2,216 Estimated rent

    Home value

    $303,800

    $289,000 - $319,000

    $2,216/mo

    Zestimate® history
    Loading
    Loading...

    Owner options

    List your home for rent

    $2,216/mo

    Rent Zestimate®

    Find your next renter with Zillow Rental Manager. Plus, with online applications, you can quickly screen prospective tenants – for free.

    Learn more

    $2,216/mo

    Rent Zestimate®

    Refinance and save

    $2,206/mo

    Est. payment

    Refinancing to a lower rate could help reduce your monthly payments and save thousands over the life of the loan.

    See today's rates

    $2,206/mo

    Est. payment

    Explore your selling options

    Work with a Zillow partner agent

    Leverage their expertise and Zillow's premium Showcase listings to get your home seen by more buyers.

    Get started

    List with your own agent

    Get your home in front of millions of buyers by listing it on Zillow.

    Learn how to do it

    Sell it yourself

    Take full control of how buyers see your home on Zillow by listing For Sale by Owner (FSBO).

    List your home

    What's special

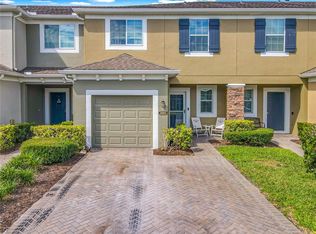
    CLEAN, VIBRANT, BRIGHT and METICULOUS are just some of the words that come to mind when you enter this home. Located in the fantastic GATED community of Riverview. The moment you arrive you are greeted with a single car garage, brick pavers and extra parking space in the driveway that can fit two more cars. TILE floors flow throughout the entire first floor of your home. Open and spacious the living, kitchen and dining rooms flow perfect together giving the feeling of open plan living. Perfect for entertaining, the island is a center point of the home. 42' Solid wood cabinets and STAINLESS STEEL appliances complete the kitchen giving it a clean and new feeling. Beautiful sliding glass doors open up to a COVERED PRIVATE PATIO that's perfect for cool fall evenings, indoor/outdoor living and weekend get togethers. All three bedrooms are located upstairs along with a extra space for a computer desk and work area. Master bath features duel vanities and separate tub/shower. ENERGY EFFICIENT HOME that features block concrete slab between the row of townhomes to limit noise and provide maximum enjoyment in your new home. Perfectly located new shopping, entertainment, major highways and the Sanford Sunrail Station. Leave the car at home and walk steps to the station to enjoy a ride to Downtown for a evening out all without getting in the car. Don't delay. Call now to schedule your appointment to see this beautiful home.

    This property is not currently displayed as for sale or rent on Zillow. This may be different from what's on other websites or public sources.
    Facts & features

    Interior

    Bedrooms & bathrooms
    • Bedrooms: 3
    • Bathrooms: 3
    • Full bathrooms: 2
    • 1/2 bathrooms: 1
    Heating
    • Forced air
    Cooling
    • Central
    Appliances
    • Included: Dishwasher, Garbage disposal, Range / Oven, Refrigerator
    Features
    • Ceiling Fans(s), Living Room/Dining Room Combo, Walk-In Closet(s), Open Floorplan
    • Flooring: Tile, Carpet
    • Windows: Blinds, Shades
    Interior area
    • Structure area source: Public Records
    • Total interior livable area: 1,642 sqft

    Property

    Parking
    • Total spaces: 1
    • Parking features: Garage - Attached
    Features
    • Levels: Two
    • Patio & porch: Covered, Patio, Porch, Screened
    • Exterior features: Other
    • Has view: Yes
    • View description: Water
    • Has water view: Yes
    • Water view: Water
    Lot
    • Size: 2,151 Square Feet
    Details
    • Parcel number: 2619305SY00000530
    • Zoning: PD

    Construction

    Type & style
    • Home type: Townhouse
    Materials
    • masonry
    • Foundation: Footing
    • Roof: Composition
    Condition
    • Year built: 2013

    Utilities & green energy

    • Sewer: Public Sewer
    • Water: Public
    • Utilities for property: Public

    Community & HOA

    Community
    • Subdivision: RIVERVIEW TWNHMS PH II
    HOA
    • Has HOA: Yes
    • Services included: Maintenance Grounds, Maintenance Exterior
    • HOA fee: $176 monthly
    Location
    • Region: Sanford

    Financial & listing details

    • Price per square foot: $185/sqft
    • Tax assessed value: $286,648
    • Annual tax amount: $3,110

    Price history

    DateEventPrice
    1/7/2020Sold$212,000+1%$129/sqft
    Source: Public Record Report a problem
    11/13/2019Price change$209,900-2.4%$128/sqft
    Source: LA ROSA REALTY LAKE NONA INC #O5821667 Report a problem
    10/25/2019Listed for sale$215,000+13.2%$131/sqft
    Source: LA ROSA REALTY LAKE NONA INC #O5821667 Report a problem
    2/20/2018Sold$190,000-2.5%$116/sqft
    Source: Public Record Report a problem
    12/12/2017Listed for sale$194,900+11.4%$119/sqft
    Source: OFFERPAD BROKERAGE #T2917618 Report a problem
    11/13/2017Sold$175,000-5.4%$107/sqft
    Source: Public Record Report a problem
    10/9/2017Pending sale$185,000$113/sqft
    Source: RE/MAX CENTRAL REALTY #O5537451 Report a problem
    10/2/2017Price change$185,000-2.6%$113/sqft
    Source: RE/MAX CENTRAL REALTY #O5537451 Report a problem
    9/25/2017Listed for sale$190,000+20.3%$116/sqft
    Source: RE/MAX CENTRAL REALTY #O5537451 Report a problem
    6/14/2013Sold$157,958+10.1%$96/sqft
    Source: Public Record Report a problem
    3/1/2013Listing removed$143,460$87/sqft
    Source: M/I Homes Report a problem
    1/3/2013Price change$143,460+2.9%$87/sqft
    Source: M/I Homes Report a problem
    11/15/2012Price change$139,460-1.4%$85/sqft
    Source: M/I Homes Report a problem
    9/29/2012Price change$141,460+5%$86/sqft
    Source: M/I Homes Report a problem
    9/20/2012Listed for sale$134,690$82/sqft
    Source: M/I Homes Report a problem

    Public tax history

    YearProperty taxesTax assessment
    2025$3,110 +5.9%$214,844 +2.9%
    2024$2,936 +3.2%$208,789 +3%
    2023$2,846 +3.2%$202,708 +3%
    2022$2,758 +1.4%$196,804 +3%
    2021$2,719 +192.1%$191,072 +106.3%
    2020$931 +2.7%$92,623 +2.3%
    2019$906 $90,541 -42.2%
    2018$906 -69.2%$156,651 +11%
    2017$2,940 +54.9%$141,082 +1.4%
    2016$1,899 -3%$139,147 +1.4%
    2015$1,957 $137,219 +2.8%
    2014$1,957 +529.9%$133,543 +641.9%
    2013$311 +19%$18,000 +20%
    2012$261 +19.1%$15,000 +36.4%
    2011$219 -0.8%$11,000
    2010$221 +3%$11,000
    2009$215 -50.5%--
    2008$433 --
    Find assessor info on the county website

    Neighborhood: 32771

    Nearby schools

    GreatSchools rating
    Schools provided by the listing agent
    • Elementary: Idyllwilde Elementary
    • High: Seminole High
    • District: Seminole

    Source: The MLS. This data may not be complete. We recommend contacting the local school district to confirm school assignments for this home.

    Get a cash offer in 3 minutes
    Find out how much your home could sell for in as little as 3 minutes with a no-obligation cash offer.
    Estimated market value
    $303,800
    Get a cash offer in 3 minutes
    Find out how much your home could sell for in as little as 3 minutes with a no-obligation cash offer.
    Estimated market value
    $303,800