*** REDUCED BY MORE THAN $7,000! *** EXPERIENCE THIS IMMACULATE 3-BED / 2.5-BATH townhome !! OWNER AGREES TO CONVERT LARGE BONUS/LOFT AREA to create a 3rd Bedroom (WITH CLOSET) with an acceptable offer!! This home represents the most well cared-for townhome ready for the most particular buyer who demand a spotlessly clean living environment. Open floor plan with a kitchen focal point. Top-end Whirlpool stainless appliance package, including a French door refrigerator with in-door ice/water dispenser. New dishwasher (Samsung) was recently installed. Motion sensor kitchen faucet makes food preparation a breeze. Large center island blends the kitchen, dining and living areas into one highly functional entertaining space. <br><br> This owner-occupied townhome was occupied by an “OCD” couple, who insistented upon maintaining a spotlessly clean living environment. Freshly painted in a modern and neutral color palette. Modern tile flooring, tall baseboards (5¼“), hallway desk nook, updated lighting and ceiling fans all combine to make this a home you’ll enjoy returning home to daily. The grand 96-inch triple-slider glass patio door opens and closes effortlessly to a patio with views of lush, mature landscaping. HVAC SYSTEM NEW IN 2023 including a smart thermostat. The ring doorbell will let you track your home deliveries with ease. Immaculate 2nd floor laundry room complete with an LG Washer/Dryer set (top-end ThinQ Series) ready for action. <br><br> Riverview Townhomes is a private, gated community with special access directly to the SUNRAIL platform via a community gate. No more driving to catch Orlando’s commuter rail, it’s now just steps from your front door!! Neighborhood amenities include a swimming pool, playground, mature landscaping and secondary gate with access to Narcissus Avenue. Immediate surroundings include Sanford’s newly upgraded RiverWalk Trail, historic downtown Sanford, The Ritz Theater, craft brews/distillery, fine & casual dining and eclectic shopping all along the brick-paved streets. Ultra easy access to major highways (I-4, Hwy-417, Hwy-429). Come see all that Riverview Townhomes has waiting for you!
Sold for $297,777
$297,777
2663 RIVER LANDING DRIVE, SANFORD, FL 32771
3beds
1,575sqft
Townhouse
Built in 2013
2,150 Square Feet Lot
$294,900 Zestimate®
$189/sqft
$2,294 Estimated rent
Home value
$294,900
$268,000 - $324,000
$2,294/mo
Zestimate® history
Owner options
List your home for rent
$2,294/mo
Rent Zestimate®
Find your next renter with Zillow Rental Manager. Plus, with online applications, you can quickly screen prospective tenants – for free.
$2,294/mo
Rent Zestimate®
Refinance and save
$2,328/mo
Est. payment
Refinancing to a lower rate could help reduce your monthly payments and save thousands over the life of the loan.
$2,328/mo
Est. payment
Explore your selling options
Work with a Zillow partner agent
Leverage their expertise and Zillow's premium Showcase listings to get your home seen by more buyers.
Get startedList with your own agent
Get your home in front of millions of buyers by listing it on Zillow.
Learn how to do itSell it yourself
Take full control of how buyers see your home on Zillow by listing For Sale by Owner (FSBO).
List your homeWhat's special
Swimming poolLarge center islandUpdated lightingOpen floor planCeiling fansHallway desk nookModern tile flooring
Zillow last checked:
Listing updated:
Listed by:
Bill Miller 407-415-2263,
RE/MAX CENTRAL REALTY 407-333-4400
Bought with:
Fernando Dominguez
DOMINION REALTY COMPANY
Source: Stellar MLS,MLS#: O6227052 Originating MLS: Orlando Regional
Originating MLS: Orlando Regional
Facts & features
Interior
Bedrooms & bathrooms
- Bedrooms: 3
- Bathrooms: 3
- Full bathrooms: 2
- 1/2 bathrooms: 1
Rooms
- Room types: Utility Room, Loft
Primary bedroom
- Features: Ceiling Fan(s), En Suite Bathroom, Walk-In Closet(s)
- Level: Second
- Area: 186 Square Feet
- Dimensions: 12x15.5
Bedroom 2
- Features: Ceiling Fan(s), Walk-In Closet(s)
- Level: Second
- Area: 126 Square Feet
- Dimensions: 10.5x12
Bathroom 2
- Features: Dual Sinks, Garden Bath, Tub with Separate Shower Stall
- Level: Second
- Area: 52.5 Square Feet
- Dimensions: 10.5x5
Bathroom 2
- Features: Dual Sinks, Tub With Shower
- Level: Second
- Area: 76.5 Square Feet
- Dimensions: 9x8.5
Bathroom 3
- Level: First
- Area: 35 Square Feet
- Dimensions: 7x5
Dining room
- Level: First
- Area: 90 Square Feet
- Dimensions: 10x9
Foyer
- Level: First
- Area: 91 Square Feet
- Dimensions: 7x13
Kitchen
- Features: Breakfast Bar, Pantry
- Level: First
- Area: 132 Square Feet
- Dimensions: 11x12
Laundry
- Level: Second
- Area: 37.5 Square Feet
- Dimensions: 7.5x5
Living room
- Features: Ceiling Fan(s)
- Level: First
- Area: 165 Square Feet
- Dimensions: 11x15
Loft
- Level: Second
- Area: 199.5 Square Feet
- Dimensions: 10.5x19
Heating
- Central
Cooling
- Central Air
Appliances
- Included: Dishwasher, Disposal, Electric Water Heater, Microwave, Range, Refrigerator, Washer
- Laundry: Inside, Upper Level
Features
- Ceiling Fan(s), High Ceilings, Living Room/Dining Room Combo, Open Floorplan, PrimaryBedroom Upstairs, Solid Wood Cabinets
- Flooring: Carpet, Tile
- Doors: Sliding Doors
- Has fireplace: No
Interior area
- Total structure area: 1,903
- Total interior livable area: 1,575 sqft
Property
Parking
- Total spaces: 1
- Parking features: Driveway, Garage Door Opener, Guest
- Attached garage spaces: 1
- Has uncovered spaces: Yes
- Details: Garage Dimensions: 19x11
Features
- Levels: Two
- Stories: 2
- Exterior features: Rain Gutters
Lot
- Size: 2,150 Square Feet
Details
- Parcel number: 2619305SY00000540
- Zoning: PD
- Special conditions: None
Construction
Type & style
- Home type: Townhouse
- Property subtype: Townhouse
Materials
- Block, Stucco, Wood Frame
- Foundation: Slab
- Roof: Shingle
Condition
- New construction: No
- Year built: 2013
Utilities & green energy
- Sewer: Public Sewer
- Water: Public
- Utilities for property: Electricity Connected, Sewer Connected, Water Connected
Community & HOA
Community
- Features: Community Mailbox, Deed Restrictions, Gated Community - No Guard, Playground, Pool, Sidewalks
- Security: Gated Community, Smoke Detector(s)
- Pet fee: $0 monthly
- Subdivision: RIVERVIEW TWNHMS PH II
HOA
- Has HOA: Yes
- Services included: Common Area Taxes, Community Pool
- HOA fee: $323 monthly
- HOA name: Sentry Mgmt / Dennis Kapsis
- HOA phone: 407-788-6700
Location
- Region: Sanford
Financial & listing details
- Price per square foot: $189/sqft
- Tax assessed value: $279,947
- Annual tax amount: $4,678
- Date on market: 7/30/2024
- Cumulative days on market: 404 days
- Listing terms: Cash,Conventional,FHA,VA Loan
- Ownership: Fee Simple
- Total actual rent: 0
- Electric utility on property: Yes
- Road surface type: Paved
Price history
| Date | Event | Price |
|---|---|---|
| 10/3/2025 | Sold | $297,777$189/sqft |
Source:  Stellar MLS #O6227052 Report a problem Stellar MLS #O6227052 Report a problem | ||
| 9/8/2025 | Pending sale | $297,777$189/sqft |
Source: Stellar MLS #O6227052 Report a problem | ||
| 7/14/2025 | Price change | $297,777-2.4%$189/sqft |
Source: Stellar MLS #O6227052 Report a problem | ||
| 5/28/2025 | Price change | $305,000-1.6%$194/sqft |
Source: Stellar MLS #O6227052 Report a problem | ||
| 1/24/2025 | Price change | $310,000-1.6%$197/sqft |
Source: Stellar MLS #O6227052 Report a problem | ||
| 12/18/2024 | Price change | $315,000-1.6%$200/sqft |
Source: Stellar MLS #O6227052 Report a problem | ||
| 8/26/2024 | Price change | $320,000-1.5%$203/sqft |
Source: Stellar MLS #O6227052 Report a problem | ||
| 7/30/2024 | Listed for sale | $325,000+12.9%$206/sqft |
Source: Stellar MLS #O6227052 Report a problem | ||
| 5/12/2022 | Sold | $287,770-2.5%$183/sqft |
Source: Public Record Report a problem | ||
| 4/11/2022 | Pending sale | $295,000$187/sqft |
Source: Stellar MLS #O6012032 Report a problem | ||
| 4/11/2022 | Price change | $295,000-3.3%$187/sqft |
Source: Stellar MLS #O6012032 Report a problem | ||
| 3/21/2022 | Listed for sale | $305,000+118%$194/sqft |
Source: Stellar MLS #O6012032 Report a problem | ||
| 4/6/2013 | Listing removed | $139,910$89/sqft |
Source: M/I Homes Report a problem | ||
| 4/5/2013 | Price change | $139,910-2.1%$89/sqft |
Source: M/I Homes Report a problem | ||
| 4/1/2013 | Price change | $142,910+0.7%$91/sqft |
Source: M/I Homes Report a problem | ||
| 3/16/2013 | Price change | $141,910+0.7%$90/sqft |
Source: M/I Homes Report a problem | ||
| 1/3/2013 | Price change | $140,910+2.9%$89/sqft |
Source: M/I Homes Report a problem | ||
| 11/15/2012 | Price change | $136,910-1.4%$87/sqft |
Source: M/I Homes Report a problem | ||
| 9/29/2012 | Price change | $138,910+5.5%$88/sqft |
Source: M/I Homes Report a problem | ||
| 9/20/2012 | Listed for sale | $131,690$84/sqft |
Source: M/I Homes Report a problem | ||
Public tax history
| Year | Property taxes | Tax assessment |
|---|---|---|
| 2025 | $5,075 +4.7% | $279,947 +2% |
| 2024 | $4,848 +3.6% | $274,552 +4.2% |
| 2023 | $4,678 +136.6% | $263,454 +72.1% |
| 2022 | $1,977 +1.7% | $153,079 +3% |
| 2021 | $1,945 +1.2% | $148,620 +1.4% |
| 2020 | $1,922 +1.9% | $146,568 +2.3% |
| 2019 | $1,886 | $143,273 +1.9% |
| 2018 | $1,886 +1.5% | $140,602 +2.1% |
| 2017 | $1,858 +1.3% | $137,710 +1.4% |
| 2016 | $1,834 -3% | $135,822 +1.4% |
| 2015 | $1,890 | $133,940 +2.8% |
| 2014 | $1,890 +508.6% | $130,340 +624.1% |
| 2013 | $311 +19% | $18,000 +20% |
| 2012 | $261 +19.1% | $15,000 +36.4% |
| 2011 | $219 -0.8% | $11,000 |
| 2010 | $221 +3% | $11,000 |
| 2009 | $215 -50.5% | -- |
| 2008 | $433 | -- |
Find assessor info on the county website
Neighborhood: 32771
Nearby homes
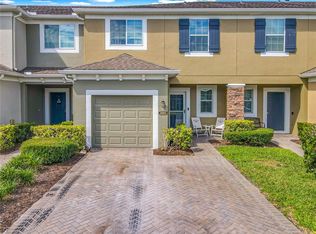
- $312,3003 bd3 ba1.6k sqft2665 River Landing Dr, Sanford, FL 32771Off Market
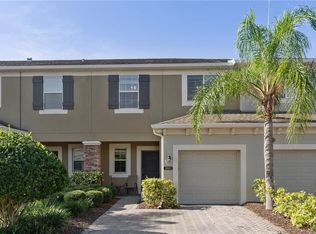
- $303,7003 bd3 ba1.6k sqft2661 River Landing Dr, Sanford, FL 32771Off Market
- $283,4003 bd3 ba1.6k sqft2667 River Landing Dr, Sanford, FL 32771Off Market

- $299,3003 bd2 ba1.6k sqft2659 River Landing Dr, Sanford, FL 32771Off Market
- $327,2004 bd3 ba1.7k sqft2657 River Landing Dr #1, Sanford, FL 32771Off Market
- $331,5004 bd3 ba1.7k sqft2669 River Landing Dr, Sanford, FL 32771Off Market
- $315,8004 bd3 ba1.7k sqft2657 River Landing Dr, Sanford, FL 32771Off Market
- $317,6004 bd3 ba1.7k sqft2662 River Landing Dr, Sanford, FL 32771Off Market
Nearby schools
GreatSchools rating
- 4/10Idyllwilde Elementary SchoolGrades: PK-5Distance: 1.7 mi
- 6/10Markham Woods Middle SchoolGrades: 6-8Distance: 5.4 mi
- 5/10Seminole High SchoolGrades: 9-12Distance: 2.6 mi
Schools provided by the listing agent
- Middle: Markham Woods Middle
- High: Seminole High
Source: Stellar MLS. This data may not be complete. We recommend contacting the local school district to confirm school assignments for this home.
Get a cash offer in 3 minutes
Find out how much your home could sell for in as little as 3 minutes with a no-obligation cash offer.
Estimated market value
$294,900
Get a cash offer in 3 minutes
Find out how much your home could sell for in as little as 3 minutes with a no-obligation cash offer.
Estimated market value
$294,900
- Florida
- Seminole County
- Sanford
- 32771
- 2663 RIVER LANDING DRIVE
Nearby cities
Nearby zip codes
Other Sanford Topics
