Nestled within Boca Royale, this home offers more than just a residence; it's an embodiment of an elevated lifestyle. Spanning 2,528 square feet, this stunning property, backs up to a bird sanctuary and features the popular Sea Star floor plan with three spacious bedrooms, a cozy den, and 2.5 elegant bathrooms, all designed with a thoughtful open layout. The modern tile flooring throughout ensures a chic and easy-to-maintain living environment, complemented by a convenient powder bath with direct access to the pool area, ideal for outdoor entertaining. Step outside to find your private oasis featuring a sparkling pool, perfect for both relaxation and entertainment. Whether lounging in the sun or hosting lively gatherings, this serene space promises countless delightful afternoons under the Florida sun. For added protection, Storm Smart screens have been added on the covered lanai. Additional features include, custom built ins in closets, ceiling fans and window treatments. With a practical three-car extended garage providing ample space for vehicles and storage, this home is not just a property; it’s an investment in a lifestyle filled with luxury, leisure, and endless possibilities for enjoyment. Living in this community grants you exclusive access to an array of world-class amenities. Golf enthusiasts will revel in the 18-hole championship golf course, a semi-private club offering a newly redesigned par-71 experience. Tennis lovers can hit the courts on the superior “Hydro-Grid” clay surfaces, while pickleball fans have the choice of 8 dynamic courts to enjoy spirited matches. To top it all, a state-of-the-art fitness center and a resort-style pool further enhance your lifestyle. The community clubhouse is the social hub, offering both fine and casual dining options, making it a perfect place to unwind with friends or family after an active day. Whether you're savoring a gourmet meal or a casual bite, it's all part of the exceptional living experience. Beyond the gates, the location is unbeatable. Just minutes away, you can enjoy the pristine sands of Manasota Key Beach or explore the quaint charm of historic Dearborn Street in Englewood. The vibrant dining and cultural scene of Venice is also within easy reach, offering endless entertainment options. In this home, you're not just purchasing a property; you're investing in a lifestyle filled with leisure, luxury, and endless opportunities for enjoyment. Don’t miss your chance to own this incredible home where every day feels like a vacation. Experience the best of Englewood living
Sold for $692,000
$692,000
26616 IRWIN DRIVE, ENGLEWOOD, FL 34223
3beds
2,528sqft
Single Family Residence
Built in 2021
8,952 Square Feet Lot
$682,700 Zestimate®
$274/sqft
$5,510 Estimated rent
Home value
$682,700
$621,000 - $751,000
$5,510/mo
Zestimate® history
Owner options
List your home for rent
$5,510/mo
Rent Zestimate®
Find your next renter with Zillow Rental Manager. Plus, with online applications, you can quickly screen prospective tenants – for free.
$5,510/mo
Rent Zestimate®
Refinance and save
$5,024/mo
Est. payment
Refinancing to a lower rate could help reduce your monthly payments and save thousands over the life of the loan.
$5,024/mo
Est. payment
Explore your selling options
Work with a Zillow partner agent
Leverage their expertise and Zillow's premium Showcase listings to get your home seen by more buyers.
Get startedList with your own agent
Get your home in front of millions of buyers by listing it on Zillow.
Learn how to do itSell it yourself
Take full control of how buyers see your home on Zillow by listing For Sale by Owner (FSBO).
List your homeWhat's special
Three spacious bedroomsCozy denCeiling fansThoughtful open layoutModern tile flooring throughoutWindow treatments
Zillow last checked:
Listing updated:
Listed by:
Dawn Merrill 941-915-7126,
COMPASS FLORIDA LLC 941-279-3630,
Denise Whitty 561-702-7030,
COMPASS FLORIDA LLC
Bought with:
Tiffany Habedank, 3513765
CORNERSTONE R.E OF SW FL
Erik Dunigan, 3404291
CORNERSTONE R.E OF SW FL
Source: Stellar MLS,MLS#: A4665739 Originating MLS: Port Charlotte
Originating MLS: Port Charlotte
Facts & features
Interior
Bedrooms & bathrooms
- Bedrooms: 3
- Bathrooms: 3
- Full bathrooms: 2
- 1/2 bathrooms: 1
Primary bedroom
- Features: Ceiling Fan(s), Dual Sinks, En Suite Bathroom, Stone Counters, Water Closet/Priv Toilet, Window/Skylight in Bath, Walk-In Closet(s)
- Level: First
- Area: 252.76 Square Feet
- Dimensions: 14.2x17.8
Bedroom 2
- Features: Ceiling Fan(s), Built-in Closet
- Level: First
- Area: 147.4 Square Feet
- Dimensions: 13.4x11
Bedroom 3
- Features: Ceiling Fan(s), Built-in Closet
- Level: First
- Area: 111.21 Square Feet
- Dimensions: 11x10.11
Den
- Level: First
- Area: 163.2 Square Feet
- Dimensions: 13.6x12
Dining room
- Level: First
- Area: 152.4 Square Feet
- Dimensions: 12.7x12
Great room
- Features: Ceiling Fan(s)
- Level: First
- Area: 304 Square Feet
- Dimensions: 15.2x20
Kitchen
- Features: Pantry, Kitchen Island, Stone Counters
- Level: First
- Area: 300 Square Feet
- Dimensions: 12x25
Heating
- Electric
Cooling
- Central Air
Appliances
- Included: Oven, Cooktop, Dishwasher, Disposal, Dryer, Microwave, Refrigerator, Washer
- Laundry: Laundry Room
Features
- Ceiling Fan(s), Eating Space In Kitchen, Open Floorplan, Primary Bedroom Main Floor, Stone Counters, Tray Ceiling(s), Walk-In Closet(s)
- Flooring: Tile
- Doors: Sliding Doors
- Windows: Window Treatments, Hurricane Shutters/Windows
- Has fireplace: No
Interior area
- Total structure area: 3,521
- Total interior livable area: 2,528 sqft
Property
Parking
- Total spaces: 3
- Parking features: Garage - Attached
- Attached garage spaces: 3
Features
- Levels: One
- Stories: 1
- Exterior features: Irrigation System, Sidewalk
- Has private pool: Yes
- Pool features: Child Safety Fence, Gunite, Heated, In Ground, Lighting
Lot
- Size: 8,952 Square Feet
- Features: Conservation Area, Landscaped, Near Golf Course, Sidewalk, Above Flood Plain
Details
- Parcel number: 0483100749
- Zoning: RSF1
- Special conditions: None
Construction
Type & style
- Home type: SingleFamily
- Property subtype: Single Family Residence
Materials
- Block, Stucco
- Foundation: Slab
- Roof: Tile
Condition
- Completed
- New construction: No
- Year built: 2021
Details
- Builder model: Sea Star
- Builder name: Neal
Utilities & green energy
- Sewer: Public Sewer
- Water: Public
- Utilities for property: Cable Connected, Electricity Connected, Natural Gas Connected, Sewer Connected, Sprinkler Recycled, Water Connected
Community & HOA
Community
- Features: Clubhouse, Deed Restrictions, Fitness Center, Gated Community - Guard, Golf Carts OK, Golf, Irrigation-Reclaimed Water, Pool, Restaurant, Sidewalks, Tennis Court(s)
- Pet fee: $0 monthly
- Subdivision: BOCA ROYALE PH 1 UN 14
HOA
- Has HOA: Yes
- Amenities included: Clubhouse, Gated
- Services included: Common Area Taxes, Community Pool, Maintenance Grounds, Private Road
- HOA fee: $583 monthly
- HOA name: RICK MICHAUD
- HOA phone: 941-475-6464
Location
- Region: Englewood
Financial & listing details
- Price per square foot: $274/sqft
- Tax assessed value: $630,900
- Annual tax amount: $7,216
- Date on market: 9/21/2025
- Cumulative days on market: 127 days
- Listing terms: Cash,Conventional,FHA,VA Loan
- Ownership: Fee Simple
- Total actual rent: 0
- Electric utility on property: Yes
- Road surface type: Paved
Price history
| Date | Event | Price |
|---|---|---|
| 3/6/2026 | Sold | $692,000-4.6%$274/sqft |
Source:  Stellar MLS #A4665739 Report a problem Stellar MLS #A4665739 Report a problem | ||
| 1/27/2026 | Pending sale | $725,000$287/sqft |
Source: Stellar MLS #A4665739 Report a problem | ||
| 11/13/2025 | Price change | $725,000-3.2%$287/sqft |
Source: Stellar MLS #A4665739 Report a problem | ||
| 10/8/2025 | Price change | $749,000-1.4%$296/sqft |
Source: Stellar MLS #A4665739 Report a problem | ||
| 9/21/2025 | Listed for sale | $760,000+38.2%$301/sqft |
Source: Stellar MLS #A4665739 Report a problem | ||
| 6/10/2021 | Sold | $550,104$218/sqft |
Source: Public Record Report a problem | ||
Public tax history
| Year | Property taxes | Tax assessment |
|---|---|---|
| 2025 | $7,469 +3.5% | $623,959 +2.9% |
| 2024 | $7,216 +3.1% | $606,374 +3% |
| 2023 | $7,001 +1.3% | $588,713 +3% |
| 2022 | $6,913 +519.6% | $571,566 +572.4% |
| 2021 | $1,116 | $85,000 |
| 2020 | -- | -- |
Find assessor info on the county website
Neighborhood: 34223
Nearby homes
- $591,4003 bd2 ba2.4k sqft26620 Irwin Dr, Englewood, FL 34223Off Market
- $640,0003 bd3 ba2k sqft26612 Irwin Dr, Englewood, FL 34223Sold
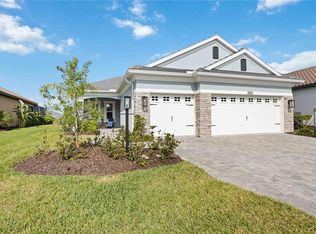
- $623,9903 bd2 ba1.8k sqft26624 Irwin Dr, Englewood, FL 34223Sold
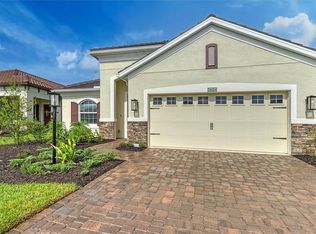
- $669,1003 bd2 ba2k sqft26608 Irwin Dr, Englewood, FL 34223Off Market
- $735,0003 bd3 ba2.4k sqft26628 Irwin Dr, Englewood, FL 34223Sold
- $728,4003 bd2 ba2.3k sqft26613 Irwin Dr, Englewood, FL 34223Off Market
- $719,0003 bd3 ba2.3k sqft26604 Irwin Dr, Englewood, FL 34223Sold
- $760,1003 bd2 ba2.4k sqft26617 Irwin Dr, Englewood, FL 34223Off Market
Nearby schools
GreatSchools rating
- 9/10Englewood Elementary SchoolGrades: PK-5Distance: 2.6 mi
- 7/10Venice Middle SchoolGrades: 6-8Distance: 5.1 mi
- 8/10STATE COLLEGE OF FLA COLLEGIATE SCHOOL-VENICE-0122Grades: 9-12Distance: 3.7 mi
Get a cash offer in 3 minutes
Find out how much your home could sell for in as little as 3 minutes with a no-obligation cash offer.
Estimated market value
$682,700
Get a cash offer in 3 minutes
Find out how much your home could sell for in as little as 3 minutes with a no-obligation cash offer.
Estimated market value
$682,700
- Florida
- Sarasota County
- Englewood
- 34223
- 26616 IRWIN DRIVE
Nearby cities
Nearby zip codes
Other Englewood Topics
