Price Improvement! Nestled in the exclusive, gated community of Boca Royale, this exceptional home offers a rare opportunity to wake up to breathtaking sunrises over a pristine preserve. With its expansive windows and open floor plan, this home allows you to fully embrace the beauty of nature right from your great room, dining area, or spacious outdoor lanai. This stunning Sea Mist model offers three beautifully appointed bedrooms, spacious den, two full baths plus half bath. The chef-inspired kitchen offers granite counter tops, stainless steel wall oven with microwave, gas cook top with chef’s hood and walk-in pantry with wood shelving. The open-concept living and dining areas provide a seamless flow, enhanced by stunning views of the surrounding preserve. The luxurious master bedroom is a true retreat, with generously sized walk-in closets. The attached en-suite bathroom is designed with dual vanities and walk-in shower. Step outside to discover your outdoor oasis, a true extension of the home. Enjoy year-round outdoor living with a private pool, a HotSpring above-ground spa, and a fully equipped outdoor kitchen, perfect for dining alfresco or entertaining guests. Relax in comfort while observing nature from your expansive 45-foot panoramic lanai screen, which provides the perfect spot to take in the beauty of the preserve and enjoy the surrounding tranquility. The upgraded 4 ft. extended garage is perfect for extra storage, golf cart parking, or additional space for your hobbies, all while still offering room for your vehicles. Boca Royale features a newly renovated clubhouse, complete with a restaurant, bar and outdoor covered seating area, overlooking the 18-hole golf course. The golf course is undergoing a multi-million-dollar transformation. HOA fees include landscape maintenance, access to resort-style pool and memberships to social and fitness club amenities. Golf and racquet memberships are also available. Minutes to beautiful Gulf beaches, shopping, and popular farmer’s market on Dearborn Street. Make this your new home today where luxury, comfort and nature come together in perfect harmony!
Sold for $735,000
$735,000
26628 IRWIN DRIVE, ENGLEWOOD, FL 34223
3beds
2,427sqft
Single Family Residence
Built in 2022
8,952 Square Feet Lot
$691,500 Zestimate®
$303/sqft
$5,676 Estimated rent
Home value
$691,500
$622,000 - $768,000
$5,676/mo
Zestimate® history
Owner options
List your home for rent
$5,676/mo
Rent Zestimate®
Find your next renter with Zillow Rental Manager. Plus, with online applications, you can quickly screen prospective tenants – for free.
$5,676/mo
Rent Zestimate®
Refinance and save
$5,315/mo
Est. payment
Refinancing to a lower rate could help reduce your monthly payments and save thousands over the life of the loan.
$5,315/mo
Est. payment
Explore your selling options
Work with a Zillow partner agent
Leverage their expertise and Zillow's premium Showcase listings to get your home seen by more buyers.
Get startedList with your own agent
Get your home in front of millions of buyers by listing it on Zillow.
Learn how to do itSell it yourself
Take full control of how buyers see your home on Zillow by listing For Sale by Owner (FSBO).
List your homeWhat's special
Private poolExpansive windowsBeautifully appointed bedroomsOutdoor kitchenEn-suite bathroomGranite counter topsHotspring above-ground spa
Zillow last checked:
Listing updated:
Listed by:
Melinda LeCompte 240-495-3922,
EXIT KING REALTY 941-497-6060,
Angela Rowe 408-712-8197,
EXIT KING REALTY
Bought with:
Carla Stiver, PA, 3039882
RE/MAX ALLIANCE GROUP
Source: Stellar MLS,MLS#: N6135443 Originating MLS: Venice
Originating MLS: Venice
Facts & features
Interior
Bedrooms & bathrooms
- Bedrooms: 3
- Bathrooms: 3
- Full bathrooms: 2
- 1/2 bathrooms: 1
Primary bedroom
- Features: Walk-In Closet(s)
- Level: First
- Area: 252 Square Feet
- Dimensions: 18x14
Bedroom 2
- Features: Built-in Closet
- Level: First
- Area: 143 Square Feet
- Dimensions: 13x11
Bedroom 3
- Features: Built-in Closet
- Level: First
- Area: 156 Square Feet
- Dimensions: 13x12
Den
- Level: First
- Area: 170 Square Feet
- Dimensions: 10x17
Dining room
- Level: First
- Area: 143 Square Feet
- Dimensions: 13x11
Great room
- Level: First
- Area: 375 Square Feet
- Dimensions: 15x25
Kitchen
- Features: Pantry
- Level: First
- Area: 247 Square Feet
- Dimensions: 13x19
Heating
- Central, Electric, Natural Gas
Cooling
- Central Air
Appliances
- Included: Oven, Convection Oven, Cooktop, Dishwasher, Disposal, Dryer, Exhaust Fan, Gas Water Heater, Ice Maker, Microwave, Range Hood, Refrigerator, Washer, Water Purifier
- Laundry: Laundry Room
Features
- Ceiling Fan(s), Coffered Ceiling(s), High Ceilings, Kitchen/Family Room Combo, Open Floorplan, Primary Bedroom Main Floor, Solid Surface Counters, Split Bedroom, Thermostat, Walk-In Closet(s)
- Flooring: Epoxy, Luxury Vinyl, Tile
- Doors: Outdoor Grill, Outdoor Kitchen, Sliding Doors
- Windows: Window Treatments, Hurricane Shutters, Hurricane Shutters/Windows
- Has fireplace: No
Interior area
- Total structure area: 3,678
- Total interior livable area: 2,427 sqft
Property
Parking
- Total spaces: 3
- Parking features: Driveway, Garage Door Opener, Golf Cart Parking, Oversized
- Attached garage spaces: 3
- Has uncovered spaces: Yes
- Details: Garage Dimensions: 30x24
Features
- Levels: One
- Stories: 1
- Exterior features: Irrigation System, Outdoor Grill, Outdoor Kitchen, Private Mailbox, Rain Gutters, Sidewalk
- Has private pool: Yes
- Pool features: Child Safety Fence, Gunite, Heated, In Ground, Salt Water, Screen Enclosure
- Has spa: Yes
- Spa features: Above Ground
Lot
- Size: 8,952 Square Feet
- Features: Above Flood Plain
Details
- Parcel number: 0483100752
- Zoning: RSF1
- Special conditions: None
Construction
Type & style
- Home type: SingleFamily
- Property subtype: Single Family Residence
Materials
- Block, Stucco
- Foundation: Slab
- Roof: Tile
Condition
- New construction: No
- Year built: 2022
Utilities & green energy
- Sewer: Public Sewer
- Water: Public
- Utilities for property: BB/HS Internet Available, Cable Available, Electricity Connected, Natural Gas Connected, Public, Sewer Connected, Water Connected
Community & HOA
Community
- Security: Gated Community
- Pet fee: $0 monthly
- Subdivision: BOCA ROYALE PH 1 UN 14
HOA
- Has HOA: Yes
- HOA fee: $583 monthly
- HOA name: Stacie Blackwell
- HOA phone: 941-475-6464
Location
- Region: Englewood
Financial & listing details
- Price per square foot: $303/sqft
- Tax assessed value: $594,400
- Annual tax amount: $6,041
- Date on market: 11/18/2024
- Cumulative days on market: 268 days
- Ownership: Fee Simple
- Total actual rent: 0
- Electric utility on property: Yes
- Road surface type: Asphalt
Price history
| Date | Event | Price |
|---|---|---|
| 4/14/2025 | Sold | $735,000-2.8%$303/sqft |
Source:  Stellar MLS #N6135443 Report a problem Stellar MLS #N6135443 Report a problem | ||
| 2/26/2025 | Pending sale | $756,500$312/sqft |
Source: Stellar MLS #N6135443 Report a problem | ||
| 1/31/2025 | Price change | $756,500-3.4%$312/sqft |
Source: Stellar MLS #N6135443 Report a problem | ||
| 1/6/2025 | Price change | $783,500-2%$323/sqft |
Source: Stellar MLS #N6135443 Report a problem | ||
| 12/5/2024 | Price change | $799,500-1.3%$329/sqft |
Source: Stellar MLS #N6135443 Report a problem | ||
| 11/18/2024 | Listed for sale | $810,000+9.7%$334/sqft |
Source: Stellar MLS #N6135443 Report a problem | ||
| 11/13/2024 | Listing removed | $738,500-0.5%$304/sqft |
Source: Stellar MLS #O6210847 Report a problem | ||
| 11/11/2024 | Price change | $742,500-5%$306/sqft |
Source: Stellar MLS #O6210847 Report a problem | ||
| 11/7/2024 | Price change | $781,500-6.3%$322/sqft |
Source: Stellar MLS #O6210847 Report a problem | ||
| 9/21/2024 | Price change | $834,000+2.6%$344/sqft |
Source: Stellar MLS #O6210847 Report a problem | ||
| 8/6/2024 | Price change | $812,900-0.5%$335/sqft |
Source: Stellar MLS #O6210847 Report a problem | ||
| 7/25/2024 | Price change | $816,900-0.4%$337/sqft |
Source: Stellar MLS #O6210847 Report a problem | ||
| 7/11/2024 | Price change | $820,500-0.5%$338/sqft |
Source: Stellar MLS #O6210847 Report a problem | ||
| 7/2/2024 | Price change | $824,900-1%$340/sqft |
Source: Stellar MLS #O6210847 Report a problem | ||
| 6/12/2024 | Price change | $833,500-1.7%$343/sqft |
Source: Stellar MLS #O6210847 Report a problem | ||
| 6/3/2024 | Listed for sale | $848,000+678%$349/sqft |
Source: Stellar MLS #O6210847 Report a problem | ||
| 7/9/2021 | Sold | $108,993$45/sqft |
Source: Public Record Report a problem | ||
Public tax history
| Year | Property taxes | Tax assessment |
|---|---|---|
| 2025 | $6,971 +3.2% | $579,734 +2.9% |
| 2024 | $6,758 +11.9% | $563,396 +9.1% |
| 2023 | $6,041 +321.2% | $516,404 +346.7% |
| 2022 | $1,434 +28.5% | $115,600 +36% |
| 2021 | $1,116 | $85,000 |
| 2020 | -- | -- |
Find assessor info on the county website
Neighborhood: 34223
Nearby homes
- $623,9903 bd2 ba1.8k sqft26624 Irwin Dr, Englewood, FL 34223Sold
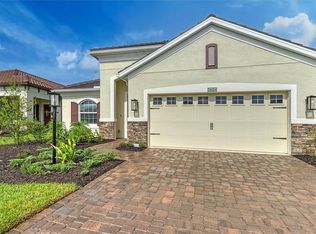
- $793,6003 bd3 ba2.4k sqft26632 Irwin Dr, Englewood, FL 34223Off Market
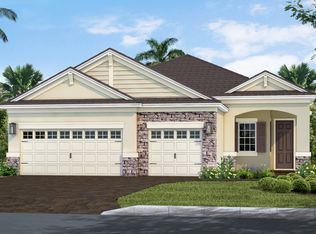
- $591,4003 bd2 ba2.4k sqft26620 Irwin Dr, Englewood, FL 34223Off Market
- $530,0003 bd2 ba2.2k sqft26636 Irwin Dr, Englewood, FL 34223Sold

- $692,0003 bd3 ba2.5k sqft26616 Irwin Dr, Englewood, FL 34223Sold
- $504,6003 bd2 ba1.9k sqft26640 Irwin Dr, Englewood, FL 34223Off Market
- $722,9003 bd2 ba2.2k sqft26621 Irwin Dr, Englewood, FL 34223Off Market
- $760,1003 bd2 ba2.4k sqft26617 Irwin Dr, Englewood, FL 34223Off Market
Nearby schools
GreatSchools rating
- 9/10Englewood Elementary SchoolGrades: PK-5Distance: 2.6 mi
- 7/10Venice Middle SchoolGrades: 6-8Distance: 5.1 mi
- 8/10STATE COLLEGE OF FLA COLLEGIATE SCHOOL-VENICE-0122Grades: 9-12Distance: 3.7 mi
Get a cash offer in 3 minutes
Find out how much your home could sell for in as little as 3 minutes with a no-obligation cash offer.
Estimated market value
$691,500
Get a cash offer in 3 minutes
Find out how much your home could sell for in as little as 3 minutes with a no-obligation cash offer.
Estimated market value
$691,500
- Florida
- Sarasota County
- Englewood
- 34223
- 26628 IRWIN DRIVE
Nearby cities
Nearby zip codes
Other Englewood Topics
