Welcome to one of those Pinetop Lakes Country Club cabins that just feels like home the minute you arrive. Tucked among the tall pines and aspen trees on a beautifully landscaped 0.33-acre lot, this 3-bedroom, 2-bath, 1,960-square-foot home has the kind of mountain setting neighbors love. The inviting covered front porch is the perfect place to enjoy your morning coffee and that fresh mountain air.
Step inside and the great room immediately draws you in with soaring vaulted tongue-and-groove ceilings, beautiful, engineered hardwood floors, and a dramatic floor-to-ceiling stone fireplace topped with a rustic log mantle. The open layout makes it easy to gather, with a cozy dining nook overlooking the backyard and a kitchen that is truly the heart of the home. There's bar-height seating at the stone accented island, dark granite countertops, beautiful custom cabinetry, stainless appliances, and a gas range that will make cooking for family and friends a pleasure.
The split floorplan gives everyone their own space. The spacious primary suite feels like a private retreat, complete with a custom vanity, walk-in tiled shower, and relaxing soaking tub. Two comfortable guest bedrooms and a beautifully appointed guest bath are tucked on the opposite side of the home, along with a large laundry room. The guest bath features an oversized vanity and walk-in shower.
But honestly, the backyard may be where you'll spend most of your time. Step out onto the large, covered deck and take in the peaceful view of towering pines and beautiful aspens. Easy-care stone landscaping keeps outdoor maintenance simple, while the home's location backing to the community recreation area means no homes directly behind you--just trees, open space, and a wonderful sense of privacy.
And for year-round peace of mind, there's a full-house 20KW Briggs & Stratton standby generator. Best of all, you're just an easy walk from the Pinetop Lakes Country Club recreation center and community amenities. This is more than a beautiful mountain cabin--it's the kind of place where you can slow down, gather with the people you love, and enjoy everything the White Mountains lifestyle has to offer.
The Pinetop Lakes Recreation Center is one of those community perks that makes living here feel like a true mountain getaway. Just an easy walk from this home, the recreation area gives residents a wonderful place to stay active at the fitness center enjoy time with family and neighbors at the swimming pool, hot tub, or indoor facilities, as well as tennis and pickleball courts. The location also offers easy access to the Pinetop Lakes Golf & Country Club and other recreational activities.
Pending
$728,500
2662 Black Bear Ln, Pinetop, AZ 85935
3beds
2baths
1,960sqft
:
Get pre-qualified$4,329/mo
Single Family Residence
Built in 2010
0.33 Acres Lot
$-- Zestimate®
$372/sqft
$33/mo HOA
What's special
Open layoutEasy-care stone landscapingWonderful sense of privacyLarge covered deckDark granite countertopsWalk-in tiled showerStainless appliances
- 4 days |
- 1,018 |
- 71 |
Zillow last checked:
Listing updated:
Listed by:
Steve Pansulla 928-242-4114,
Realty Executives Arizona Territory - Pinetop,
Daniel Pansulla 928-369-6542,
Realty Executives Arizona Territory - Pinetop
Source: WMAOR,MLS#: 262644
Facts & features
Interior
Bedrooms & bathrooms
- Bedrooms: 3
- Bathrooms: 2
Heating
- Natural Gas, Forced Air
Cooling
- Central Air
Appliances
- Laundry: Utility Room
Features
- Master Downstairs, Vaulted Ceiling(s), Soaking Tub, Tub, Shower, Double Vanity, Full Bath, Pantry, Kitchen/Dining Room Combo, Breakfast Bar, Split Bedroom
- Flooring: Carpet, Wood, Tile
- Windows: Double Pane Windows, Window Coverings, Window Treatments
- Has fireplace: Yes
- Fireplace features: Living Room, Gas
Interior area
- Total structure area: 1,960
- Total interior livable area: 1,960 sqft
Video & virtual tour
Property
Parking
- Parking features: Garage Door Opener
- Has garage: Yes
Accessibility
- Accessibility features: Battery or Backup Generator
Features
- Patio & porch: Deck
- Exterior features: Rain Gutters
- Pool features: Association
- Fencing: Privacy
- Has view: Yes
- View description: Panoramic
Lot
- Size: 0.33 Acres
- Features: Cul-De-Sac, Wooded, Tall Pines On Lot, Landscaped
Details
- Additional parcels included: No
- Parcel number: 41171309
Construction
Type & style
- Home type: SingleFamily
- Architectural style: Cabin
- Property subtype: Single Family Residence
Materials
- Wood Frame
- Foundation: Stemwall
- Roof: Metal,Pitched
Condition
- Year built: 2010
Utilities & green energy
- Electric: Navopache
- Utilities for property: Sewer Available, Alternate Power, Phone Connected, Electricity Connected, Water Connected
Community & HOA
Community
- Security: Smoke Detector(s), Carbon Monoxide Detector(s), Security System, Fire Alarm
- Subdivision: Pinetop Lakes Country Club
HOA
- Has HOA: Yes
- Amenities included: Tennis Court(s), Pool, Fitness Center, Clubhouse
- HOA fee: $400 annually
- HOA name: Yes
Location
- Region: Pinetop
Financial & listing details
- Price per square foot: $372/sqft
- Tax assessed value: $545,487
- Annual tax amount: $3,405
- Date on market: 8/9/2026
- Ownership type: No
- Electric utility on property: Yes
- Road surface type: Paved
Estimated market value
Not available
Estimated sales range
Not available
Not available
Price history
| Date | Event | Price |
|---|---|---|
| 8/12/2026 | Pending sale | $728,500$372/sqft |
Source:  WMAOR #262644 Report a problem WMAOR #262644 Report a problem | ||
| 8/9/2026 | Listed for sale | $728,500+482.8%$372/sqft |
Source: WMAOR #262644 Report a problem | ||
| 9/18/2009 | Sold | $125,000+257.1%$64/sqft |
Source: WMAOR #96180 Report a problem | ||
| 8/27/1996 | Sold | $35,000$18/sqft |
Source: Agent Provided Report a problem | ||
Public tax history
| Year | Property taxes | Tax assessment |
|---|---|---|
| 2026 | $3,406 +3.9% | $54,548 0% |
| 2025 | $3,278 +4.3% | $54,549 +7.5% |
| 2024 | $3,144 +10% | $50,741 -16% |
| 2023 | $2,859 -8.2% | $60,374 +32.4% |
| 2022 | $3,116 -0.4% | $45,594 +20.7% |
| 2021 | $3,128 -0.3% | $37,763 +0.8% |
| 2020 | $3,138 +105.6% | $37,475 |
| 2019 | $1,526 +6.5% | -- |
| 2018 | $1,433 | -- |
| 2017 | $1,433 -49.6% | -- |
| 2016 | $2,844 | -- |
| 2015 | $2,844 | $22,799 |
| 2014 | -- | -- |
| 2013 | -- | -- |
| 2012 | -- | -- |
| 2011 | -- | -- |
| 2010 | -- | -- |
| 2009 | -- | -- |
| 2008 | $1,308 | -- |
| 2007 | -- | -- |
Find assessor info on the county website
Monthly payment
Est. payment
Payment breakdown
Explore the cost of this home by adjusting the details. Changes won't be saved.Climate risks
Neighborhood: 85935
Nearby schools
GreatSchools rating
- 4/10Blue Ridge Elementary SchoolGrades: PK-6Distance: 6 mi
- 4/10Blue Ridge Junior High SchoolGrades: 7-8Distance: 5 mi
- 4/10Blue Ridge High SchoolGrades: 9-12Distance: 5 mi
- $614,500-- bd-- ba1.7k sqft2650 Black Bear Ln, Pinetop, AZ 85935Off Market
- $512,200-- bd-- ba1.5k sqft2674 Black Bear Ln, Pinetop, AZ 85935Off Market
- $610,9003 bd3 ba1.7k sqft2638 Black Bear Ln, Pinetop, AZ 85935Off Market
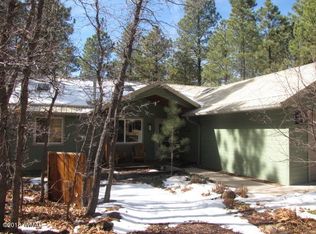
- $350,0003 bd2 ba1.3k sqft2625 Black Bear Ln, Pinetop, AZ 85935Sold
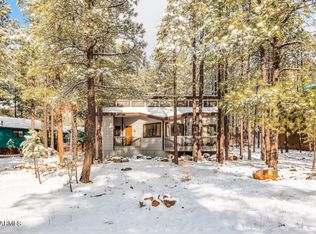
- $507,9560.3 acres2649 Black Bear Ln, Pinetop, AZ 85935Off Market
- $841,8003 bd3 ba2.6k sqft2676 Black Bear Ln, Pinetop, AZ 85935Off Market
- $416,5003 bd2 ba1.1k sqft5931 Mark Twain Dr, Pinetop, AZ 85935Off Market
- $622,300-- bd-- ba2.1k sqft5955 Mark Twain Dr, Pinetop, AZ 85935Off Market
A local agent can set up tours, give advice and negotiate with sellers.
Similar homes
- $799,9004 bd3 ba2k sqft6346 Christmas Tree Cir, Pinetop, AZ 85935For Sale
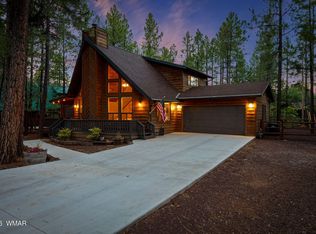
 MLS ID #262004, Peter K Bernal, HomeSmart. WMAOR
 - $749,0003 bd2 ba2k sqft5054 Night Hawk Loop, Pinetop, AZ 85935For Sale
 MLS ID #261792, Stephen Lewis, Mountain Retreat Realty Experts, LLC - Lakeside. WMAOR
 - $694,9003 bd2 ba2k sqft7172 Buck Springs Rd, Pinetop, AZ 85935For Sale
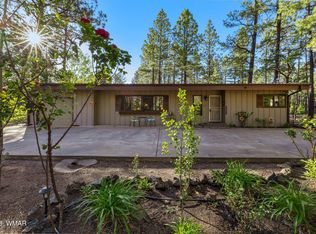 MLS ID #261288, Peter K Bernal, HomeSmart. WMAOR
 - $567,0003 bd2 ba1.3k sqft6333 Dun Cir, Pinetop, AZ 85935For Sale
 MLS ID #262444, Angela M McMahon, Keller Williams Arizona Realty - Pinetop. WMAOR
 - $660,0003 bd2 ba1.6k sqft3824 W BERMUDA Circle, Pinetop, AZ 85935For SaleMLS ID #7013720, Kathaleen Hansen, Superlative Realty. ARMLS
- $619,5003 bd3 ba1.8k sqft7507 Tall Pine Dr, Pinetop, AZ 85935For SaleMLS ID #261992, Steve Pansulla, Realty Executives Arizona Territory - Pinetop. WMAOR
- $690,0005 bd3 ba2.5k sqft5301 Saddle Strap Way, Pinetop, AZ 85935For SaleMLS ID #260710, Kari Andre Rosenthal, West USA Realty - Pinetop. WMAOR
- $649,0003 bd3 ba2.2k sqft8745 Country Club Dr, Pinetop, AZ 85935For SaleMLS ID #262014, Shelby Teel, Frank M. Smith & Associates - Main. WMAOR
- $699,9993 bd2 ba1.9k sqft2553 S Timber Pine Ln, Pinetop, AZ 85935For SaleMLS ID #261924, Joshua A Meacham, Homesmart Pros. WMAOR
- $649,5003 bd2 ba1.4k sqft2253 E Ridge Dr, Pinetop, AZ 85935For SaleMLS ID #259675, Steve Pansulla, Realty Executives Arizona Territory - Pinetop. WMAOR
- $547,5003 bd2 ba1.4k sqft3558 W Bermuda Cir, Pinetop, AZ 85935For SaleMLS ID #262166, Angela M McMahon, Keller Williams Arizona Realty - Pinetop. WMAOR
- $575,0003 bd2 ba1.6k sqft5963 Anvil Cir, Pinetop, AZ 85935For SaleMLS ID #260299, Corina Ducharme, Frank M. Smith & Associates - Main. WMAOR
- $475,5003 bd2 ba1.4k sqft6383 Wild Cat Way, Pinetop, AZ 85935For SaleMLS ID #261122, Steve Pansulla, Realty Executives Arizona Territory - Pinetop. WMAOR
- $470,0003 bd2 ba1.8k sqft7275 Moon Creek Cir, Pinetop, AZ 85935For SaleMLS ID #262418, Jonathan E Greenlee, Superlative Realty. WMAOR
- $598,0002 bd2 ba1.7k sqft6689 Country Club Dr, Pinetop, AZ 85935For SaleMLS ID #259427, Elizabeth Williams, Realty Executives Arizona Territory - Show Low. WMAOR
- $599,0003 bd2 ba2.5k sqft2155 S Woodland Ln, Pinetop, AZ 85935For SaleMLS ID #261680, Meichelle V Roberts, West USA Realty - Pinetop. WMAOR
- $998,5003 bd3 ba2.4k sqft8496 Pine Wood Dr, Pinetop, AZ 85935For SaleMLS ID #259719, Steve Pansulla, Realty Executives Arizona Territory - Pinetop. WMAOR
- $398,0002 bd1 ba1k sqft6048 Pitch Fork Ln, Pinetop, AZ 85935For SaleMLS ID #262601, Lisa E O'Connell, Frank M. Smith & Associates - Main. WMAOR
- $440,0003 bd2 ba2.2k sqft5776 Spruce Cir, Pinetop, AZ 85935For SaleMLS ID #262163, Heather Dempsey, Frank M. Smith & Associates - Main. WMAOR
- $998,5003 bd4 ba2k sqft749 Pine Fir Ln, Pinetop, AZ 85935For SaleMLS ID #261878, Steve Pansulla, Realty Executives Arizona Territory - Pinetop. WMAOR
