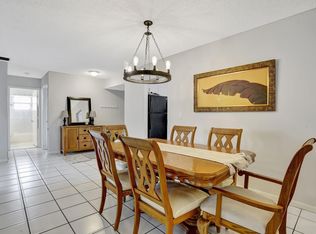
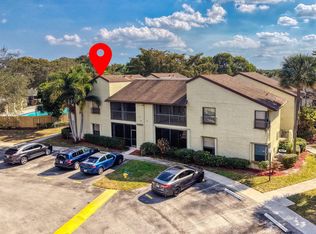
Rare opportunity to own an affordable first-floor, 3 bedrooms condominium in this desirable community. This well-maintained residence offers peaceful canal views and features an updated kitchen, in-unit newer washer and dryer, and a functional layout ready for its next owner. Enjoy the convenience of first-floor living along with reasonable condominium fees that include water, high-speed internet, exterior maintenance, landscaping, pool, pest control, trash removal, and access to community amenities. Ideally located near shopping, dining, parks, and major highways, this is an excellent opportunity for year-round residents or seasonal owners seeking exceptional value in Coconut Creek. This condominium and its association's financials have been reviewed by the Matt Weaver Team and may be eligible for a down payment as little as 3%. Buyers are not required to use the Matt Weaver Team at CrossCountry Mortgage (NMLS 175651) for offer to be accepted. The Matt Weaver Team operates 7 days a week from 8am-9pm. Please call for details and parameters.
For sale
$249,000
2662 Carambola Circle N, Coconut Creek, FL 33066
3beds
1,120sqft
Condominium
Built in 1986
-- sqft lot
$240,700 Zestimate®
$222/sqft
$549/mo HOA
What's special
Functional layoutPeaceful canal viewsUpdated kitchen
- 9 days
- 424
- 39
Likely to sell faster than
Zillow last checked:
Listing updated:
Listed by:
Camila Visser 954-812-1412,
Luxury Real Estate Group LLC
Source: BeachesMLS,MLS#: B26067393 Originating MLS: BeachesMLS
Originating MLS: BeachesMLSFacts & features
Interior
Bedrooms & bathrooms
- Bedrooms: 3
- Bathrooms: 2
- Full bathrooms: 2
- Main level bathrooms: 2
- Main level bedrooms: 3
Heating
- Central, Electric
Cooling
- Central Air, Ceiling Fan(s), Electric
Appliances
- Included: Cooktop, Dryer, Dishwasher, Electric Cooktop, Electric Range, Microwave, Range, Refrigerator, Washer
- Laundry: In Unit, Washer Dryer Install Allowed
Features
- Closet Cabinetry, Storage, Separate Shower, Walk-In Closet(s)
- Flooring: Ceramic Tile
- Has fireplace: No
Interior area
- Total structure area: 1,120
- Total interior livable area: 1,120 sqft
Video & virtual tour
Property
Parking
- Total spaces: 1
- Parking features: Assigned, Guest
- Uncovered spaces: 1
Accessibility
- Accessibility features: Accessibility Features, Accessible Common Area
Features
- Levels: One
- Stories: 1
- Patio & porch: Covered, Patio, Screened
- Exterior features: Outdoor Living Area
- Pool features: Association
- Has view: Yes
- View description: Canal
- Has water view: Yes
- Water view: Canal
- Waterfront features: Canal Access, Canal Front
Details
- Parcel number: 484220da0020
- Zoning: PUD
- Special conditions: Standard,Listed As-Is
Construction
Type & style
- Home type: Condo
- Property subtype: Condominium
Materials
- Block
- Roof: Composition,Shingle
Condition
- Resale
- New construction: No
- Year built: 1986
Utilities & green energy
- Sewer: Public Sewer
- Water: Public
- Utilities for property: Electricity Connected, Sewer Available, Water Connected
Community & HOA
Community
- Subdivision: APPLEWOOD VILLAGE I-D CONDO
HOA
- Has HOA: Yes
- Amenities included: Clubhouse, Fitness Center, Playground, Pickleball, Pool, Sidewalks, Tennis Court(s)
- Services included: Common Areas, Insurance, Legal/Accounting, Maintenance Grounds, Maintenance Structure, Pest Control, Recreation Facilities, Reserve Fund, Roof, Sewer, Trash, Water, Internet
- HOA fee: $1,459 quarterly
- HOA name: (Applewood Village I
- HOA phone: 561-206-2770
- Second HOA fee: $189 quarterly
- Second HOA name: The Township
Location
- Region: Coconut Creek
Financial & listing details
- Price per square foot: $222/sqft
- Tax assessed value: $157,780
- Annual tax amount: $2,729
- Date on market: 8/22/2026
- Cumulative days on market: 9 days
- Listing terms: Cash,Conventional,FHA,VA Loan
- Electric utility on property: Yes
Estimated market value
$240,700
$229,000 - $253,000
$2,771/mo
Price history
| Date | Event | Price |
|---|---|---|
| 8/22/2026 | Listed for sale | $249,000$222/sqft |
Source:  BeachesMLS #B26067393 Report a problem BeachesMLS #B26067393 Report a problem | ||
| 3/15/2019 | Listing removed | $1,450$1/sqft |
Source: Zillow Rental Manager Report a problem | ||
| 1/9/2019 | Listed for rent | $1,450$1/sqft |
Source: R1S1 Realty Report a problem | ||
Public tax history
Tax history is unavailable.
Monthly payment
Est. payment
Payment breakdown
Explore the cost of this home by adjusting the details. Changes won't be saved.Climate risks
Neighborhood: 33066
Nearby schools
Schools provided by the listing agent
- Elementary: Coconut Creek
- Middle: Lyons Creek
- High: Monarch
Source: BeachesMLS. This data may not be complete. We recommend contacting the local school district to confirm school assignments for this home.
- $320,0003 bd2 ba1.1k sqft2671 Carambola Cir N #1755, Pompano Beach, FL 33066For Sale

- $213,3002 bd2 ba978 sqft2697 Carambola Cir N #1781, Pompano Beach, FL 33066Off Market

- $254,0003 bd2 ba1.1k sqft2698 Carambola Cir N #1782, Coconut Creek, FL 33066Off Market
- $233,2002 bd2 ba1.1k sqft2703 Carambola Cir N #1787, Coconut Creek, FL 33066Off Market
Similar homes
- $274,9003 bd2 ba1.1k sqft3, Coconut Creek, FL 33066For Sale
 MLS ID #F10543591, Stephanie Lange, LoKation. BeachesMLS
 - $240,0002 bd2 ba1.4k sqft1606 Abaco Drive #A1, Coconut Creek, FL 33066For Sale
 MLS ID #B26064781, Cheryl B Stein, RE/MAX Direct. BeachesMLS
 - $225,0002 bd2 ba1k sqft3077 Carambola Circle S, Coconut Creek, FL 33066For Sale
 MLS ID #B26032321, Astrith F Sua, Capital Group Realty of South Florida. BeachesMLS
 - $249,0002 bd2 ba982 sqft3413 Cocoplum Circle #3407, Coconut Creek, FL 33063For Sale
 MLS ID #F10552882, Jacob M Edri PA, LoKation. BeachesMLS
 - $259,9993 bd2 ba1.1k sqft2486 NW 49th Terrace #762, Coconut Creek, FL 33063For SaleMLS ID #B26042431, Laura E Sanders, RE/MAX Direct. BeachesMLS
- $295,0002 bd2 ba956 sqft2267 NW 37th Avenue, Coconut Creek, FL 33066For SaleMLS ID #B26068051, Crystal L Latimore, Icon Realty Advisors FTL. BeachesMLS
- $272,0003 bd3 ba1.6k sqft802 CYPRESS GROVE Lane #309, Pompano Beach, FL 33069For SaleMLS ID #B26069030, Alyssa Gorman, VantaSure Realty LLC. BeachesMLS
- $224,9002 bd2 ba982 sqft3713 Cocoplum Circle #3545, Coconut Creek, FL 33063For SaleMLS ID #B26022308, Randy M Glicksman, Coldwell Banker. BeachesMLS
- $280,0003 bd2 ba1.1k sqft4771, Coconut Creek, FL 33063For SaleMLS ID #R11155231, Karen E Krasuna PA, Coldwell Banker. BeachesMLS
- $145,0002 bd2 ba1.2k sqftABACO 1606, Coconut Creek, FL 33066For SaleMLS ID #R11159764, John A Diaz, KW Reserve Business Brokerage LLC. BeachesMLS
- $279,0002 bd2 ba1.1k sqft22735, Boca Raton, FL 33428For SaleMLS ID #B26068384, Aileen S Grossmann, Lotus Realty FL, LLC. BeachesMLS
- $229,9003 bd2 ba1.1k sqft1811 SABAL PALM Drive #203, Davie, FL 33324For SaleMLS ID #B26069426, John F Dapas, Pine Island Realty. BeachesMLS
- $250,0002 bd2 ba981 sqft6315 La Costa Drive #A, Boca Raton, FL 33433For SaleMLS ID #R11125481, Ioannis Frygoudakis, Beachfront Properties Real Estate LLC. BeachesMLS
- $244,9002 bd2 ba986 sqft9022, Coral Springs, FL 33071For SaleMLS ID #F10527448, Jacqui N Winkler, Realty 100. BeachesMLS
- $215,9002 bd2 ba1k sqft2209 S Cypress Bend Drive #507, Pompano Beach, FL 33069For SaleMLS ID #B26059907, Nicol P Jenkins, Nilsen Realty Services. BeachesMLS
- $219,0002 bd2 ba992 sqftLakeview, Fort Lauderdale, FL 33309For Sale
 MLS ID #A12074571, Arela Dedej, Realty 100. MIAMI
 - $229,0002 bd1 ba1k sqft5560 NW 61st Street #707, Coconut Creek, FL 33073For SaleMLS ID #B26004200, Jacob M Edri PA, LoKation. BeachesMLS
- $279,9003 bd3 ba1.5k sqft3056 Riverside Drive #c6, Coral Springs, FL 33065For SaleMLS ID #B26064662, Andres Saravia, LPT Realty, LLC. BeachesMLS
- $275,0002 bd2 ba950 sqft21943 REMSEN Terrace #207, Boca Raton, FL 33433For SaleMLS ID #B26062968, Ilanit Liberman, United Realty Group, Inc. BeachesMLS
- $149,0002 bd2 ba1.1k sqft4701 Martinique Drive #K3, Coconut Creek, FL 33066For SaleMLS ID #B26011571, Cheryl B Stein, RE/MAX Direct. BeachesMLS
