Exquisite Luxury Home in Lakeland, FL Welcome to your dream home, a stunning masterpiece offering both style and functionality in every corner. Situated in a prime Lakeland location, this sophisticated residence flaunts a captivating blend of luxury and comfort, designed to suit the discerning tastes of modern buyers. This expansive property boasts a magnificent 5,262 square feet of living space, deftly arranged in a split-plan layout designed to optimize privacy and functionality. Whether you're a professional working from home or a family looking to expand, this home accommodates all with its spacious layout. Property Highlights: Bedrooms: Four ensuite bedrooms, each large enough to comfortably accommodate a king-size bed, ensuring every family member enjoys their personal haven. Bathrooms: Five well-appointed bathrooms boasting modern fixtures and finishes that add a touch of elegance to everyday routines. Ceilings and Flooring: Soaring office ceilings at 14 feet and a 16-foot foyer lend an airy, grand feel, beautifully complemented by "wood-look" tile flooring throughout. Technology-Enhanced Comfort: With Norman electric shades and room darkeners installed in every bedroom, you are assured of privacy and sunshine control at your fingertips. Entertainment Spaces: A game room upstairs, equipped with a bathroom, balcony, golf simulator, wet bar, and plenty of room for gatherings and festivities. Chef’s Kitchen: Features double islands and ample quartz counters for culinary adventures, complete with a coffee bar and high-quality custom cabinetry. Outdoor Luxury: Step outside to your screened-in lanai which features a gas fireplace - perfect for cozying up on cooler evenings. Experience resort-style living with a breathtaking heated saltwater pool and spa, complete with a sun shelf, providing a seamless extension of your indoor living space to the outdoors. The home’s thoughtful design includes magnificent outdoor lighting and well-maintained landscaping, creating a serene and private escape that is both inviting and inspiring. Convenient Location: Located close to the new Orlando Health Hospital and Watson Clinic, this property is ideal for professionals seeking proximity to top medical facilities. Enjoy easy access to shopping, dining, parks, and highly regarded schools. Commuters will appreciate the seamless connections via the nearby Polk Parkway, providing quick routes to both Orlando and Tampa. This home stands as a testament to fine living, perfectly tailored for those who appreciate the finer things in life. Whether you are a professional seeking a quiet sanctuary after a long day, or a family eager to make memories in a luxurious setting, this property offers the perfect backdrop.
Sold for $2,125,000
$2,125,000
2662 Delphi Hills Ct, Lakeland, FL 33812
4beds
5,362sqft
Single Family Residence
Built in 2024
0.51 Acres Lot
$2,043,500 Zestimate®
$396/sqft
$5,441 Estimated rent
Home value
$2,043,500
$1.86M - $2.25M
$5,441/mo
Zestimate® history
Owner options
List your home for rent
$5,441/mo
Rent Zestimate®
Find your next renter with Zillow Rental Manager. Plus, with online applications, you can quickly screen prospective tenants – for free.
$5,441/mo
Rent Zestimate®
Refinance and save
$14,086/mo
Est. payment
Refinancing to a lower rate could help reduce your monthly payments and save thousands over the life of the loan.
$14,086/mo
Est. payment
Explore your selling options
Work with a Zillow partner agent
Leverage their expertise and Zillow's premium Showcase listings to get your home seen by more buyers.
Get startedList with your own agent
Get your home in front of millions of buyers by listing it on Zillow.
Learn how to do itSell it yourself
Take full control of how buyers see your home on Zillow by listing For Sale by Owner (FSBO).
List your homeWhat's special
Gas fireplaceModern fixtures and finishesDouble islandsScreened-in lanaiFour ensuite bedroomsQuartz countersGolf simulator
Zillow last checked:
Listing updated:
Listed by:
Elizabeth Willers 863-521-4164,
SERHANT 646-480-7665
Bought with:
Kevin Johnson, 3556725
CENTURY 21 EDGE
Source: Stellar MLS,MLS#: L4952922 Originating MLS: Orlando Regional
Originating MLS: Orlando Regional
Facts & features
Interior
Bedrooms & bathrooms
- Bedrooms: 4
- Bathrooms: 5
- Full bathrooms: 5
Rooms
- Room types: Den/Library/Office, Family Room, Great Room, Media Room
Primary bedroom
- Features: Dual Closets
- Level: First
- Area: 330 Square Feet
- Dimensions: 15x22
Bedroom 2
- Features: Built-in Closet
- Level: First
- Area: 182 Square Feet
- Dimensions: 13x14
Bedroom 3
- Features: Built-in Closet
- Level: First
- Area: 168 Square Feet
- Dimensions: 12x14
Bedroom 4
- Features: Built-in Closet
- Level: First
- Area: 196 Square Feet
- Dimensions: 14x14
Family room
- Level: Second
- Area: 512 Square Feet
- Dimensions: 16x32
Game room
- Level: Upper
- Area: 528 Square Feet
- Dimensions: 24x22
Great room
- Level: First
- Area: 528 Square Feet
- Dimensions: 22x24
Kitchen
- Features: Bar, Walk-In Closet(s)
- Level: First
- Area: 552 Square Feet
- Dimensions: 23x24
Living room
- Level: First
- Area: 552 Square Feet
- Dimensions: 23x24
Office
- Level: First
- Area: 156 Square Feet
- Dimensions: 13x12
Heating
- Central
Cooling
- Central Air
Appliances
- Included: Dishwasher, Disposal, Kitchen Reverse Osmosis System, Microwave, Refrigerator
- Laundry: Laundry Room
Features
- Cathedral Ceiling(s), High Ceilings, Open Floorplan, Primary Bedroom Main Floor
- Flooring: Ceramic Tile, Tile
- Windows: Double Pane Windows, Shades, Window Treatments
- Has fireplace: Yes
- Fireplace features: Gas, Outside
Interior area
- Total structure area: 7,234
- Total interior livable area: 5,362 sqft
Property
Parking
- Total spaces: 3
- Parking features: Driveway, Garage Door Opener
- Attached garage spaces: 3
- Has uncovered spaces: Yes
- Details: Garage Dimensions: 23X24
Features
- Levels: Two
- Stories: 2
- Patio & porch: Covered, Enclosed, Rear Porch, Screened
- Exterior features: Irrigation System, Lighting, Private Mailbox
- Has private pool: Yes
- Pool features: In Ground, Lighting, Salt Water
- Has spa: Yes
- Spa features: Heated, In Ground
- Fencing: Fenced
- Has view: Yes
- View description: Trees/Woods
Lot
- Size: 0.51 Acres
- Features: In County, Landscaped, Oversized Lot
- Residential vegetation: Trees/Landscaped
Details
- Parcel number: 242909280036000270
- Zoning: X
- Special conditions: None
Construction
Type & style
- Home type: SingleFamily
- Architectural style: Custom
- Property subtype: Single Family Residence
Materials
- Block
- Foundation: Slab
- Roof: Shingle
Condition
- Completed
- New construction: Yes
- Year built: 2024
Details
- Builder name: Hulbert Homes Inc.
- Warranty included: Yes
Utilities & green energy
- Sewer: Septic Tank
- Water: Public
- Utilities for property: BB/HS Internet Available, Public, Water Connected
Community & HOA
Community
- Security: Security Lights, Security System, Smoke Detector(s)
- Pet fee: $0 monthly
- Subdivision: DELPHI HILLS
HOA
- Has HOA: Yes
- Amenities included: Gated
- Services included: Private Road
- HOA fee: $90 monthly
- HOA name: Hulbert Homes Inc.
- HOA phone: 863-647-5815
Location
- Region: Lakeland
Financial & listing details
- Price per square foot: $396/sqft
- Tax assessed value: $1,201,003
- Annual tax amount: $2,229
- Date on market: 5/30/2025
- Cumulative days on market: 36 days
- Listing terms: Cash,Conventional
- Ownership: Fee Simple
- Total actual rent: 0
- Road surface type: Paved
Price history
| Date | Event | Price |
|---|---|---|
| 7/28/2025 | Sold | $2,125,000-3.2%$396/sqft |
Source:  Stellar MLS #L4952922 Report a problem Stellar MLS #L4952922 Report a problem | ||
| 7/7/2025 | Pending sale | $2,195,000$409/sqft |
Source: Stellar MLS #L4952922 Report a problem | ||
| 5/30/2025 | Listed for sale | $2,195,000+1012%$409/sqft |
Source: Stellar MLS #L4952922 Report a problem | ||
| 1/16/2024 | Sold | $197,400$37/sqft |
Source: Public Record Report a problem | ||
Public tax history
| Year | Property taxes | Tax assessment |
|---|---|---|
| 2025 | $13,057 +530.5% | $1,050,053 +556.3% |
| 2024 | $2,071 +4.4% | $160,000 +7.7% |
| 2023 | $1,983 +10.6% | $148,500 +10% |
| 2022 | $1,793 +351.6% | $135,000 +371% |
| 2021 | $397 | $28,664 |
Find assessor info on the county website
Neighborhood: 33812
Nearby homes
- $1002.138 AcresLakeland Highlands Rd, Lakeland, FL 33812Off Market
- $1,200,0004 bd3 ba3.1k sqft2668 Delphi Hills Ct, Lakeland, FL 33812Sold
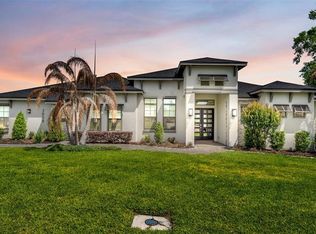
- $1,249,4003 bd3 ba3.9k sqft2656 Delphi Hills Ct, Lakeland, FL 33812Off Market
- $165,000-- bd-- ba-- sqft2657 Delphi Hills Ct, Lakeland, FL 33812Off Market
- $1,545,3003 bd2 ba4.1k sqft2663 Delphi Hills Ct, Lakeland, FL 33812Off Market
- $150,000-- bd-- ba-- sqft2674 Delphi Hills Ct, Lakeland, FL 33812Off Market
- $170,000-- bd-- ba-- sqft2615 Delphi Hills Ct, Lakeland, FL 33812Off Market
- $189,6004 bd5 ba4.4k sqft2603 Delphi Hills Ct, Lakeland, FL 33812Sold
Nearby schools
GreatSchools rating
- 8/10Highlands Grove Elementary SchoolGrades: PK-5Distance: 0.9 mi
- 4/10Lakeland Highlands Middle SchoolGrades: 6-8Distance: 2 mi
- 5/10George W. Jenkins Senior High SchoolGrades: 9-12Distance: 0.9 mi
Get a cash offer in 3 minutes
Find out how much your home could sell for in as little as 3 minutes with a no-obligation cash offer.
Estimated market value
$2,043,500
Get a cash offer in 3 minutes
Find out how much your home could sell for in as little as 3 minutes with a no-obligation cash offer.
Estimated market value
$2,043,500
- Florida
- Polk County
- Lakeland
- 33812
- 2662 Delphi Hills Ct
Nearby cities
Nearby neighborhoods
Nearby zip codes
Other Lakeland Topics
