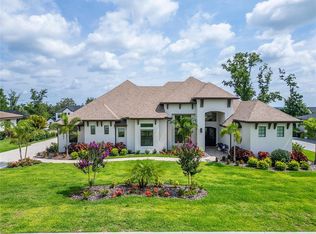
Welcome to Delphi Hills, an exclusive gated community where elegance meets tranquility, proudly featuring homes crafted by Hulbert Homes, one of Polk County’s most trusted luxury builders. From the moment you arrive at the grand entrance, you’ll feel the sense of prestige and privacy that defines this intimate enclave of custom estates. This stunning residence offers 4 bedrooms, 3 bathrooms, a private office, and a spacious 3-car garage, all thoughtfully designed across 3,168 square feet of refined living space. Every inch of this home showcases high-end finishes and carefully selected upgrades that elevate everyday living. The heart of the home is the gourmet kitchen, featuring sleek quartz countertops, premium stainless steel appliances, and a double oven—perfect for hosting holiday gatherings. Coffee enthusiasts will appreciate the built-in Miele coffee system, delivering everything from a bold espresso to a smooth americano at the touch of a button. The oversized island comfortably accommodates seating for four and opens seamlessly to the main living area, creating the perfect space for entertaining. The primary suite is a true retreat, filled with natural light and complemented by spacious his-and-hers walk-in closets. The ensuite bathroom feels like a private spa, featuring dual vanities, a beautifully designed walk-in shower, and a separate soaking tub that invites you to unwind—whether it’s a relaxing bubble bath or an epsom salt soak after a long day. Throughout the home, expansive windows invite in an abundance of sunlight, enhancing the open and airy feel of every living space. The additional bedrooms are generously sized, ideal for family or guests, while the dedicated office provides flexibility for work or study. Step outside and experience where this home truly shines. Fully retractable sliding doors open to a breathtaking outdoor living area complete with a fireplace, creating a seamless indoor-outdoor lifestyle. Relax by the heated saltwater pool, unwind in the spa, or enjoy peaceful evenings under the Florida sky. Conveniently located near shopping, dining, and top-rated schools, this exceptional property offers the perfect balance of luxury, comfort, and location. This is more than just a home—it’s a lifestyle. Don’t miss your opportunity to make it yours.
Sold for $1,200,000
$1,200,000
2668 Delphi Hills Ct, Lakeland, FL 33812
4beds
3,186sqft
Single Family Residence
Built in 2022
0.43 Acres Lot
$1,238,900 Zestimate®
$377/sqft
$3,956 Estimated rent
Home value
$1,238,900
$1.18M - $1.30M
$3,956/mo
Zestimate® history
Owner options
List your home for rent
$3,956/mo
Rent Zestimate®
Find your next renter with Zillow Rental Manager. Plus, with online applications, you can quickly screen prospective tenants – for free.
$3,956/mo
Rent Zestimate®
Refinance and save
$8,238/mo
Est. payment
Refinancing to a lower rate could help reduce your monthly payments and save thousands over the life of the loan.
$8,238/mo
Est. payment
Explore your selling options
Work with a Zillow partner agent
Leverage their expertise and Zillow's premium Showcase listings to get your home seen by more buyers.
Get startedList with your own agent
Get your home in front of millions of buyers by listing it on Zillow.
Learn how to do itSell it yourself
Take full control of how buyers see your home on Zillow by listing For Sale by Owner (FSBO).
List your homeWhat's special
Heated saltwater poolPrivate officeDedicated officeHigh-end finishesSleek quartz countertopsGourmet kitchenSeparate soaking tub
Zillow last checked:
Listing updated:
Listed by:
Darren Moreno 863-409-7766,
KELLER WILLIAMS REALTY Y 863-577-1234
Bought with:
Jody Ciavardone, 3327831
PREMIER REALTY NETWORK, INC
Source: Stellar MLS,MLS#: L4961075 Originating MLS: Lakeland
Originating MLS: Lakeland
Facts & features
Interior
Bedrooms & bathrooms
- Bedrooms: 4
- Bathrooms: 3
- Full bathrooms: 3
Rooms
- Room types: Bonus Room, Den/Library/Office, Family Room, Florida Room, Dining Room, Utility Room, Storage Rooms
Primary bedroom
- Features: Walk-In Closet(s)
- Level: First
- Area: 280 Square Feet
- Dimensions: 20x14
Bedroom 2
- Features: Built-in Closet
- Level: First
- Area: 168 Square Feet
- Dimensions: 12x14
Bedroom 3
- Features: Walk-In Closet(s)
- Level: First
- Area: 156 Square Feet
- Dimensions: 12x13
Bedroom 4
- Features: Built-in Closet
- Level: First
- Area: 156 Square Feet
- Dimensions: 13x12
Primary bathroom
- Features: Dual Sinks
- Level: First
- Area: 288 Square Feet
- Dimensions: 16x18
Bathroom 2
- Level: First
- Area: 66 Square Feet
- Dimensions: 11x6
Bathroom 3
- Level: First
- Area: 72 Square Feet
- Dimensions: 12x6
Dining room
- Level: First
- Area: 143 Square Feet
- Dimensions: 11x13
Kitchen
- Features: Kitchen Island
- Level: First
- Area: 396 Square Feet
- Dimensions: 22x18
Living room
- Features: Ceiling Fan(s)
- Level: First
- Area: 420 Square Feet
- Dimensions: 20x21
Office
- Level: First
- Area: 144 Square Feet
- Dimensions: 12x12
Heating
- Central
Cooling
- Central Air
Appliances
- Included: Bar Fridge, Cooktop, Dishwasher, Dryer, Exhaust Fan, Microwave, Range, Refrigerator, Washer, Water Filtration System, Wine Refrigerator
- Laundry: Inside, Laundry Room
Features
- Ceiling Fan(s), Coffered Ceiling(s), Crown Molding, Dry Bar, Eating Space In Kitchen, High Ceilings, Kitchen/Family Room Combo, Open Floorplan, Split Bedroom, Thermostat, Tray Ceiling(s), Vaulted Ceiling(s), Walk-In Closet(s)
- Flooring: Carpet, Ceramic Tile, Engineered Hardwood
- Doors: Outdoor Kitchen, Sliding Doors
- Has fireplace: Yes
- Fireplace features: Outside
Interior area
- Total structure area: 4,496
- Total interior livable area: 3,186 sqft
Property
Parking
- Total spaces: 3
- Parking features: Driveway, Garage Door Opener, Garage Faces Rear
- Attached garage spaces: 3
- Has uncovered spaces: Yes
- Details: Garage Dimensions: 31x21
Features
- Levels: One
- Stories: 1
- Patio & porch: Screened
- Exterior features: Irrigation System, Lighting, Outdoor Kitchen, Rain Gutters, Sidewalk
- Has private pool: Yes
- Pool features: Deck, In Ground, Lighting, Salt Water, Screen Enclosure
- Spa features: Heated, In Ground
- Has view: Yes
- View description: Pool
Lot
- Size: 0.43 Acres
Details
- Parcel number: 242909280036000260
- Special conditions: None
Construction
Type & style
- Home type: SingleFamily
- Property subtype: Single Family Residence
Materials
- Block, Stucco
- Foundation: Slab
- Roof: Shingle
Condition
- New construction: No
- Year built: 2022
Details
- Builder name: Hulbert Homes
Utilities & green energy
- Sewer: Septic Tank
- Water: Public
- Utilities for property: BB/HS Internet Available, Cable Available, Cable Connected, Electricity Connected, Natural Gas Connected
Community & HOA
Community
- Features: Community Mailbox, Dog Park, Gated Community - No Guard
- Pet fee: $0 monthly
- Subdivision: DELPHI HILLS
HOA
- Has HOA: Yes
- Services included: Common Area Taxes, Maintenance Grounds
- HOA fee: $154 monthly
- HOA name: Hulbert Homes Inc
- HOA phone: 863-647-5815
Location
- Region: Lakeland
Financial & listing details
- Price per square foot: $377/sqft
- Tax assessed value: $844,660
- Annual tax amount: $11,718
- Date on market: 4/16/2026
- Cumulative days on market: 46 days
- Listing terms: Cash,Conventional,FHA
- Ownership: Fee Simple
- Total actual rent: 0
- Electric utility on property: Yes
- Road surface type: Asphalt
Price history
| Date | Event | Price |
|---|---|---|
| 7/15/2026 | Sold | $1,200,000-5.9%$377/sqft |
Source:  Stellar MLS #L4961075 Report a problem Stellar MLS #L4961075 Report a problem | ||
| 7/8/2026 | Contingent | $1,275,000$400/sqft |
Source: Stellar MLS #L4961075 Report a problem | ||
| 6/1/2026 | Pending sale | $1,275,000$400/sqft |
Source: Stellar MLS #L4961075 Report a problem | ||
| 5/13/2026 | Price change | $1,275,000-5.6%$400/sqft |
Source: Stellar MLS #L4961075 Report a problem | ||
| 4/16/2026 | Listed for sale | $1,350,000$424/sqft |
Source: Stellar MLS #L4961075 Report a problem | ||
Public tax history
| Year | Property taxes | Tax assessment |
|---|---|---|
| 2025 | $10,915 +9.9% | $843,850 +10% |
| 2024 | $9,929 -0.4% | $767,136 +1.3% |
| 2023 | $9,968 +455.9% | $757,178 +460.9% |
| 2022 | $1,793 +351.6% | $135,000 +371% |
| 2021 | $397 | $28,664 |
Find assessor info on the county website
Neighborhood: 33812
Nearby homes
- $2,125,0004 bd5 ba5.3k sqft2662 Delphi Hills Ct, Lakeland, FL 33812Sold
- $150,000-- bd-- ba-- sqft2674 Delphi Hills Ct, Lakeland, FL 33812Off Market
- $189,6004 bd5 ba4.4k sqft2603 Delphi Hills Ct, Lakeland, FL 33812Sold
- $1,545,3003 bd2 ba4.1k sqft2663 Delphi Hills Ct, Lakeland, FL 33812Off Market
- $1002.138 AcresLakeland Highlands Rd, Lakeland, FL 33812Off Market
- $1,395,000-- bd-- ba-- sqft2669 Delphi Hills Ct, Lakeland, FL 33812Sold
- $1,249,4003 bd3 ba3.9k sqft2656 Delphi Hills Ct, Lakeland, FL 33812Off Market
- $170,000-- bd-- ba-- sqft2680 Delphi Hills Ct, Lakeland, FL 33812Off Market
Nearby schools
GreatSchools rating
- 8/10Highlands Grove Elementary SchoolGrades: PK-5Distance: 0.9 mi
- 4/10Lakeland Highlands Middle SchoolGrades: 6-8Distance: 2 mi
- 5/10George W. Jenkins Senior High SchoolGrades: 9-12Distance: 0.9 mi
Get a cash offer in 3 minutes
Find out how much your home could sell for in as little as 3 minutes with a no-obligation cash offer.
Estimated market value
$1,238,900
Get a cash offer in 3 minutes
Find out how much your home could sell for in as little as 3 minutes with a no-obligation cash offer.
Estimated market value
$1,238,900
- Florida
- Polk County
- Lakeland
- 33812
- 2668 Delphi Hills Ct
Nearby cities
Nearby neighborhoods
Nearby zip codes
Other Lakeland Topics
