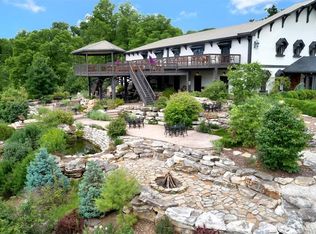
In my opinion THE BEST property in Elsberry w/ over 187 acres of sprawling land, A beautiful estate that offers luxury living at it's finest including elevator access on all 3 levels of the home. Beautiful views from every direction with fenced pastures and a large barn and large pond perfect for your horses. The long driveway flanked by trees is stunning, this property has been in the family for many years. Once in a lifetime opportunity to own this unique property that also Includes 3 underground limestone mines. The mines were excavated in the 1930’s. An impressive formation of Kimmswick Limestone, stone floors w/ up to 40' ceiling heights on the LL & stone pillars that are 50-60 feet apart. Boasting 440,000 SF of space, great location for temp. controlled storage, average temp. 53-58 degrees or a manf. warehouse. Also includes a 2nd lake that is two acres and filled w/ fish. Rail & river access nearby as well w/ gorgeous views. Perfect location for winery or resort w/ convenient access to Hwy 79 & approx. 25 minutes to HWY 70. There is also approximately 35 acres of crop land included in the lower river valley.
Pending
Listed by: EXP Realty, LLC • Tracy L Ellis
Price increase: $2.3M (7/22)
$3,750,000
2662 N Highway 79, Elsberry, MO 63343
5beds
7,400sqft
:
Get pre-qualified$24,234/mo
Farm, Single Family Residence
Built in 2006
187 Acres Lot
$-- Zestimate®
$507/sqft
$-- HOA
What's special
- 91 days |
- 468 |
- 22 |
Zillow last checked:
Listing updated:
Listed by:
Tracy L Ellis 636-299-3702,
EXP Realty, LLC,
Rick A Ellis 636-699-2197,
EXP Realty, LLC
Source: MARIS,MLS#: 26026403 Originating MLS: St. Charles County Association of REALTORS
Originating MLS: St. Charles County Association of REALTORSFacts & features
Interior
Bedrooms & bathrooms
- Bedrooms: 5
- Bathrooms: 5
- Full bathrooms: 4
- 1/2 bathrooms: 1
- Main level bathrooms: 3
- Main level bedrooms: 2
Heating
- Solar, Geothermal
Cooling
- Geothermal
Appliances
- Included: Dishwasher, Disposal, Double Oven, Microwave, Propane Water Heater
- Laundry: Lower Level, Main Level
Features
- Double Vanity, Tub, Bookcases, Open Floorplan, High Ceilings, Vaulted Ceiling(s), Walk-In Closet(s), Elevator, Separate Dining, Breakfast Room, Custom Cabinetry
- Flooring: Carpet, Hardwood, Tile, Wood
- Doors: Panel Door(s), Pocket Door(s)
- Windows: Storm Window(s), Tilt-In Windows
- Basement: Concrete,Sleeping Area,Walk-Out Access
- Number of fireplaces: 1
- Fireplace features: Recreation Room, Great Room
Interior area
- Total structure area: 7,400
- Total interior livable area: 7,400 sqft
- Finished area above ground: 5,578
- Finished area below ground: 1,850
Property
Parking
- Total spaces: 3
- Parking features: Additional Parking, Attached, Circular Driveway
- Attached garage spaces: 3
- Has uncovered spaces: Yes
Accessibility
- Accessibility features: Accessible Bedroom, Accessible Central Living Area, Accessible Closets, Accessible Elevator Installed, Accessible Full Bath, Accessible Hallway(s), Accessible Kitchen, Accessible Kitchen Appliances, Central Living Area
Features
- Levels: One and One Half
- Exterior features: Awning(s), Balcony, Courtyard, Private Yard
- Has private pool: Yes
- Pool features: Heated, In Ground, Indoor, Lap, Private
- Fencing: Partial,Partial Cross
- Has view: Yes
- View description: Pasture, Pond, Rural
- Water view: Pond
Lot
- Size: 187 Acres
- Features: Adjoins Wooded Area
Details
- Additional structures: Arena, Barn(s), Cave(s), Equipment Shed, Shed(s), Storage, Workshop
- Parcel number: 028034000000001001
- Special conditions: Standard
Construction
Type & style
- Home type: SingleFamily
- Architectural style: Traditional,Ranch
- Property subtype: Farm, Single Family Residence
Materials
- Brick, Stone, Vinyl Siding
- Roof: Architectural Shingle,Pitched/Sloped
Condition
- Year built: 2006
Utilities & green energy
- Electric: 440 Volts
- Sewer: Septic Tank
- Water: Well
Community & HOA
Community
- Subdivision: None
Location
- Region: Elsberry
Financial & listing details
- Price per square foot: $507/sqft
- Tax assessed value: $800,550
- Annual tax amount: $6,251
- Date on market: 5/1/2026
- Cumulative days on market: 91 days
- Listing terms: Cash,Conventional
- Road surface type: Asphalt
Estimated market value
Not available
Estimated sales range
Not available
Not available
Price history
| Date | Event | Price |
|---|---|---|
| 7/22/2026 | Pending sale | $3,750,000+163.2%$507/sqft |
Source:  MARIS #26026403 Report a problem MARIS #26026403 Report a problem | ||
| 7/7/2026 | Price change | $1,425,000-57.5%$193/sqft |
Source: MARIS #26010273 Report a problem | ||
| 5/1/2026 | Price change | $3,350,000-10.7%$453/sqft |
Source: MARIS #26026865 Report a problem | ||
| 5/1/2026 | Price change | $3,750,000+151.7%$507/sqft |
Source: MARIS #26026403 Report a problem | ||
| 3/21/2026 | Price change | $1,490,000-6.3%$201/sqft |
Source: MARIS #26010273 Report a problem | ||
| 2/24/2026 | Listed for sale | $1,590,000+73.8%$215/sqft |
Source: MARIS #26010273 Report a problem | ||
| 2/13/2026 | Listing removed | $915,000-42.5%$124/sqft |
Source: MARIS #25057536 Report a problem | ||
| 10/3/2025 | Price change | $1,590,000+73.8%$215/sqft |
Source: MARIS #25067691 Report a problem | ||
| 8/22/2025 | Listed for sale | $915,000-46.2%$124/sqft |
Source: MARIS #25057536 Report a problem | ||
| 8/1/2025 | Listing removed | $1,700,000$230/sqft |
Source: MARIS #24005716 Report a problem | ||
| 1/30/2024 | Listed for sale | $1,700,000-57.5%$230/sqft |
Source: MARIS #24005716 Report a problem | ||
| 7/1/2023 | Listing removed | -- |
Source: MARIS #22041189 Report a problem | ||
| 1/6/2023 | Price change | $4,000,000-11.1%$541/sqft |
Source: MARIS #22041189 Report a problem | ||
| 10/7/2022 | Price change | $4,500,000-30.8%$608/sqft |
Source: MARIS #22041189 Report a problem | ||
| 7/25/2022 | Listed for sale | $6,500,000-17.7%$878/sqft |
Source: MARIS #22041189 Report a problem | ||
| 2/1/2022 | Listing removed | -- |
Source: MARIS #21074194 Report a problem | ||
| 1/11/2022 | Price change | $7,900,000-21%$1,068/sqft |
Source: MARIS #21074194 Report a problem | ||
| 10/15/2021 | Listed for sale | $10,000,000$1,351/sqft |
Source: MARIS #21074194 Report a problem | ||
Public tax history
| Year | Property taxes | Tax assessment |
|---|---|---|
| 2025 | $8,114 +4.3% | $147,475 +5.5% |
| 2024 | $7,781 +0.3% | $139,786 |
| 2023 | $7,759 +7.3% | $139,786 -0.2% |
| 2022 | $7,234 | $140,011 +6.7% |
| 2021 | -- | $131,254 +13.9% |
| 2020 | $6,251 -0.1% | $115,201 |
| 2019 | $6,258 | $115,201 -0.7% |
| 2018 | $6,258 +17.3% | $116,033 |
| 2017 | $5,336 | $116,033 +22.8% |
| 2016 | $5,336 -1.1% | $94,472 -1% |
| 2015 | $5,396 | $95,427 -0.6% |
| 2014 | $5,396 -1% | $95,957 +1.1% |
| 2013 | $5,450 | $94,926 -1.2% |
| 2012 | -- | $96,066 +2.9% |
| 2011 | -- | $93,383 |
Find assessor info on the county website
Monthly payment
Est. payment
Payment breakdown
Explore the cost of this home by adjusting the details. Changes won't be saved.Climate risks
Neighborhood: 63343
Nearby schools
GreatSchools rating
- 5/10Clarence Cannon Elementary SchoolGrades: PK-4Distance: 1.2 mi
- 6/10Ida Cannon Middle SchoolGrades: 5-8Distance: 1.2 mi
- 9/10Elsberry High SchoolGrades: 9-12Distance: 1.2 mi
Schools provided by the listing agent
- Elementary: Clarence Cannon Elem.
- Middle: Ida Cannon Middle
- High: Elsberry High
Source: MARIS. This data may not be complete. We recommend contacting the local school district to confirm school assignments for this home.
- $345,0003 bd1 ba1.5k sqft198 Evans Ln, Elsberry, MO 63343Off Market
- $24,390-- bd-- ba-- sqft170 Evans Ln, Elsberry, MO 63343Off Market
- $604,9004 bd2 ba3.7k sqft2664 N Highway 79, Elsberry, MO 63343Off Market
- $623,3004 bd3 ba806 sqft2664 N Highway 79, Elsberry, MO 63343Off Market
- $345,8003 bd1 ba1.3k sqft2469 N Highway 79, Elsberry, MO 63343Off Market
- $7,840-- bd-- ba-- sqftEvans Ln, Elsberry, MO 63343Off Market
- $362,6003 bd1 ba1.4k sqft2520 N Highway 79, Elsberry, MO 63343Off Market
- $326,4005 bd2 ba1k sqft108 Evans Ln, Elsberry, MO 63343Off Market
A local agent can set up tours, give advice and negotiate with sellers.