Skip main navigation
Off market
  • $2,828,900

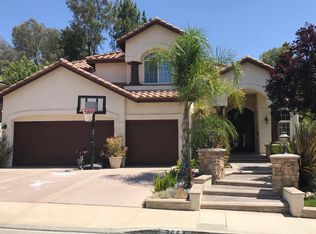
    2662 Yellowwood Dr, Westlake Village, CA 91361

    5beds
    4,258sqft
    SingleFamily
    Built in 1988
    0.29 Acres Lot
    $2,828,900 Zestimate®
    $664/sqft
    $14,500 Estimated rent

    Home value

    $2,828,900

    $2.63M - $3.08M

    $14,500/mo

    Zestimate® history
    Loading
    Loading...

    Owner options

    List your home for rent

    $14,500/mo

    Rent Zestimate®

    Find your next renter with Zillow Rental Manager. Plus, with online applications, you can quickly screen prospective tenants – for free.

    Learn more

    $14,500/mo

    Rent Zestimate®

    Refinance and save

    $18,092/mo

    Est. payment

    Refinancing to a lower rate could help reduce your monthly payments and save thousands over the life of the loan.

    See today's rates

    $18,092/mo

    Est. payment

    Explore your selling options

    Work with a Zillow partner agent

    Leverage their expertise and Zillow's premium Showcase listings to get your home seen by more buyers.

    Get started

    List with your own agent

    Get your home in front of millions of buyers by listing it on Zillow.

    Learn how to do it

    Sell it yourself

    Take full control of how buyers see your home on Zillow by listing For Sale by Owner (FSBO).

    List your home

    What's special

    High-end Three Springs home remodeled by Architectural Digest featured Interior Design Firm meets upscale sophistication in this five-bedroom, 4,258 SF stunner. Beautifully showcased on a quiet cul de sac, this multifaceted home offers exquisite detailing throughout, a deluxe open concept floor plan, cathedral ceilings, and smooth finish walls. Cascading light from gorgeous custom oversized steel & glass French doors welcomes you home and into a two-story foyer with French white oak wide-plank hardwood floors throughout. Step down into a charming sitting room that many use as a home office. The adjacent dining room is grand in size and stature with a statement chandelier and room for hosting large dinner parties. Artfully designed to entertain, the magnificent formal living room offers a custom built wood burning fireplace and relaxing views of the backyard. The kitchen is well-appointed for the most particular of chefs, featuring a center island with cooktop, top-of-the-line Fisher Paykel appliances, open shelving, wine fridge, Italian porcelain countertops, and breakfast area. Open concept family room is the perfect spot to curl up with a good book in front of the wood burning/gas fireplace or binge watch your favorite show. The first floor also includes a second back staircase, powder room, sensible yet stylish laundry room, and one en suite guest bedroom. Ascend the sweeping front staircase to a spacious upper foyer with skylight, custom built-in cabinetry, and four light-filled bedrooms. The primary bedroom dazzles with a sitting area, Italian calacata marble surround wood-burning fireplace, high ceiling, luxurious oversized closet with mirrored French doors, Italian calacata marble flooring, & custom built-ins. A spa-like primary bathroom features Italian white marble soaking tub, separate glass-enclosed shower, dual sinks set in shagreen leather vanities, Italian marble sitting vanity, Venetian plastered walls, and honed Calcutta marble floors. Three additional bedrooms are nicely sized with two bathrooms customized in high-end designer fixtures for a pampered experience. Enjoy quintessential indoor-outdoor living with alfresco meals and cocktails by the pool/spa on the patio and lounge area. Attached 3-car garage, built-in sound system on the first floor, and smart lighting throughout. Luxury living in prime Westlake Village, close to fine dining, shopping, entertainment and the beaches - this is truly living the good life. Come see this exquisite Three Springs home where everything inside has been touched and remodeled to perfection.

    This property is not currently displayed as for sale or rent on Zillow. This may be different from what's on other websites or public sources.

    Facts & features

    Interior

    Bedrooms & bathrooms
    • Bedrooms: 5
    • Bathrooms: 5
    • Full bathrooms: 4
    • 1/2 bathrooms: 1
    Heating
    • Forced air
    Cooling
    • Other
    Appliances
    • Included: Dryer, Washer
    Features
    • Flooring: Hardwood
    • Fireplace features: Other
    Interior area
    • Total interior livable area: 4,258 sqft

    Property

    Parking
    • Total spaces: 3
    • Parking features: Garage - Detached
    Lot
    • Size: 0.29 Acres
    Details
    • Parcel number: 2059044002

    Construction

    Type & style
    • Home type: SingleFamily
    Condition
    • Year built: 1988

    Community & HOA

    HOA
    • Has HOA: Yes
    • Amenities included: Greenbelt/Park, Picnic Area, Playground, Sport Court
    • HOA fee: $16 monthly
    Location
    • Region: Westlake Village

    Financial & listing details

    • Price per square foot: $664/sqft
    • Tax assessed value: $2,817,506

    Price history

    DateEventPrice
    4/12/2023Sold$2,655,000+6.4%$624/sqft
    Source: CSMAOR #223000539 Report a problem
    3/26/2023Pending sale$2,495,000$586/sqft
    Source: CRMLS #223000539 Report a problem
    3/2/2023Contingent$2,495,000$586/sqft
    Source: CRMLS #223000539 Report a problem
    2/22/2023Listed for sale$2,495,000+228.3%$586/sqft
    Source: CRMLS #223000539 Report a problem
    3/3/2022Listing removed--
    Source: Zillow Rental Manager Report a problem
    1/29/2022Listed for rent$14,900-0.7%$3/sqft
    Source: Zillow Rental Manager Report a problem
    9/11/2021Listing removed--
    Source: Zillow Rental Manager Report a problem
    8/5/2021Listed for rent$15,000+89.9%$4/sqft
    Source: Zillow Rental Manager Report a problem
    3/24/2021Listing removed--
    Source: Owner Report a problem
    7/9/2019Listing removed$7,900$2/sqft
    Source: Owner Report a problem
    6/19/2019Listed for rent$7,900$2/sqft
    Source: Owner Report a problem
    9/5/2000Sold$760,000$178/sqft
    Source: Public Record Report a problem

    Public tax history

    YearProperty taxesTax assessment
    2026-- $2,817,506 +2%
    2025$32,576 +6.2%$2,762,262 +2%
    2024$30,678 +138.8%$2,708,100 +146%
    2023$12,848 +3.1%$1,100,717 +2%
    2022$12,455 +0.3%$1,079,136 +2%
    2021$12,421 +1.1%$1,057,977 +1%
    2020$12,285 $1,047,129 +2%
    2019$12,285 +3.6%$1,026,598 +2%
    2018$11,859 $1,006,470 +2%
    2017$11,859 +2%$986,736 +2%
    2016$11,623 +3.5%$967,389 +1.5%
    2015$11,225 +3.1%$952,859 +2%
    2014$10,883 $934,195 +2.5%
    2012-- $911,740 +2%
    2011-- $893,864 +0.8%
    2010-- $887,185 -0.2%
    2009-- $889,293 +2%
    2008-- $871,857 +2%
    2007-- $854,762 +2%
    2006-- $838,003
    2005-- $838,003 +4%
    2004-- $805,464 +1.9%
    2003-- $790,703 +2%
    2002-- $775,200 +18.6%
    2000-- $653,748
    Find assessor info on the county website

    Neighborhood: 91361

    Nearby schools

    GreatSchools rating
    Get a cash offer in 3 minutes
    Find out how much your home could sell for in as little as 3 minutes with a no-obligation cash offer.
    Estimated market value
    $2,828,900
    Get a cash offer in 3 minutes
    Find out how much your home could sell for in as little as 3 minutes with a no-obligation cash offer.
    Estimated market value
    $2,828,900