Skip main navigation
Off market
  • $2,403,900

    2668 Yellowwood Dr, Westlake Village, CA 91361

    5beds
    3,719sqft
    SingleFamily
    Built in 1988
    0.56 Acres Lot
    $2,403,900 Zestimate®
    $646/sqft
    $10,900 Estimated rent

    Home value

    $2,403,900

    $2.19M - $2.64M

    $10,900/mo

    Zestimate® history
    Loading
    Loading...

    Owner options

    List your home for rent

    $10,900/mo

    Rent Zestimate®

    Find your next renter with Zillow Rental Manager. Plus, with online applications, you can quickly screen prospective tenants – for free.

    Learn more

    $10,900/mo

    Rent Zestimate®

    Refinance and save

    $15,375/mo

    Est. payment

    Refinancing to a lower rate could help reduce your monthly payments and save thousands over the life of the loan.

    See today's rates

    $15,375/mo

    Est. payment

    Explore your selling options

    Work with a Zillow partner agent

    Leverage their expertise and Zillow's premium Showcase listings to get your home seen by more buyers.

    Get started

    List with your own agent

    Get your home in front of millions of buyers by listing it on Zillow.

    Learn how to do it

    Sell it yourself

    Take full control of how buyers see your home on Zillow by listing For Sale by Owner (FSBO).

    List your home

    What's special

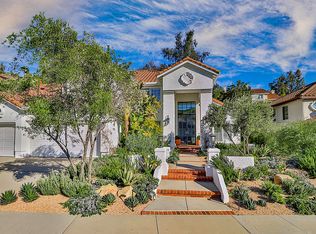
    Fabulous home situated on over acre prime lot! Located at the end of a cul-de-sac, tucked away in a desirable Westlake neighborhood. Carefree living amidst nature with open space views and loads of privacy. Several outdoor living areas are ideal for large scale entertaining w/ friends or an intimate dinner with loved ones. Escape the day with a glass of wine or cocktail while enjoying the outdoor fireplace and gorgeous sunset backdrop! Play bocce ball, BBQ, swim in the pool, relax in the spa and just take in the peaceful surroundings. 5 bedroom (5th bedroom is being used as an office/music room w/built ins), 4 bath, plus upstairs family room/loft offers over 3,700 sq ft of living space. Dramatic soaring ceilings, hardwood flooring and a beautiful wrought iron staircase areimpressive features as you enter this home. The chef's remodeled kitchen with center island opens to the family room w/ cozy fireplace. Amenities include; granite counter tops/back splash, walk-in pantry, dual ovens, Viking dishwasher and under cabinet lighting. Generous formal dining area opens to the living room w/ an inviting fireplace offering stunning mountain views. Downstairs features two en suite bedrooms and baths; one currently being used as a music room. Upstairs Master bedroom suite has a dual sided fireplace, jacuzzi tub and two walk-in closets w/additional built-ins. Secondary bedrooms have walk-in organized closets; one with a cozy window seat and tranquil views. Dual staircases add convenience for access within the home. Downstairs laundry room with full sink, granite counter tops and lots of cabinet storage. The 3 car garage has built-ins and a pull down ladder to access substantial attic storage. Enjoy the harvest from fruit trees; orange, lemon and peach. This is an incredible opportunity in 3 Springs!

    This property is not currently displayed as for sale or rent on Zillow. This may be different from what's on other websites or public sources.

    Facts & features

    Interior

    Bedrooms & bathrooms
    • Bedrooms: 5
    • Bathrooms: 4
    • Full bathrooms: 4
    Heating
    • Other, Gas
    Cooling
    • Central
    Appliances
    • Included: Dishwasher, Garbage disposal, Trash compactor
    Features
    • Flooring: Other
    • Has fireplace: Yes
    Interior area
    • Total interior livable area: 3,719 sqft

    Property

    Parking
    • Total spaces: 3
    Features
    • Exterior features: Other
    • Has spa: Yes
    • Has view: Yes
    • View description: Mountain
    Lot
    • Size: 0.56 Acres
    Details
    • Parcel number: 2059044001

    Construction

    Type & style
    • Home type: SingleFamily
    Materials
    • Roof: Tile
    Condition
    • Year built: 1988

    Community & HOA

    HOA
    • Has HOA: Yes
    • HOA fee: $14 monthly
    Location
    • Region: Westlake Village

    Financial & listing details

    • Price per square foot: $646/sqft
    • Tax assessed value: $1,653,827

    Price history

    DateEventPrice
    4/11/2018Sold$1,425,000+1.9%$383/sqft
    Source: CSMAOR #218002372 Report a problem
    3/8/2018Pending sale$1,399,000$376/sqft
    Source: Berkshire Hathaway HomeServices California Realty #218002372 Report a problem
    3/2/2018Listed for sale$1,399,000+100.1%$376/sqft
    Source: Berkshire Hathaway HomeServices California Realty #218002372 Report a problem
    6/29/1999Sold$699,000$188/sqft
    Source: Public Record Report a problem

    Public tax history

    YearProperty taxesTax assessment
    2026-- $1,653,827 +2%
    2025$19,505 +6.5%$1,621,400 +2%
    2024$18,316 +2.1%$1,589,609 +2%
    2023$17,935 +3.9%$1,558,441 +2%
    2022$17,268 -0.2%$1,527,885 +2%
    2021$17,303 +1.1%$1,497,927 +1%
    2020$17,114 $1,482,569 +2%
    2019$17,114 +50.7%$1,453,500 +50.9%
    2018$11,352 $963,082 +2%
    2017$11,352 +2%$944,199 +2%
    2016$11,127 +3.5%$925,686 +1.5%
    2015$10,751 +3.1%$911,782 +2%
    2014$10,431 $893,923 +2.5%
    2012-- $872,436 +2%
    2011-- $855,330 +0.8%
    2010-- $848,938 -0.2%
    2009-- $850,955 +2%
    2008-- $834,271 +2%
    2007-- $817,914 +2%
    2006-- $801,877
    2005-- $801,877 +4%
    2004-- $770,741 +1.9%
    2003-- $756,616 +2%
    2002-- $741,782 +4%
    2000-- $712,980
    Find assessor info on the county website

    Neighborhood: 91361

    Nearby schools

    GreatSchools rating
    Schools provided by the listing agent
    • District: Las Virgenes

    Source: The MLS. This data may not be complete. We recommend contacting the local school district to confirm school assignments for this home.

    Get a cash offer in 3 minutes
    Find out how much your home could sell for in as little as 3 minutes with a no-obligation cash offer.
    Estimated market value
    $2,403,900
    Get a cash offer in 3 minutes
    Find out how much your home could sell for in as little as 3 minutes with a no-obligation cash offer.
    Estimated market value
    $2,403,900