Skip main navigation
Off market
  • $780,000

    26624 E Canyon Ave, Aurora, CO 80016

    5beds
    4,944sqft
    SingleFamily
    Built in 2014
    7,222 Square Feet Lot
    $780,000 Zestimate®
    $158/sqft
    $4,205 Estimated rent

    Home value

    $780,000

    $741,000 - $819,000

    $4,205/mo

    Zestimate® history
    Loading
    Loading...

    Owner options

    List your home for rent

    $4,205/mo

    Rent Zestimate®

    Find your next renter with Zillow Rental Manager. Plus, with online applications, you can quickly screen prospective tenants – for free.

    Learn more

    $4,205/mo

    Rent Zestimate®

    Refinance and save

    $4,559/mo

    Est. payment

    Refinancing to a lower rate could help reduce your monthly payments and save thousands over the life of the loan.

    See today's rates

    $4,559/mo

    Est. payment

    Explore your selling options

    Work with a Zillow partner agent

    Leverage their expertise and Zillow's premium Showcase listings to get your home seen by more buyers.

    Get started

    List with your own agent

    Get your home in front of millions of buyers by listing it on Zillow.

    Learn how to do it

    Sell it yourself

    Take full control of how buyers see your home on Zillow by listing For Sale by Owner (FSBO).

    List your home

    What's special

    Price reduced, great value! Call for a showing on this Stunning Ranch Home in one of Aurora's finest Golf Communities - Blackstone Country Club. You'll be impressed with the immaculate condition, attention to detail and custom feel of this beautiful home. The Gourmet Kitchen features stainless steel appliances, including double oven, gas cook top, and opens up to Family Room. Hickory Cabinets with slab granite counters & all the quality finishes you'd expect in a home of this caliber. Main floor laundry/mud room with cabinets & utility sink. Energy Efficient Insulation in Attic is R-60 and walls have blown in insulation. Main Level includes: Upgraded Hallmark Hickory Finish Hardwood Flooring; Upgraded Carpeting & Pet Guard Padding in all 5 bedrooms; Basement Flooring is Scratch Resistant Laminate; Hunter Douglas Blinds with Room Darkening in Master Bedroom; Backyard has Stone Patio with French Drain and is very easy to maintain! Pond-less Waterfall in Front Yard. Master Bathroom has Over-sized Shower with Rimless Glass; Slate Flooring & Additional Decorative Tiling Around Soaking Tub and Sinks. Surround Sound Speakers Installed by Audiovisual Tech - 7 speakers in Basement (4 in ceiling, 3 in wall) installed in the wall with one access outlet; 5 speakers in Family Room (all in ceiling) installed in the wall with one access outlet; Outdoor Speaker; Master Bathroom Speaker Over Soaking Tub. Additional items from home gallery include: Master Bedroom w/ Trey Ceiling, Crown Molding & Bay Window; High Ceilings & 8' Doors on Main; 220v Wiring in Basement Nook for Bar/Kitchen; Touch Bronze Faucet in Kitchen; Raised Vanity Cabinets in Bathrooms; Additional Outlets Added Throughout; Three-way Switches in Master Bed & Family Room; Two-way Switches in Main Level Bedrooms; Upgraded 4½" Baseboards; Garage Door Higher than Standard & Side Door. Natural Gas Patio Hookup & Water Sprinkler system. Pool table, shuffleboard table & air hockey table are included in the sale.

    This property is not currently displayed as for sale or rent on Zillow. This may be different from what's on other websites or public sources.
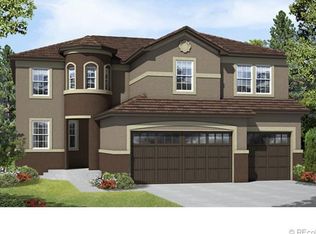
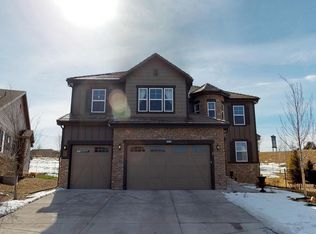
    Facts & features

    Interior

    Bedrooms & bathrooms
    • Bedrooms: 5
    • Bathrooms: 3
    • Full bathrooms: 2
    • 3/4 bathrooms: 1
    Heating
    • Forced air
    Cooling
    • Central
    Appliances
    • Included: Dishwasher, Dryer, Garbage disposal, Microwave, Refrigerator, Washer
    Features
    • Ceiling Fan(s), Kitchen Island, Pantry, Sound System, Walk-In Closet(s), Granite Counters, Eat-in Kitchen, Open Floorplan, Master Suite, No Stairs, Five Piece Bath, Smoke Free
    • Flooring: Tile, Carpet, Hardwood, Laminate
    • Windows: Window Treatments
    • Basement: Finished
    • Has fireplace: Yes
    • Fireplace features: Gas, Family Room
    Interior area
    • Total interior livable area: 4,944 sqft
    • Finished area below ground: 1923.00

    Property

    Parking
    • Total spaces: 2
    • Parking features: Garage - Attached
    Features
    • Patio & porch: Patio, Front Porch
    • Exterior features: Wood
    • Fencing: Partial
    Lot
    • Size: 7,222 Square Feet
    • Features: Level, Landscaped, Sprinklers In Front
    Details
    • Parcel number: 207133210009
    • Zoning description: RE470
    • Other equipment: Home Theater, Gas Valve

    Construction

    Type & style
    • Home type: SingleFamily
    • Architectural style: Traditional
    Materials
    • Wood
    • Roof: Composition
    Condition
    • Year built: 2014

    Utilities & green energy

    Green energy
    • Energy efficient items: Insulation

    Community & HOA

    Community
    • Features: Fitness Center
    • Security: Radon Mitigation System, Radon Detector
    HOA
    • Has HOA: Yes
    • Amenities included: Clubhouse, Pool, Fitness Center, Playground, Park
    • Services included: Trash
    • HOA fee: $55 monthly
    Location
    • Region: Aurora

    Financial & listing details

    • Price per square foot: $158/sqft
    • Tax assessed value: $832,600
    • Annual tax amount: $6,992
    • Road surface type: Paved

    Price history

    DateEventPrice
    8/25/2020Sold$601,000+0.2%$122/sqft
    Source: Public Record Report a problem
    7/13/2020Pending sale$600,000$121/sqft
    Source: Btt Real Estate #5841770 Report a problem
    6/25/2020Price change$600,000-1.6%$121/sqft
    Source: Btt Real Estate #5841770 Report a problem
    6/19/2020Price change$609,999-1.6%$123/sqft
    Source: Btt Real Estate #5841770 Report a problem
    6/12/2020Price change$619,999-1.6%$125/sqft
    Source: Btt Real Estate #5841770 Report a problem
    5/20/2020Price change$630,000-3.1%$127/sqft
    Source: Btt Real Estate #5841770 Report a problem
    5/12/2020Price change$650,000-4.4%$131/sqft
    Source: Btt Real Estate #5841770 Report a problem
    4/5/2020Price change$679,999-2.9%$138/sqft
    Source: Btt Real Estate #5841770 Report a problem
    3/19/2020Listed for sale$699,999+41.8%$142/sqft
    Source: Btt Real Estate #5841770 Report a problem
    5/6/2015Sold$493,600$100/sqft
    Source: Public Record Report a problem

    Public tax history

    YearProperty taxesTax assessment
    2025$6,992 +7.5%$52,038 -0.5%
    2024$6,507 +17.3%$52,294 -7.5%
    2023$5,548 -5.3%$56,521 +32%
    2022$5,857 $42,819 -2.8%
    2021-- $44,051 +4.1%
    2020$5,834 +5.9%$42,300
    2019$5,511 --
    2018$5,511 +0.8%$39,413
    2017$5,469 $39,413 +0.6%
    2016-- $39,163 +301.6%
    2015-- $9,751 +115.5%
    2014$1,411 +102.3%$4,524 -3.1%
    2013$698 $4,670 +4.5%
    2012-- $4,470
    2011$496 +5.7%$4,470 +28.4%
    2010$469 -57.5%$3,480 +4.2%
    2009$1,105 $3,340 -58.1%
    2008-- $7,975
    2007-- $7,975
    Find assessor info on the county website

    Neighborhood: Blackstone Country Club

    Nearby schools

    GreatSchools rating
    Schools provided by the listing agent
    • Elementary: Pine Ridge
    • Middle: Fox Ridge
    • High: Cherokee Trail
    • District: Cherry Creek 5

    Source: The MLS. This data may not be complete. We recommend contacting the local school district to confirm school assignments for this home.

    Get a cash offer in 3 minutes
    Find out how much your home could sell for in as little as 3 minutes with a no-obligation cash offer.
    Estimated market value
    $780,000
    Get a cash offer in 3 minutes
    Find out how much your home could sell for in as little as 3 minutes with a no-obligation cash offer.
    Estimated market value
    $780,000