Skip main navigation
Sold for $1,810,000
  • Listing Provided by: Equity Union
    Bought with: Realty Executives Homes
    $1,810,000

    26629 Oak Terrace Pl, Valencia, CA 91381

    4beds
    3,105sqft
    Single Family Residence
    Built in 2003
    0.27 Acres Lot
    $1,815,700 Zestimate®
    $583/sqft
    $6,733 Estimated rent

    Home value

    $1,815,700

    $1.65M - $2.00M

    $6,733/mo

    Zestimate® history
    Loading
    Loading...

    Owner options

    List your home for rent

    $6,733/mo

    Rent Zestimate®

    Find your next renter with Zillow Rental Manager. Plus, with online applications, you can quickly screen prospective tenants – for free.

    Learn more

    $6,733/mo

    Rent Zestimate®

    Refinance and save

    $11,696/mo

    Est. payment

    Refinancing to a lower rate could help reduce your monthly payments and save thousands over the life of the loan.

    See today's rates

    $11,696/mo

    Est. payment

    Explore your selling options

    Work with a Zillow partner agent

    Leverage their expertise and Zillow's premium Showcase listings to get your home seen by more buyers.

    Get started

    List with your own agent

    Get your home in front of millions of buyers by listing it on Zillow.

    Learn how to do it

    Sell it yourself

    Take full control of how buyers see your home on Zillow by listing For Sale by Owner (FSBO).

    List your home

    What's special

    Sparkling pebble tec poolFruit treesRomantic fireplaceSpectacular fireplaceMature plantsCharming private courtyardWrought iron gate
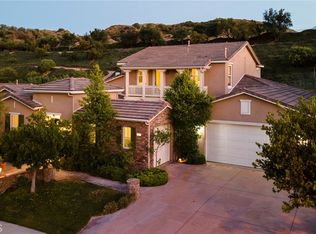
    Gorgeous Guard-Gated Single Story Westridge Estates Pool Home! No Mello Roos. Located on a private cul-de-sac, this luxurious 4-bedroom, 5-bathroom estate offers true single-story elegance with designer upgrades throughout. Step inside to find a sprawling open floor plan featuring crown molding, plantation shutters, high ceilings, custom window treatments, and beautiful hardwood and tile flooring. The gourmet chef’s kitchen is a showstopper—complete with a huge quartz and granite island, pendant lighting, quartz countertops, a stunning backsplash, stainless steel appliances including double convection ovens, butler’s pantry, walk-in pantry, and a sunny breakfast nook overlooking the enchanting backyard. The adjacent grand room boasts a spectacular fireplace, while the formal dining area—with double crown molding and French doors—opens to a charming private courtyard with stone flooring, wrought iron gate, and its own fireplace. The exquisite master suite offers a romantic fireplace, custom built-ins, and serene pool views. The spa-inspired master bath features a jetted oval tub, separate shower, and a massive walk-in closet with custom organizers. Two additional bedrooms feature en suites, making this home ideal for guests or multi-generational living. The entertainer’s backyard is a private oasis, featuring a sparkling Pebble Tec pool, built-in stone BBQ, two covered patios, stamped concrete, designer lighting, and professional landscaping/hardscaping, fruit trees, mature plants, outdoor shower. Perfect for hosting gatherings or enjoying peaceful evenings at home. Additional highlights include three fireplaces, Nest cameras and thermostats, electric retractable awnings, a large laundry room, and a 3-car garage with direct access. Enjoy resort-style living with Westridge amenities, including a clubhouse, junior Olympic pool, tennis and basketball courts, BBQ areas, and tot lots. Walking distance to The Oaks Club, award-winning schools, shopping, and easy freeway access.

    Zillow last checked:

    Listing updated:

    Listing Provided by:

    Lovdeep Chhina DRE #01860911 661-645-9291,

    Equity Union

    Bought with:

    Phyllis Grekin, DRE #00714238

    Realty Executives Homes

    Source: CRMLS,MLS#: SR25176358MLS LogoOriginating MLS: California Regional MLS

    Facts & features

    Interior

    Bedrooms & bathrooms
    • Bedrooms: 4
    • Bathrooms: 5
    • Full bathrooms: 5
    • Main level bathrooms: 5
    • Main level bedrooms: 4
    Primary bedroom
    • Features: Primary Suite
    Primary bedroom
    • Features: Main Level Primary
    Bedroom
    • Features: All Bedrooms Down
    Bathroom
    • Features: Bathroom Exhaust Fan, Bathtub, Dual Sinks, Linen Closet, Soaking Tub, Separate Shower, Tile Counters, Tub Shower, Vanity
    Other
    • Features: Dressing Area
    Kitchen
    • Features: Butler's Pantry, Granite Counters, Kitchen Island, Kitchen/Family Room Combo, Stone Counters, Walk-In Pantry
    Other
    • Features: Walk-In Closet(s)
    Heating
    • Central
    Cooling
    • Central Air
    Appliances
    • Included: Gas Cooktop, Disposal, Gas Oven, Microwave, Refrigerator, Vented Exhaust Fan, Water To Refrigerator, Warming Drawer
    • Laundry: Laundry Room
    Features
    • Breakfast Bar, Built-in Features, Breakfast Area, Block Walls, Ceiling Fan(s), Separate/Formal Dining Room, Granite Counters, Open Floorplan, Pantry, Recessed Lighting, All Bedrooms Down, Dressing Area, Entrance Foyer, Main Level Primary, Primary Suite, Walk-In Pantry, Walk-In Closet(s)
    • Flooring: Carpet, Laminate, Wood
    • Windows: Blinds, Double Pane Windows
    • Has fireplace: Yes
    • Fireplace features: Family Room, Outside
    • Common walls with other units/homes: No Common Walls
    Interior area
    • Total interior livable area: 3,105 sqft

    Property

    Parking
    • Total spaces: 6
    • Parking features: Door-Multi, Garage
    • Attached garage spaces: 3
    • Uncovered spaces: 3
    Features
    • Levels: One
    • Stories: 1
    • Entry location: 1
    • Patio & porch: Arizona Room, Concrete
    • Exterior features: Rain Gutters
    • Pool features: In Ground, Association
    • Has spa: Yes
    • Spa features: Association, In Ground
    • Fencing: Block,Fair Condition
    • Has view: Yes
    • View description: Mountain(s)
    Lot
    • Size: 0.27 Acres
    • Features: Cul-De-Sac, Level, Rectangular Lot, Yard
    Details
    • Parcel number: 2826144031
    • Zoning: LCA2
    • Special conditions: Standard

    Construction

    Type & style
    • Home type: SingleFamily
    • Architectural style: Mediterranean
    • Property subtype: Single Family Residence
    Materials
    • Frame, Stucco
    • Foundation: Slab
    • Roof: Tile
    Condition
    • Turnkey
    • New construction: No
    • Year built: 2003

    Utilities & green energy

    • Sewer: Public Sewer
    • Water: Public
    • Utilities for property: Cable Available, Electricity Connected, Natural Gas Connected, Phone Available, Sewer Connected, Water Connected

    Community & neighborhood

    Security
    • Security features: Carbon Monoxide Detector(s), Gated with Guard, Smoke Detector(s)
    Community
    • Community features: Gutter(s), Street Lights, Sidewalks
    Location
    • Region: Valencia
    • Subdivision: Oakmont (Oakmt)

    HOA & financial

    HOA
    • Has HOA: Yes
    • HOA fee: $155 monthly
    • Amenities included: Clubhouse, Controlled Access, Sport Court, Fire Pit, Outdoor Cooking Area, Barbecue, Picnic Area, Playground, Pool, Guard, Spa/Hot Tub, Security, Tennis Court(s)
    • Association name: Valencia Westridge Master Association
    • Association phone: 661-295-9474
    • Second HOA fee: $224 monthly
    • Second association name: Westridge Estates Neighborhood Association
    • Second association phone: 661-295-9474

    Other

    Other facts
    • Listing terms: Cash,Cash to New Loan,Conventional,Fannie Mae,VA Loan
    • Road surface type: Paved

    Price history

    DateEventPrice
    9/10/2025Sold$1,810,000+3.4%$583/sqft
    Source: CRMLS #SR25176358 Report a problem
    8/14/2025Pending sale$1,750,000$564/sqft
    Source: CRMLS #SR25176358 Report a problem
    8/7/2025Listed for sale$1,750,000+3.4%$564/sqft
    Source: CRMLS #SR25176358 Report a problem
    10/22/2021Sold$1,692,000-0.4%$545/sqft
    Source: Public Record Report a problem
    10/12/2021Listed for sale$1,699,000$547/sqft
    Source: BHHS broker feed #SR21196446 Report a problem
    10/12/2021Pending sale$1,699,000$547/sqft
    Source: BHHS broker feed #SR21196446 Report a problem
    10/11/2021Listed for sale$1,699,000$547/sqft
    Source: BHHS broker feed #SR21196446 Report a problem
    10/9/2021Pending sale$1,699,000$547/sqft
    Source: CRMLS #SR21196446 Report a problem
    9/23/2021Contingent$1,699,000$547/sqft
    Source: CRMLS #SR21196446 Report a problem
    9/19/2021Listed for sale$1,699,000$547/sqft
    Source: CRMLS #SR21196446 Report a problem
    9/18/2021Contingent$1,699,000$547/sqft
    Source: CRMLS #SR21196446 Report a problem
    9/10/2021Listed for sale$1,699,000+30.7%$547/sqft
    Source: CRMLS #SR21196446 Report a problem
    3/13/2018Sold$1,300,000$419/sqft
    Source: Public Record Report a problem
    1/22/2018Pending sale$1,300,000+59.3%$419/sqft
    Source: Berkshire Hathaway HomeService #SR18013796 Report a problem
    12/19/2003Sold$816,000$263/sqft
    Source: Public Record Report a problem

    Public tax history

    YearProperty taxesTax assessment
    2025$23,454 +2.4%$1,795,562 +2%
    2024$22,894 +2.7%$1,760,356 +2%
    2023$22,299 +1.5%$1,725,840 +2%
    2022$21,976 +17.7%$1,692,000 +23.8%
    2021$18,664 +4.2%$1,366,531 +1%
    2020$17,911 $1,352,519 +2%
    2019$17,911 +30.5%$1,326,000 +29.8%
    2018$13,723 $1,021,801 +2%
    2017$13,723 +2.8%$1,001,767 +2%
    2016$13,353 +3.6%$982,125 +1.5%
    2015$12,891 +2.6%$967,374 +2%
    2014$12,565 $948,425 +12.3%
    2012-- $844,500
    2011-- $844,500
    2010-- $844,500
    2009-- $844,500 -4.6%
    2008-- $885,139 +2%
    2007-- $867,784 +2%
    2006-- $850,769
    2005-- $850,769 +4.3%
    2004-- $815,900 +235.6%
    2003-- $243,100

    Find assessor info on the county website

    Neighborhood: 91381

    Nearby schools

    GreatSchools rating
    Schools provided by the listing agent
    • Elementary: Oak Hills
    • Middle: Rancho Pico
    • High: West Ranch

    Source: CRMLS. This data may not be complete. We recommend contacting the local school district to confirm school assignments for this home.

    Get a cash offer in 3 minutes
    Find out how much your home could sell for in as little as 3 minutes with a no-obligation cash offer.
    Estimated market value
    $1,815,700
    Get a cash offer in 3 minutes
    Find out how much your home could sell for in as little as 3 minutes with a no-obligation cash offer.
    Estimated market value
    $1,815,700